NyeMosher Schwartz, PA

BEDS4
BATHS2 full
SQUARE FEET1,993
MLS#B26063765
STATUS(Bank Owned) - Active
PROPERTY TYPEResidential - Single Family
SUBDIVISIONPOMPANO GOLF ESTATES 1ST
Property Description
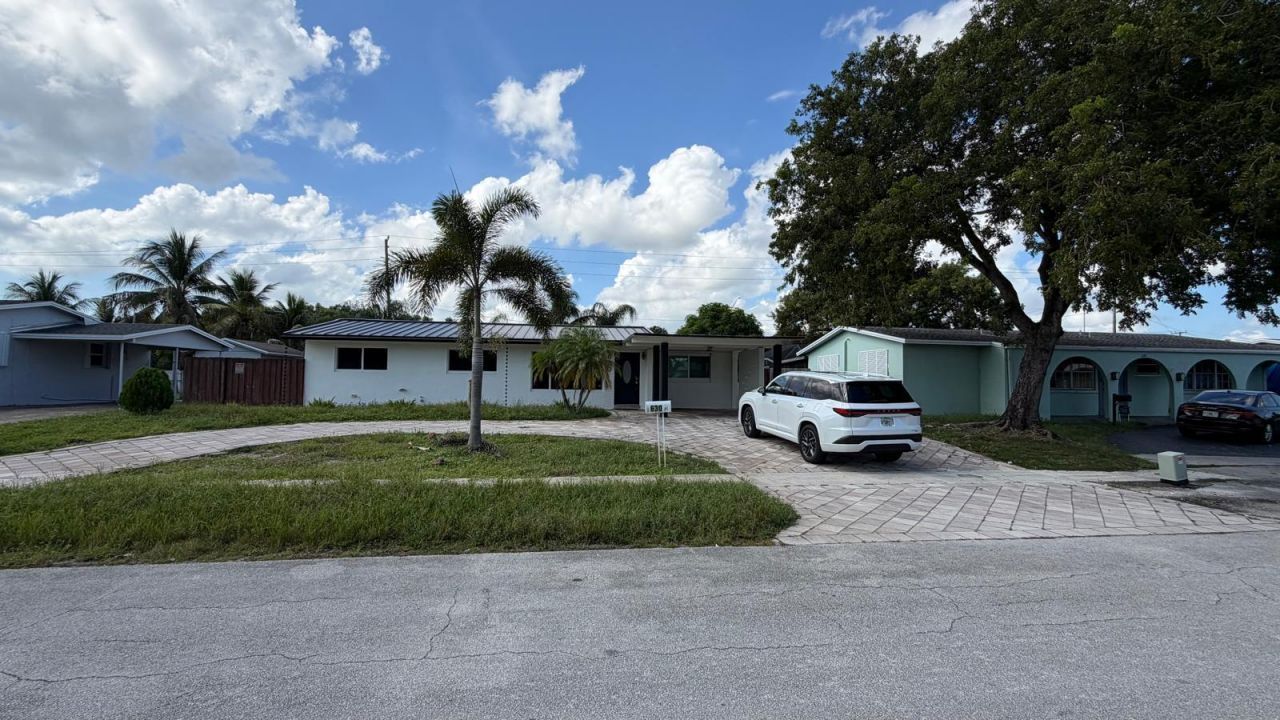
This single-story, four-bedroom residence in Pompano Golf Estates offers a comfortable living space with two full bathrooms. Located in Pompano Beach, this home provides an excellent foundation for ownership and long-term value. The straightforward one-story layout eliminates unnecessary complexity while maximizing usable living areas. Well-suited for buyers seeking a solid residential property with no HOA , this residence delivers practical appeal and lasting potential. Roof 2023, New water Heater, AC 2019 and impact windows. The house offer a huge back yard, fenced , perfect for relaxing and entertainment.
Property Features
Property Type: Residential - Single Family
Cooling: Central Air
Heating: Central
Lot Size: 0.23 Acres
Roof Type: Aluminum
Stories: 1.0
Taxes: $9,105
Year Built: 1963
Amenities
Other
Feature Descriptions
Appliances: Electric Water Heater, Dryer, Dishwasher, Electric Range, Microwave, Oven, Water Heater, Washer
Carport Spaces: 1
Exterior: CBS
Flooring: Tile, Vinyl
Furnished: Unfurnished
Parcel#: 484225040680
Parking: Attached Carport, Circular Driveway, Carport
Parking Notes: Attached Carport, Circular Driveway, Carport
Patio/Porch: Patio - Covered, Patio - Open, Patio
Pets Allowed: Yes, No Restrictions
Pool: In Ground
Restrictions: Other Restrictions
Sewer: Public Sewer
Special View Info: Pool
SQFT Living: 1261
Structure Type: House
Swimming Pool: Yes
Total Rooms: 3
Utilities: Other
Utilities: Other
Water: Public
Windows: Blinds, Storm Window(s)
Local Schools
High School: Deerfield Beach
Middle School: Crystal Lake
Elementary School: Cresthaven
Listed By / Shown By
Listed By
Agency Name: Queen Services Realty Inc
Agency Phone: 561-929-2102
Shown By
Agent Name: Nye Mosher Schwartz, PA
Agent Phone: Cell: (954) 701-3346
Agency Title: Realty 100

Estimate Your Payment
Estimated Payment
$ 2,165.88 per month $1,244.09 Principal & Interest $758.75 Property Tax $163.04 Homeowner's InsuranceChange Payment Information


Privacy Policy / DMCA Notice / ADA Accessibility


This site is hosted, designed and copyright
© 1994 - 2026 by
Delta Media Group, Inc. -- Patent Pending --
630 NE 23rd Court | MLS# B26063765
This single family home located at 630 NE 23rd Court, Pompano Beach, FL 33064 is currently listed for sale with an asking price of $559,000. This property was built in 1963 and has 4 bedrooms and 2 full baths with 1993 sq. ft. NE 23rd Court is located in the POMPANO GOLF ESTATES 1ST subdivision. Search POMPANO GOLF ESTATES 1ST real estate on www.nyesellshomes.com today.