NyeMosher Schwartz, PA

BEDS2
BATHS2 full
SQUARE FEET907
MLS#B26092572
STATUSActive
PROPERTY TYPEResidential - Condominium
SUBDIVISIONKINGS POINT NORMANDY CONDOS
Property Description
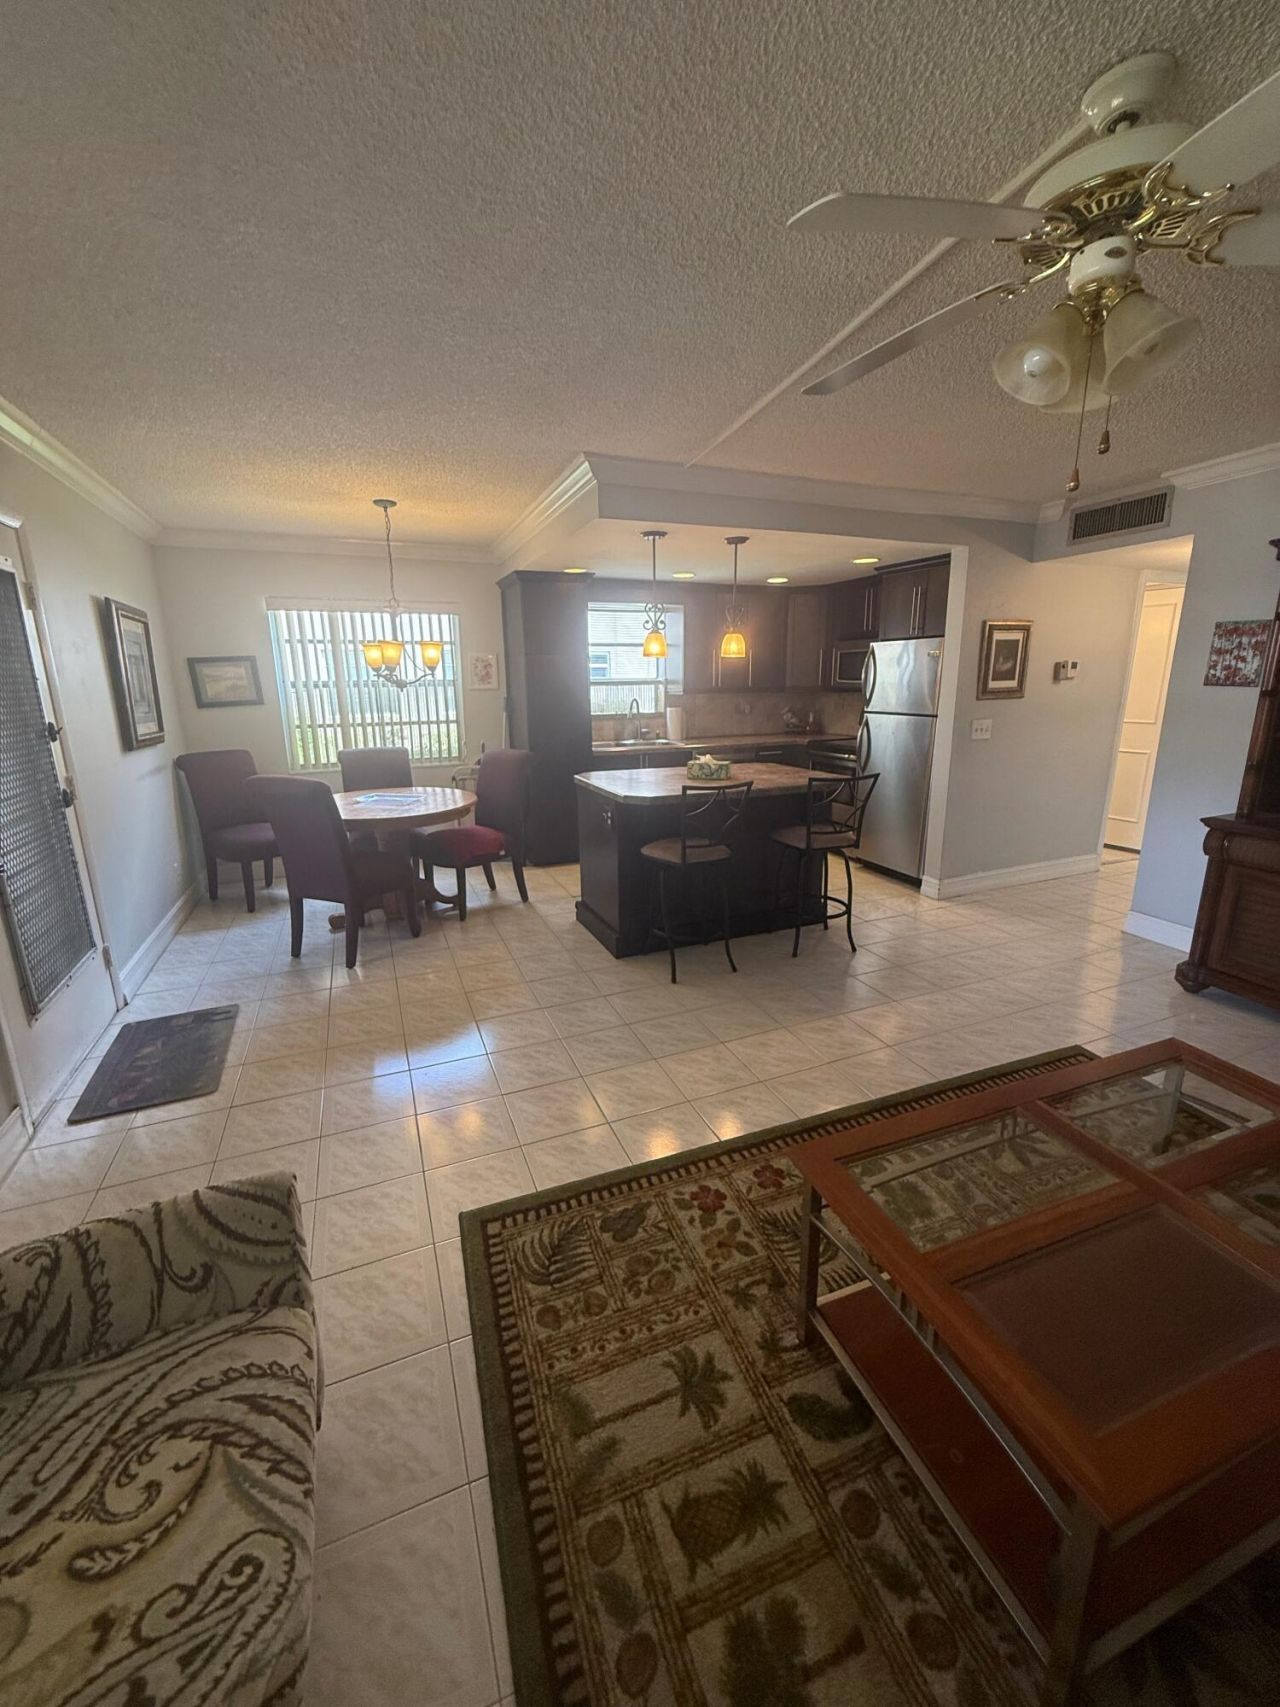
This two-bedroom, two-bath residence in Kings Point Normandy Condos delivers 907 square feet of thoughtfully arranged living space in Delray Beach. Positioned on the second floor, the home includes two full bathrooms serving both bedrooms, giving each occupant privacy and convenience. The kitchen anchors the main living area, offering room to cook and gather. Efficient use of square footage keeps every room functional, while condominium ownership keeps attention on the interior rather than exterior upkeep. Kings Point Normandy provides an established Delray Beach setting for anyone seeking a Florida property to call their own.
Property Features
Property Type: Residential - Condominium
Cooling: Central Air, Ceiling Fan(s)
Heating: Central
Roof Type: Flat
Stories: 1.0
Taxes: $1,463
Year Built: 1979
Amenities
None
Feature Descriptions
Appliances: Dryer, Disposal, Dishwasher, Electric Range, Microwave, Refrigerator, Washer
Association Amenities: Clubhouse, Fitness Center, Shuffleboard Court, Tennis Court(s), Bocce Ball, Courtesy Bus, Pickleball Court(s), Recreation Facilities
Association Fee Includes: Cable TV
Days on Site: 8
Exterior: Concrete Block - No Stucco
Flooring: Ceramic Tile
HOA Fee: $691/ Monthly
Laundry: Laundry Closet
Parcel#: 00424622130146290
Pets Allowed: No
Restrictions: Buyer Approval Required
Sewer: Public Sewer
SQFT Living: 907
Structure Type: Multi Family
Total Rooms: 3
Utilities: Cable Available
Utilities: Cable Available
Water: Public
Local Schools
High School: Spanish River
Middle School: Carver Community
Elementary School: Orchard View
Listed By / Shown By
Listed By
Agency Name: INNOVO PROPERTY GROUP INC
Agency Phone: 954-444-2822
Shown By
Agent Name: Nye Mosher Schwartz, PA
Agent Phone: Cell: (954) 701-3346
Agency Title: Realty 100

Estimate Your Payment
Estimated Payment
$ 446.64 per month $287.10 Principal & Interest $121.92 Property Tax $37.63 Homeowner's InsuranceChange Payment Information


Privacy Policy / DMCA Notice / ADA Accessibility


This site is hosted, designed and copyright
© 1994 - 2026 by
Delta Media Group, Inc. -- Patent Pending --
629 Normandy Lane N | MLS# B26092572
This condo located at 629 Normandy Lane N, Delray Beach, FL 33484 is currently listed for sale with an asking price of $129,000. This property was built in 1979 and has 2 bedrooms and 2 full baths with 907 sq. ft. Normandy Lane N is located in the KINGS POINT NORMANDY CONDOS subdivision. Search KINGS POINT NORMANDY CONDOS real estate on www.nyesellshomes.com today.