NyeMosher Schwartz, PA

BEDS4
BATHS5 full 1 partial
SQUARE FEET4,484
MLS#TB8538160
STATUSActive
PROPERTY TYPEResidential - Single Family
SUBDIVISIONFISH HAWK TRAILS
Property Description
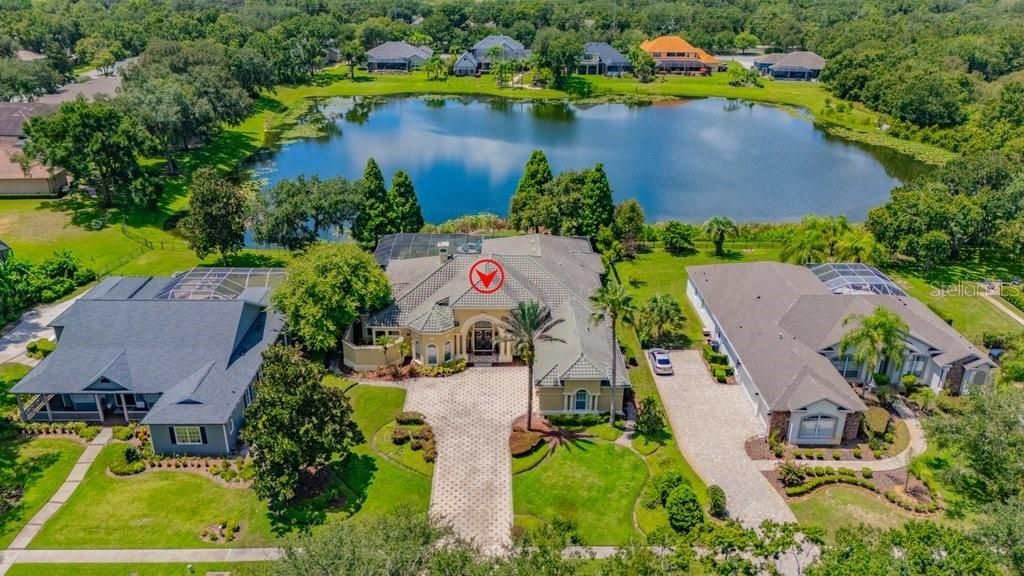
An Unforgettable Home sitting on a Truly Majestic 1 Acre Property in 24-Hour Manned Guard-Gated Community in FishHawk Trails! Welcome to this elegant Arthur Rutenberg custom home nestled within the prestigious Fish Hawk Trails community in Lithia. Commanding curb appeal greets your arrival as you step inside your eyes are immediately drawn across the home to a phenomenal backdrop. The home boasts 4 bedrooms, 5.5 baths, and 4,484 square feet under air, this exceptional residence showcases timeless craftsmanship, luxurious finishes, and thoughtful design throughout. A beautifully landscaped yard, brick-paver driveway, and grand portico entry welcome you into an open and inviting interior featuring custom crown molding and exquisite attention to detail. The formal dining room boasts marble tile and an imported chandelier, while the private home office features French doors, arched windows, wood look tile flooring, and custom built-ins. The bright formal living room offers a boutique wet bar, gas fireplace, and expansive sliding glass doors leading to the spectacular screened lanai, pool, and spa. The gourmet kitchen is a chef's dream, featuring stainless steel appliances, stone countertops, abundant cabinetry, recessed lighting, a large island, breakfast bar, and sunny dining area, all seamlessly connected to the spacious family room with stunning water views. The expansive owner's suite is a private retreat with imported marble flooring, bay windows, custom built-ins, a refreshment station with wet bar, and serene pond views. The luxurious ensuite bath features a jetted soaking tub, dual-headed walk-in shower, and grand dual vanity with solid-wood cabinetry. Three additional bedrooms each offer private bathrooms, walk-in closets, natural light, crown molding, coffered ceilings, and ceiling fans, while the fourth bedroom is thoughtfully positioned for added privacy and could serve as a second private primary suite. A well-appointed laundry room, half bath, and built-in study nook complete the interior. Step outside to your private resort-style oasis, where the fully screened lanai, covered outdoor living area, pool, spa, and dedicated pool bath create the perfect setting for entertaining or relaxing while enjoying breathtaking pond views and spectacular Florida sunsets. Beyond the lanai, the picturesque setting continues with the tranquility of beautiful water views and a sense of privacy rarely found. The home is connected to county water however, property has a private well strictly for irrigation keeping your lawn green and lush all year long without the cost! provides Located in a top-rated school zone and surrounded by exceptional community amenities including walking trails, parks, tennis, pickleball, and more, this extraordinary one-of-a-kind residence offers the ultimate Florida lifestyle. A true must-see-schedule your private tour today!
Property Features
Property Type: Residential - Single Family
Cooling: Central Air
Garage: 3 car attached
Heating: Central, Natural Gas
Home Style: Florida
Lot Size: 1.03 Acres
Roof Type: Tile
Stories: 1.0
Taxes: $740
Year Built: 2003
Amenities
Built-in Features
Ceiling Fans(s)
Coffered Ceiling(s)
Crown Molding
Dry Bar
Eat-in Kitchen
High Ceilings
Kitchen/Family Room Combo
Open Floorplan
Primary Bedroom Main Floor
Solid Wood Cabinets
Split Bedroom
Stone Counters
Thermostat
Tray Ceiling(s)
Walk-In Closet(s)
Window Treatments
Courtyard
Fire Pit
Lighting
Outdoor Shower
Private Entrance
Private Mailbox
Private Yard
Rain Gutters
Sidewalk
Sliding Doors
Sprinkler Metered
Feature Descriptions
Accessibility Features: Central Living Area
Additional Rooms: Attic, Breakfast Room Separate, Den/Library/Office, Formal Dining Room Separate, Formal Living Room Separate, Great Room, Inside Utility
Appliances: Bar Fridge, Built-In Oven, Cooktop, Dishwasher, Disposal, Exhaust Fan, Gas Water Heater, Microwave, Range, Range Hood, Refrigerator
Association Amenities: Basketball Court, Gated, Park, Pickleball Court(s), Playground, Pool, Security, Tennis Court(s), Trail(s)
Community Features: Clubhouse, Deed Restrictions, Sidewalks, Street Lights
Directions: LITHIA PINECREST EAST FROM BLOOMINGDALE TO LEFT INTO FISHHAWK TRAILS DRIVE, TO YOUR FIRST RIGHT ONTO FLATWOOD MANOR DR TO RIGHT ON AUDUBON MANOR DRIVE TO LEFT ON KINGBIRD MANOR DR.
Disaster Mitigation: Above Flood Plain
Exterior: Block, Stucco
Fireplace: Gas, Living Room, Non Wood Burning
Fireplace Y/N: Yes
Flood Zone Code: X
Flooring: Marble
Foundation: Slab
Frontage Pond: 100
Garage Dimensions: 36x28
HOA Fee: 625/ Quarterly
HOA Y/N: Yes
Home Warranty Y/N: No
Listing Terms: Cash, Conventional, FHA, VA Loan
Lot: Conservation Area, Landscaped, Level, Near Golf Course, Oversized Lot, Private, Sidewalk, Street Dead-End, Paved
Lot Dimensions: 1.03
Number of Wells: 1
Other Equipment: Fire Pit, Irrigation Equipment, Private Entrance, Private Yard
Other Structures: Other
Ownership: Fee Simple
Parking: Driveway, Garage Door Opener, Garage Faces Side, Ground Level, Guest, Off Street, Oversized
Parking Notes: Driveway, Garage Door Opener, Garage Faces Side, Grou
Patio/Porch: Enclosed, Front Porch, Patio, Porch, Rear Porch, Screened
Pets Allowed: Cats OK, Dogs OK
Pets Restrictions: DOMESTIC PETS ONLY, BUYER TO VERIFY
Pool: Chlorine Free, Gunite, In Ground, Lighting, Outside Bath Access, Salt Water, Screen Enclosure
Property Attached Y/N: No
Property Sub-Type: Single Family Residence
Security: Gated Community, Security System Owned, Smoke Detector(s)
Sewer: Public Sewer
Showing Instructions: Appointment Only, Contact Call Center, Listing Agent Must Accompany, See Remarks, ShowingTime
Spa: In Ground
Special Sale Provisions: None
Special View Info: Water
Swimming Pool: Yes
Utilities: BB/HS Internet Available, Cable Available, Electricity Connected, Natural Gas Connected, Public, Sewer Available, Sprinkler Well, Underground Utilities, Water Connected
Vegetation: Mature Landscaping, Trees/Landscaped
Water: Public
Water Access: Pond
Water Access Y/N: Yes
Waterfront Features: Pond
Water View: Pond
Windows: Blinds, ENERGY STAR Qualified Windows, Shades, Shutters, Window Treatments
Zoning: PD
Room Sizes
Kitchen: 20x16
Primary Bedroom: 23x16
Family Room: 25x20
Living Room: 20x17
Den: 24x13
Dining Room: 14x16
Primary Bedroom 2: 18x20
Bedroom 3: 15x17
Bedroom 4: 15x16
Local Schools
High School: Newsome-HB
Middle School: Randall-HB
Elementary School: Lithia Springs-HB
Listed By / Shown By
Listed By
Agency Name: SIGNATURE REALTY ASSOCIATES
Agency Contact: 813-689-3115
Shown By
Agent Name: Nye Mosher Schwartz, PA
Agent Phone: Cell: (954) 701-3346
Agency Title: Realty 100

Estimate Your Payment
Estimated Payment
$ 3,837.52 per month $3,338.35 Principal & Interest $61.67 Property Tax $437.50 Homeowner's InsuranceChange Payment Information



Member Participants (and their affiliated licensees, if applicable) shall indicate on their websites that IDX information is provided exclusively for consumers’ personal non-commercial use, that it may not be used for any purpose other than to identify prospective properties consumers may be interested in purchasing, that the data is deemed reliable but is not guaranteed by MLS GRID, and that the use of the MLS GRID Data may be subject to an end user license agreement prescribed by the Member Participant’s applicable MLS if any and as amended from time to time. MLS GRID may, at its discretion, require use of other disclaimers as necessary to protect Member Participant, and/or their MLS from liability.
Based on information submitted to the MLS GRID. All data is obtained from various sources and may not have been verified by broker or MLS GRID. Supplied Open House Information is subject to change without notice. All information should be independently reviewed and verified for accuracy. Properties may or may not be listed by the office/agent presenting the information.
Privacy Policy / DMCA Notice / ADA Accessibility


This site is hosted, designed and copyright
© 1994 - 2026 by
Delta Media Group, Inc. -- Patent Pending --
6217 Kingbird Manor Drive | MLS# TB8538160
This single family home located at 6217 Kingbird Manor Drive, Lithia, FL 33547 is currently listed for sale with an asking price of $1,500,000. This property was built in 2003 and has 4 bedrooms and 5 full and 1 partial baths with 4484 sq. ft. Kingbird Manor Drive is located in the FISH HAWK TRAILS subdivision. Search FISH HAWK TRAILS real estate on www.nyesellshomes.com today.