NyeMosher Schwartz, PA

BEDS2
BATHS1 full
SQUARE FEET1,657
MLS#TB8534432
STATUSActive
PROPERTY TYPEResidential - Single Family
SUBDIVISIONNONE
Property Description
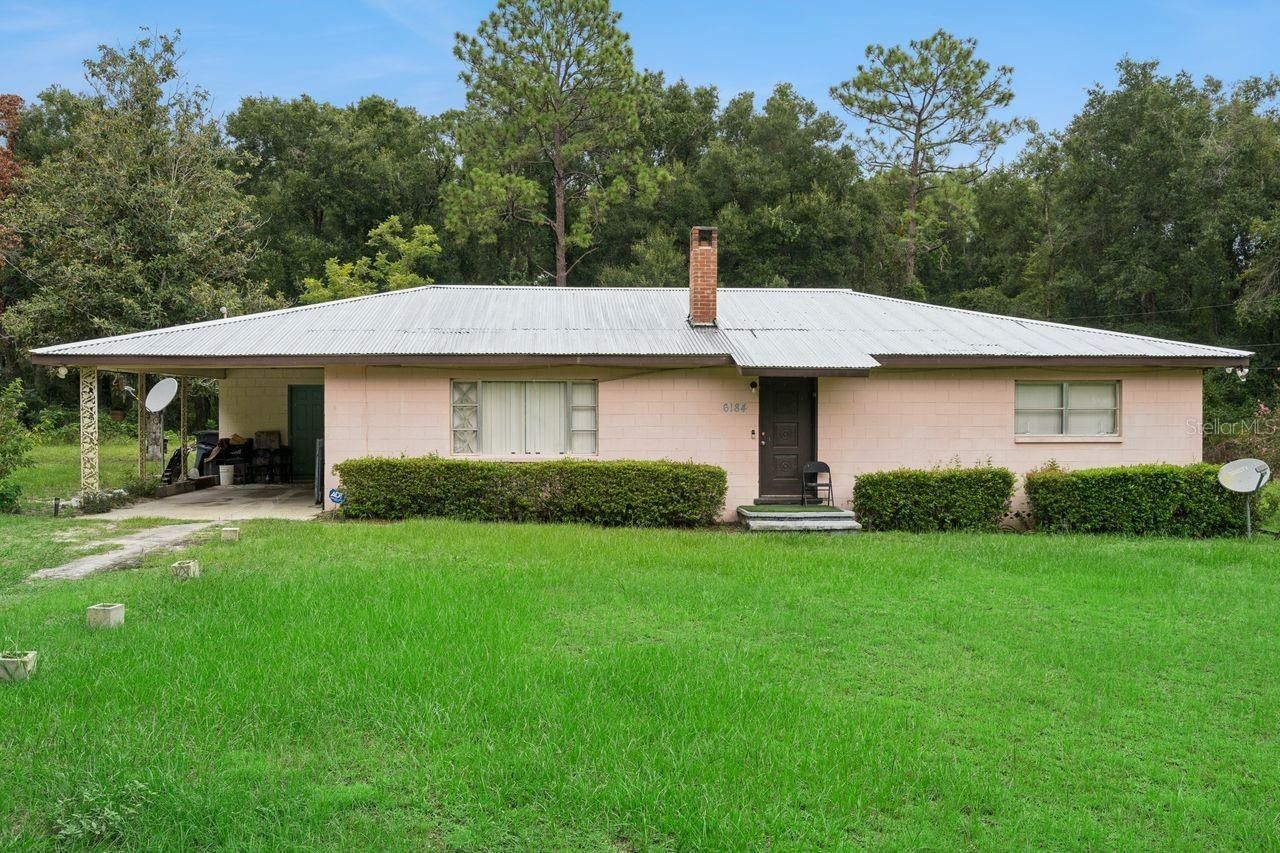
Welcome to 7.3 acres of pure possibility right on the doorstep of The Villages! Located just off CR-44A and only a short stroll from vibrant Brownwood Paddock Square, this rare and unrestricted property backs directly to the Village of Sumter, delivering world-class dining, golf, and entertainment within reach without a single HOA rule or deed restriction standing in your way. Currently zoned RR5, the land permits a single-family home, low-intensity livestock, fowl, and crop/horticultural production, while offering endless potential to explore future land use or rezoning options with Sumter County. A solid 2-bedroom, 1-bathroom block home already sits on the parcel with a newer metal roof (2025), providing immediate living space, rental income, or a convenient home base while you build your dream equestrian estate, family compound, or private retreat. Make no mistake: while the home offers great utility, the wide-open acreage, mature trees, and incredible proximity are the real story here-bring your vision, your builder, or business plan and claim your slice of Sumter County freedom today!
Property Features
Property Type: Residential - Single Family
Cooling: Central Air
Heating: Electric, Ductless
Home Style: Ranch
Lot Size: 7.30 Acres
Roof Type: Metal
Stories: 1.0
Taxes: $2,326
Year Built: 1964
Amenities
Living Room/Dining Room Combo
Primary Bedroom Main Floor
Lighting
Private Yard
Feature Descriptions
Appliances: Range
Days on Site: 6
Directions: From Wildwood head west on SR-44, turn left on S Buena Vista Blvd. At first roundabout turn right on C-44A, 1/4 mile, not first road but second road, turn/slant left on NE 60th Ave. Follow the road to the end, turn left on NE 56th and follow road to dead
Exterior: Block
Fireplace: Other
Fireplace Y/N: Yes
Flood Zone Code: X
Flooring: Carpet, Hardwood
Foundation: Slab
Home Warranty Y/N: No
Listing Terms: Cash, Conventional
Lot: Unpaved
Lot Dimensions: 7.3
Other Equipment: Private Yard
Ownership: Fee Simple
Property Attached Y/N: No
Property Sub-Type: Single Family Residence
Sewer: Septic Tank
Showing Instructions: 24 Hour Notice, Appointment Only, Call Listing Agent, No Lockbox
Special Sale Provisions: None
Utilities: Electricity Connected
Vegetation: Oak Trees, Wooded
Water: Well
Water Access Y/N: No
Zoning: RES
Room Sizes
Living Room: 14x18
Kitchen: 12x16
Primary Bedroom: 11x14
Bathroom 2: 10x12
Local Schools
High School: Wildwood High
Middle School: Wildwood Middle
Elementary School: Wildwood Elementary
Listed By / Shown By
Listed By
Agency Name: COLDWELL BANKER REALTY
Agency Contact: 813-253-2444
Shown By
Agent Name: Nye Mosher Schwartz, PA
Agent Phone: Cell: (954) 701-3346
Agency Title: Realty 100

Estimate Your Payment
Estimated Payment
$ 3,969.68 per month $3,338.35 Principal & Interest $193.83 Property Tax $437.50 Homeowner's InsuranceChange Payment Information



Member Participants (and their affiliated licensees, if applicable) shall indicate on their websites that IDX information is provided exclusively for consumers’ personal non-commercial use, that it may not be used for any purpose other than to identify prospective properties consumers may be interested in purchasing, that the data is deemed reliable but is not guaranteed by MLS GRID, and that the use of the MLS GRID Data may be subject to an end user license agreement prescribed by the Member Participant’s applicable MLS if any and as amended from time to time. MLS GRID may, at its discretion, require use of other disclaimers as necessary to protect Member Participant, and/or their MLS from liability.
Based on information submitted to the MLS GRID. All data is obtained from various sources and may not have been verified by broker or MLS GRID. Supplied Open House Information is subject to change without notice. All information should be independently reviewed and verified for accuracy. Properties may or may not be listed by the office/agent presenting the information.
Privacy Policy / DMCA Notice / ADA Accessibility


This site is hosted, designed and copyright
© 1994 - 2026 by
Delta Media Group, Inc. -- Patent Pending --
6184 NE 54th Boulevard | MLS# TB8534432
This single family home located at 6184 NE 54th Boulevard, Wildwood, FL 34785 is currently listed for sale with an asking price of $1,500,000. This property was built in 1964 and has 2 bedrooms and 1 full baths with 1657 sq. ft. NE 54th Boulevard is located in the NONE subdivision. Search NONE real estate on www.nyesellshomes.com today.