NyeMosher Schwartz, PA

BEDS3
BATHS3 full
SQUARE FEET2,541
MLS#TB8526788
STATUSActive
PROPERTY TYPEResidential - Single Family
SUBDIVISIONWINTHROP VILLAGE
Property Description
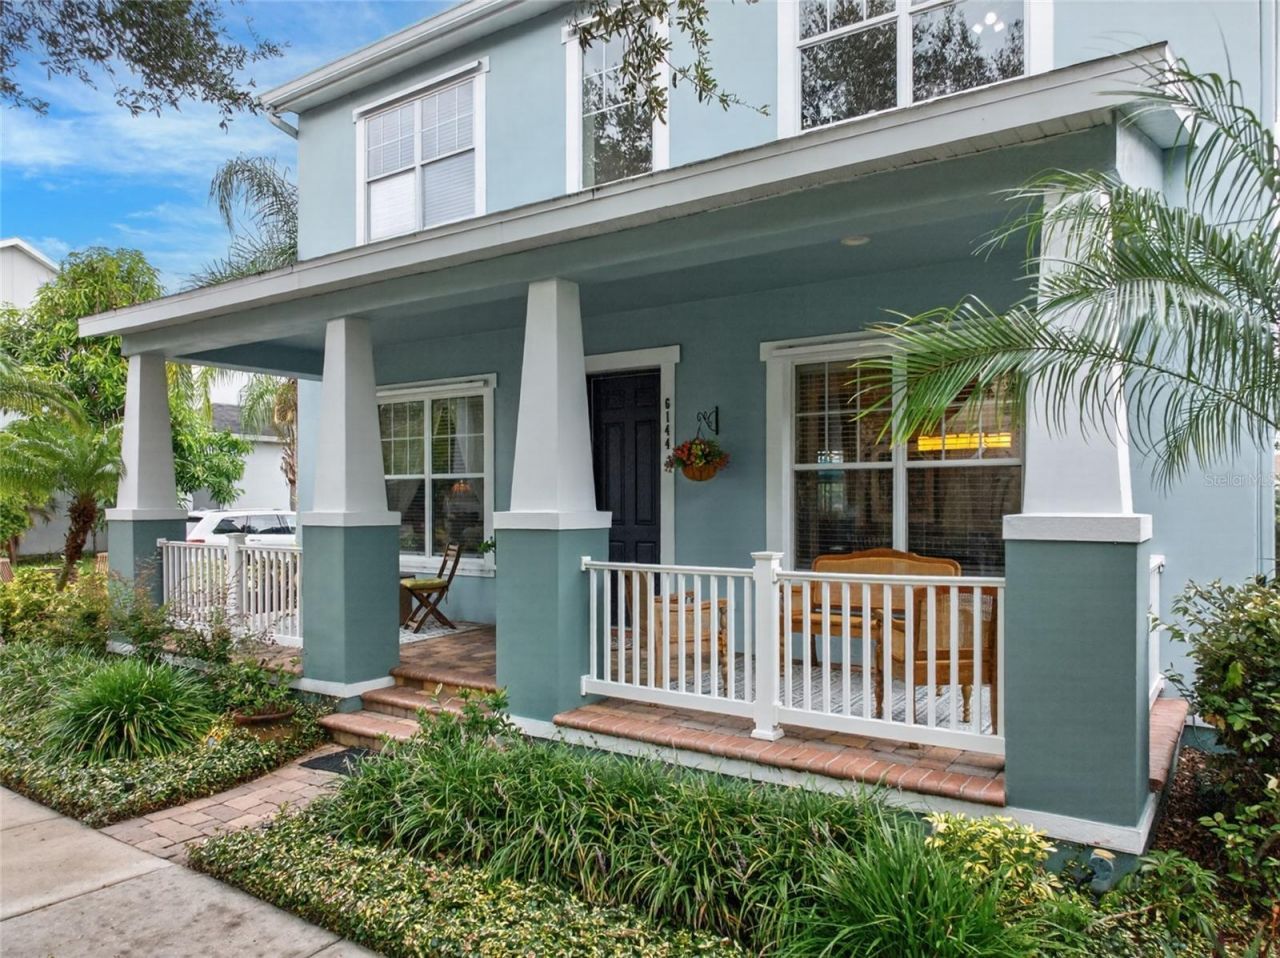
Imagine starting your morning with coffee just a short stroll from home, spending weekends browsing the neighborhood Maker's Market, and ending the day soaking in your private HOT TUB surrounded by lush landscaping. This is the lifestyle waiting for you in one of Riverview's most sought-after communities. Welcome to the exceptional Taylor Morrison Spencer floor plan with the coveted EXTENDED Great Room, where thoughtful design, elegant finishes, and an unbeatable lifestyle come together in one beautiful home. From the moment you arrive, the expansive front porch invites you to relax, greet neighbors, and enjoy the charm of this vibrant community. Inside, the spacious layout is perfect for both everyday living and entertaining. The primary suite is conveniently located on the main floor, providing comfort and privacy. The gourmet kitchen is as functional as it is beautiful, featuring a custom walk-in pantry with electricity, while the luxurious primary suite offers a professionally designed custom walk-in closet. Tucked beneath the staircase is an absolutely adorable CRAFT ROOM, creating the perfect space for hobbies, organization, or a creative retreat. MURPHY BED included in one of the guest rooms. Step outside to your own private oasis. The extended screened courtyard is surrounded by lush landscaping that provides exceptional privacy and features a hot tub, making it the ideal setting for relaxing evenings or hosting family and friends. Completing this remarkable home is a highly sought-after rear-load three-car garage, offering abundant parking and storage. Beyond the home, you'll fall in love with the neighborhood's walkable lifestyle. Enjoy an easy stroll to Publix, local coffee shops, and popular dining options, or spend weekends browsing the community's popular Maker's Market. Residents also enjoy outstanding neighborhood amenities, including a resort-style pool, parks, and inviting green spaces, creating a true sense of community. This rare floor plan offers the perfect blend of luxury, functionality, and convenience in one of Riverview's most desirable neighborhoods. NO CDD. Don't miss the opportunity to make this exceptional home yours!
Property Features
Property Type: Residential - Single Family
Cooling: Central Air
Fenced: Yes
Garage: 3 car attached
Heating: Electric
Home Style: Craftsman
Lot Size: 0.12 Acres
Roof Type: Shingle
Stories: 2.0
Taxes: $4,828
Year Built: 2012
Amenities
Built-in Features
Ceiling Fans(s)
Kitchen/Family Room Combo
Primary Bedroom Main Floor
Solid Surface Counters
Solid Wood Cabinets
Walk-In Closet(s)
Courtyard
French Doors
Hurricane Shutters
Sidewalk
Feature Descriptions
Additional Rooms: Den/Library/Office, Formal Dining Room Separate
Appliances: Dryer, Microwave, Refrigerator, Washer
Association Amenities: Clubhouse, Fitness Center, Playground, Pool
Builder: Taylor Morrison
Community Features: Association Recreation - Owned, Clubhouse, Deed Restrictions, Dog Park, Fitness Center, Golf Carts OK, No Truck/RV/Motorcycle Parking, Park, Playground, Pool, Restaurant, Sidewalks, Special Community Restrictions
Days on Site: 14
Directions: From Providence road, head east on Winthrop Lake Dr. Turn Left onto Cliff House Lane, Home will be on the right.
Disaster Mitigation: Above Flood Plain
Energy Efficient: Lighting, Thermostat, Water Heater
Exterior: Block, Stucco, Frame
Fencing: Fenced
Flood Zone Code: X
Flooring: Carpet, Hardwood
Foundation: Slab
HOA Fee: 581/ Quarterly
HOA Y/N: Yes
Home Warranty Y/N: No
Listing Terms: Cash, Conventional, FHA, VA Loan
Lot: Corner Lot, In County, Landscaped, Level, Sidewalk, Paved, Unincorporated
Lot Dimensions: 0.12
Model: Spencer
Ownership: Fee Simple
Parking: Garage Door Opener, Garage Faces Rear
Parking Notes: Garage Door Opener, Garage Faces Rear
Patio/Porch: Covered, Enclosed, None, Screened
Pets Allowed: Yes
Pets Restrictions: Please confirm with County and HOA
Property Attached Y/N: No
Property Sub-Type: Single Family Residence
Sewer: Public Sewer
Showing Instructions: Supra Lock Box, See Remarks, ShowingTime
Special Sale Provisions: None
Utilities: BB/HS Internet Available, Cable Available, Electricity Connected, Natural Gas Connected
Vegetation: Mature Landscaping
Water: Public
Water Access Y/N: No
Windows: Blinds
Zoning: PD
Local Schools
High School: Riverview-HB
Middle School: Giunta Middle-HB
Elementary School: Symmes-HB
Listed By / Shown By
Listed By
Agency Name: RE/MAX CHAMPIONS
Agency Contact: 727-807-7887
Shown By
Agent Name: Nye Mosher Schwartz, PA
Agent Phone: Cell: (954) 701-3346
Agency Title: Realty 100

Estimate Your Payment
Estimated Payment
$ 1,900.09 per month $1,324.21 Principal & Interest $402.33 Property Tax $173.54 Homeowner's InsuranceChange Payment Information



Member Participants (and their affiliated licensees, if applicable) shall indicate on their websites that IDX information is provided exclusively for consumers’ personal non-commercial use, that it may not be used for any purpose other than to identify prospective properties consumers may be interested in purchasing, that the data is deemed reliable but is not guaranteed by MLS GRID, and that the use of the MLS GRID Data may be subject to an end user license agreement prescribed by the Member Participant’s applicable MLS if any and as amended from time to time. MLS GRID may, at its discretion, require use of other disclaimers as necessary to protect Member Participant, and/or their MLS from liability.
Based on information submitted to the MLS GRID. All data is obtained from various sources and may not have been verified by broker or MLS GRID. Supplied Open House Information is subject to change without notice. All information should be independently reviewed and verified for accuracy. Properties may or may not be listed by the office/agent presenting the information.
Privacy Policy / DMCA Notice / ADA Accessibility


This site is hosted, designed and copyright
© 1994 - 2026 by
Delta Media Group, Inc. -- Patent Pending --
6144 Cliff House Lane | MLS# TB8526788
This single family home located at 6144 Cliff House Lane, Riverview, FL 33578 is currently listed for sale with an asking price of $595,000. This property was built in 2012 and has 3 bedrooms and 3 full baths with 2541 sq. ft. Cliff House Lane is located in the WINTHROP VILLAGE subdivision. Search WINTHROP VILLAGE real estate on www.nyesellshomes.com today.