NyeMosher Schwartz, PA

BEDS3
BATHS2 full
SQUARE FEET3,040
MLS#B26092238
STATUSActive
PROPERTY TYPEResidential - Single Family
SUBDIVISIONPORT ST LUCIE SECTION 44
Property Description
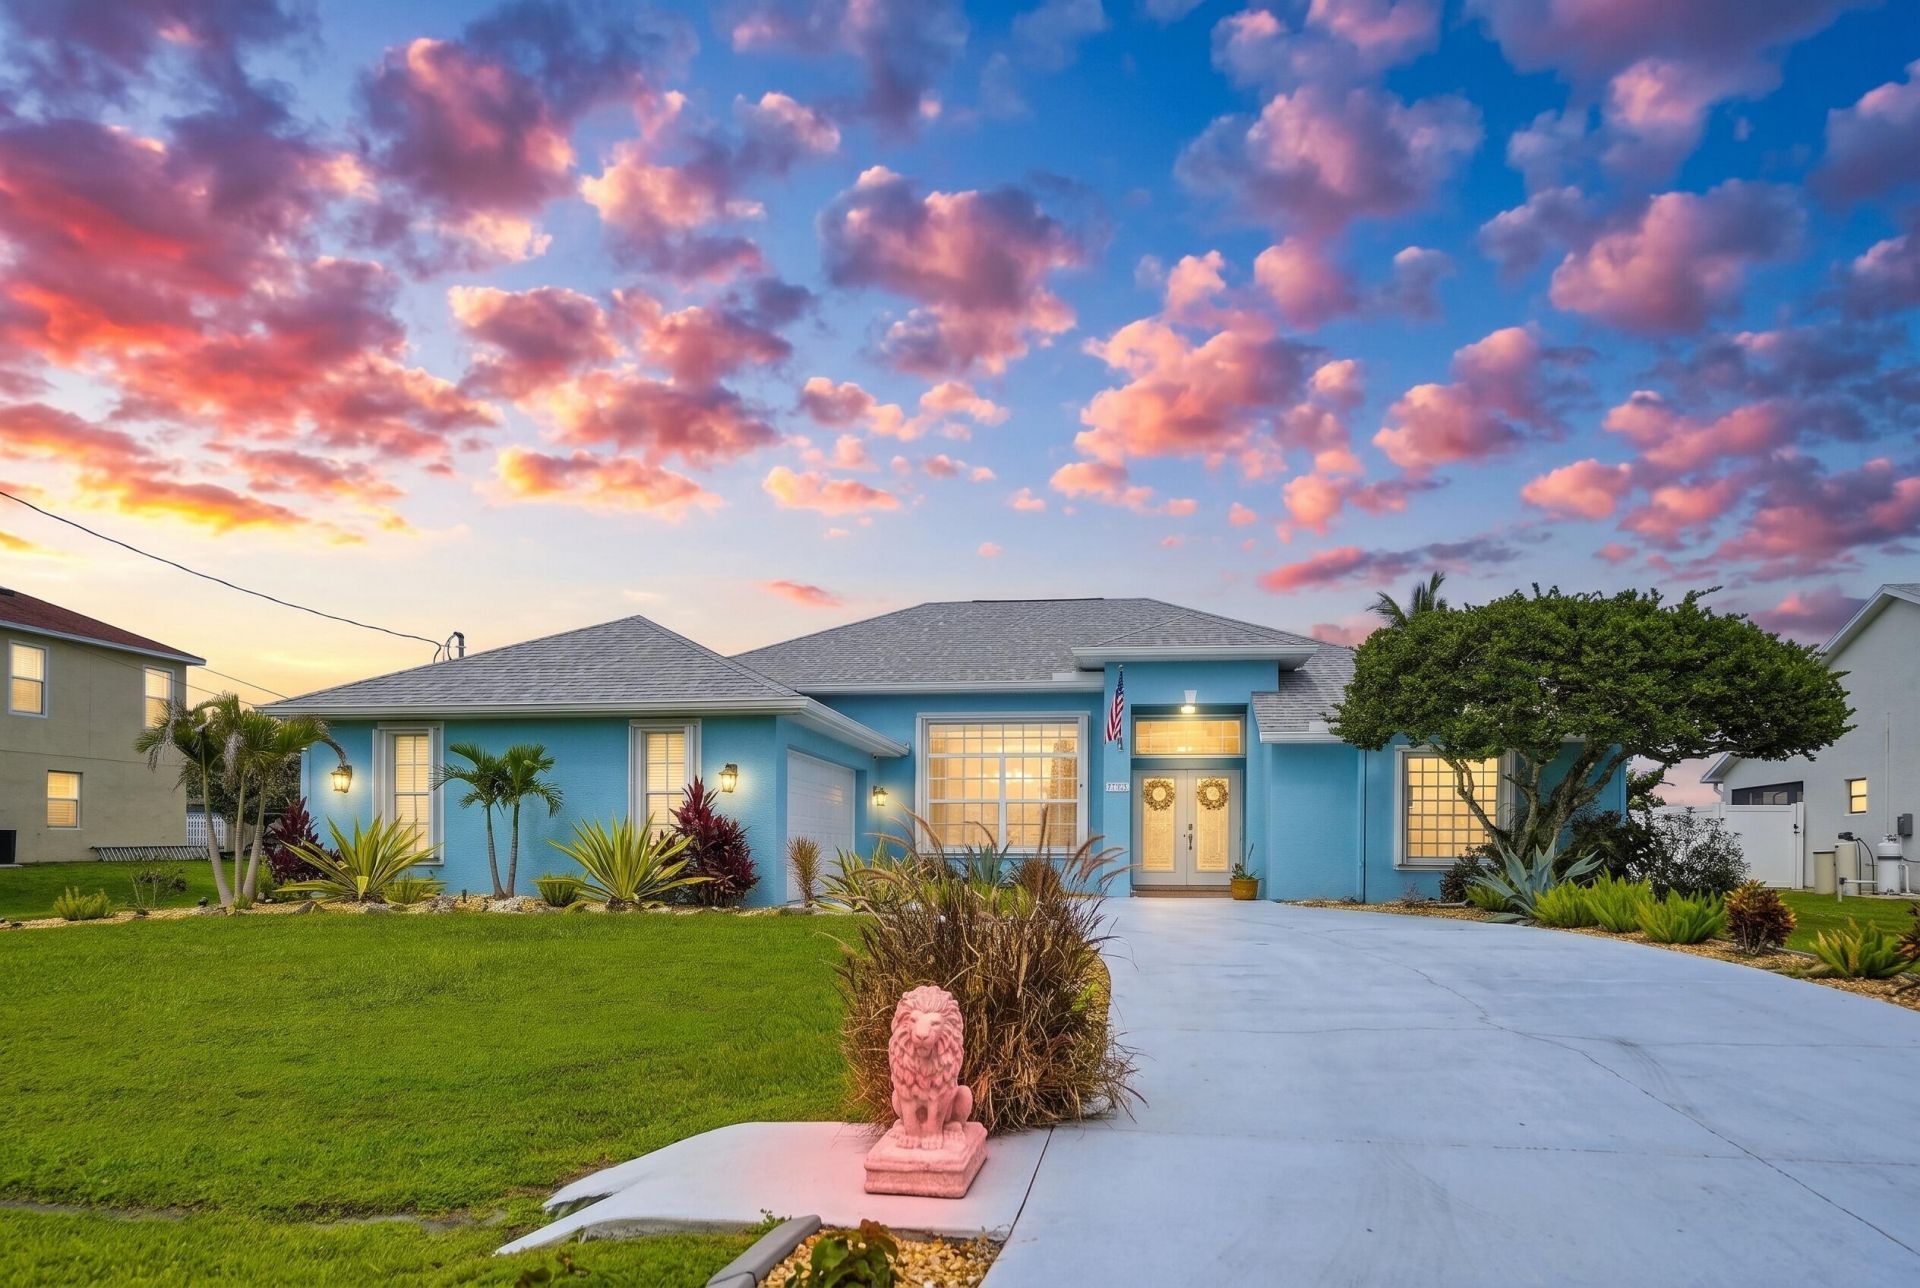
Discover this beautiful three-bedroom (could be 4-bed), two-bath, two-car garage, CBS home in the desirable Torino Pkwy area of Port St. Lucie! Built by Associated Homes, Sedona Sun Model (Former Home of the Year!) You will love the amazing screened pool, Patio, and spa, perfect for year-round living and entertaining. This home features a wide-open floor plan with high vaulted ceilings and plenty of natural light! The kitchen is perfect for entertaining with new quartz counters, tons of cabinets, and stainless Whirlpool appliances! Den/office could easily be a 4th bedroom. Huge owner's suite features two walk-in closets, a garden tub, a shower, and double sinks! Relaxing outdoor space w/pool, spa, patio, renovated outdoor kitchen with sink, and an oversized, fenced yard. The inside laundry room includes a washer and dryer!! Other features include new laminate flooring in all bedrooms, a 22-kW Generac whole-house generator installed in 2024 with propane supply, complete accordion storm shutters, a new water heater, and recent interior and exterior paint. The garage floor was recently epoxied and looks amazing! ADT security cameras and doorbell convey with the sale. New electric window shades! The yard has an updated Rain Bird irrigation system. The property includes a 2023 ICON golf cart with charger. Prime Torino Pkwy location, close to area schools, shopping, parks, and I-95.
Property Features
Property Type: Residential - Single Family
Cooling: Central Air, Ceiling Fan(s)
Fenced: Yes
Garage: 2 car attached
Heating: Central, Electric
Lot Size: 0.29 Acres
Roof Type: Shingle
Stories: 1.0
Taxes: $7,873
Year Built: 2003
Amenities
High Ceilings
Kitchen Island
Pantry
Vaulted Ceiling(s)
Walk-In Closet(s)
Bedroom Layout - Split
Custom Mirrors
Lighting
Outdoor Kitchen
Custom Lighting
Feature Descriptions
Appliances: Electric Water Heater, Water Heater Owned, Cooktop, Dryer, Disposal, Dishwasher, Microwave, Oven, Refrigerator, Water Heater, Washer, Electric Cooktop
Days on Site: 10
Door Features: French Doors
Exterior: Concrete Block - With Stucco
Fencing: Back Yard, Fenced, Privacy, Vinyl
Flooring: Ceramic Tile, Laminate, Tile
Furnished: Negotiable
Guest House Y/N: No
Laundry: Electric Dryer Hookup, Inside, Laundry Room, Main Level, Washer Hookup, Laundry Tub
Lot: Landscaped, Oversized Lot
Lot: Landscaped, Oversized Lot
Other Equipment: Generator, Irrigation Equipment
Parcel#: 342072020600002
Parking: Driveway, Garage, Attached Garage
Parking Notes: Driveway, Garage, Attached Garage
Patio/Porch: Patio - Covered, Patio - Screened, Deck, Patio
Pets Allowed: Yes, No Restrictions
Pool: In Ground, Pool/Spa Combo, Screen Enclosure, Waterfall, Equipment Included
Restrictions: No Restrictions
Security: Carbon Monoxide Detector(s), Closed Circuit Camera(s), Smoke Detector(s)
Sewer: Public Sewer
Spa: Yes
Spa: In Ground
Special View Info: Pool, Preserve
Sprinkler: Zoned Sprinkler
SQFT Living: 2278
Structure Type: House
Swimming Pool: Yes
Total Rooms: 3
Utilities: Electricity Connected, Propane, Sewer Connected, Water Connected
Utilities: Electricity Connected, Propane, Sewer Connected, Water Connected
Water: Public
Waterfront Features: None
Room Sizes
Kitchen: Level - First
Living Room: Level - First
Primary Bedroom: Level - First
Listed By / Shown By
Listed By
Agency Name: RE/MAX Gold
Agency Phone: 772-607-9600
Shown By
Agent Name: Nye Mosher Schwartz, PA
Agent Phone: Cell: (954) 701-3346
Agency Title: Realty 100

Estimate Your Payment
Estimated Payment
$ 2,128.66 per month $1,301.96 Principal & Interest $656.08 Property Tax $170.63 Homeowner's InsuranceChange Payment Information


Privacy Policy / DMCA Notice / ADA Accessibility


This site is hosted, designed and copyright
© 1994 - 2026 by
Delta Media Group, Inc. -- Patent Pending --
6133 NW Ginger Lane | MLS# B26092238
This single family home located at 6133 NW Ginger Lane, Port Saint Lucie, FL 34986 is currently listed for sale with an asking price of $585,000. This property was built in 2003 and has 3 bedrooms and 2 full baths with 3040 sq. ft. NW Ginger Lane is located in the PORT ST LUCIE SECTION 44 subdivision. Search PORT ST LUCIE SECTION 44 real estate on www.nyesellshomes.com today.