NyeMosher Schwartz, PA

BEDS3
BATHS2 full
SQUARE FEET3,354
MLS#B26086875
STATUSActive Under Contract
PROPERTY TYPEResidential - Single Family
SUBDIVISIONPort St Lucie Section 39
Property Description
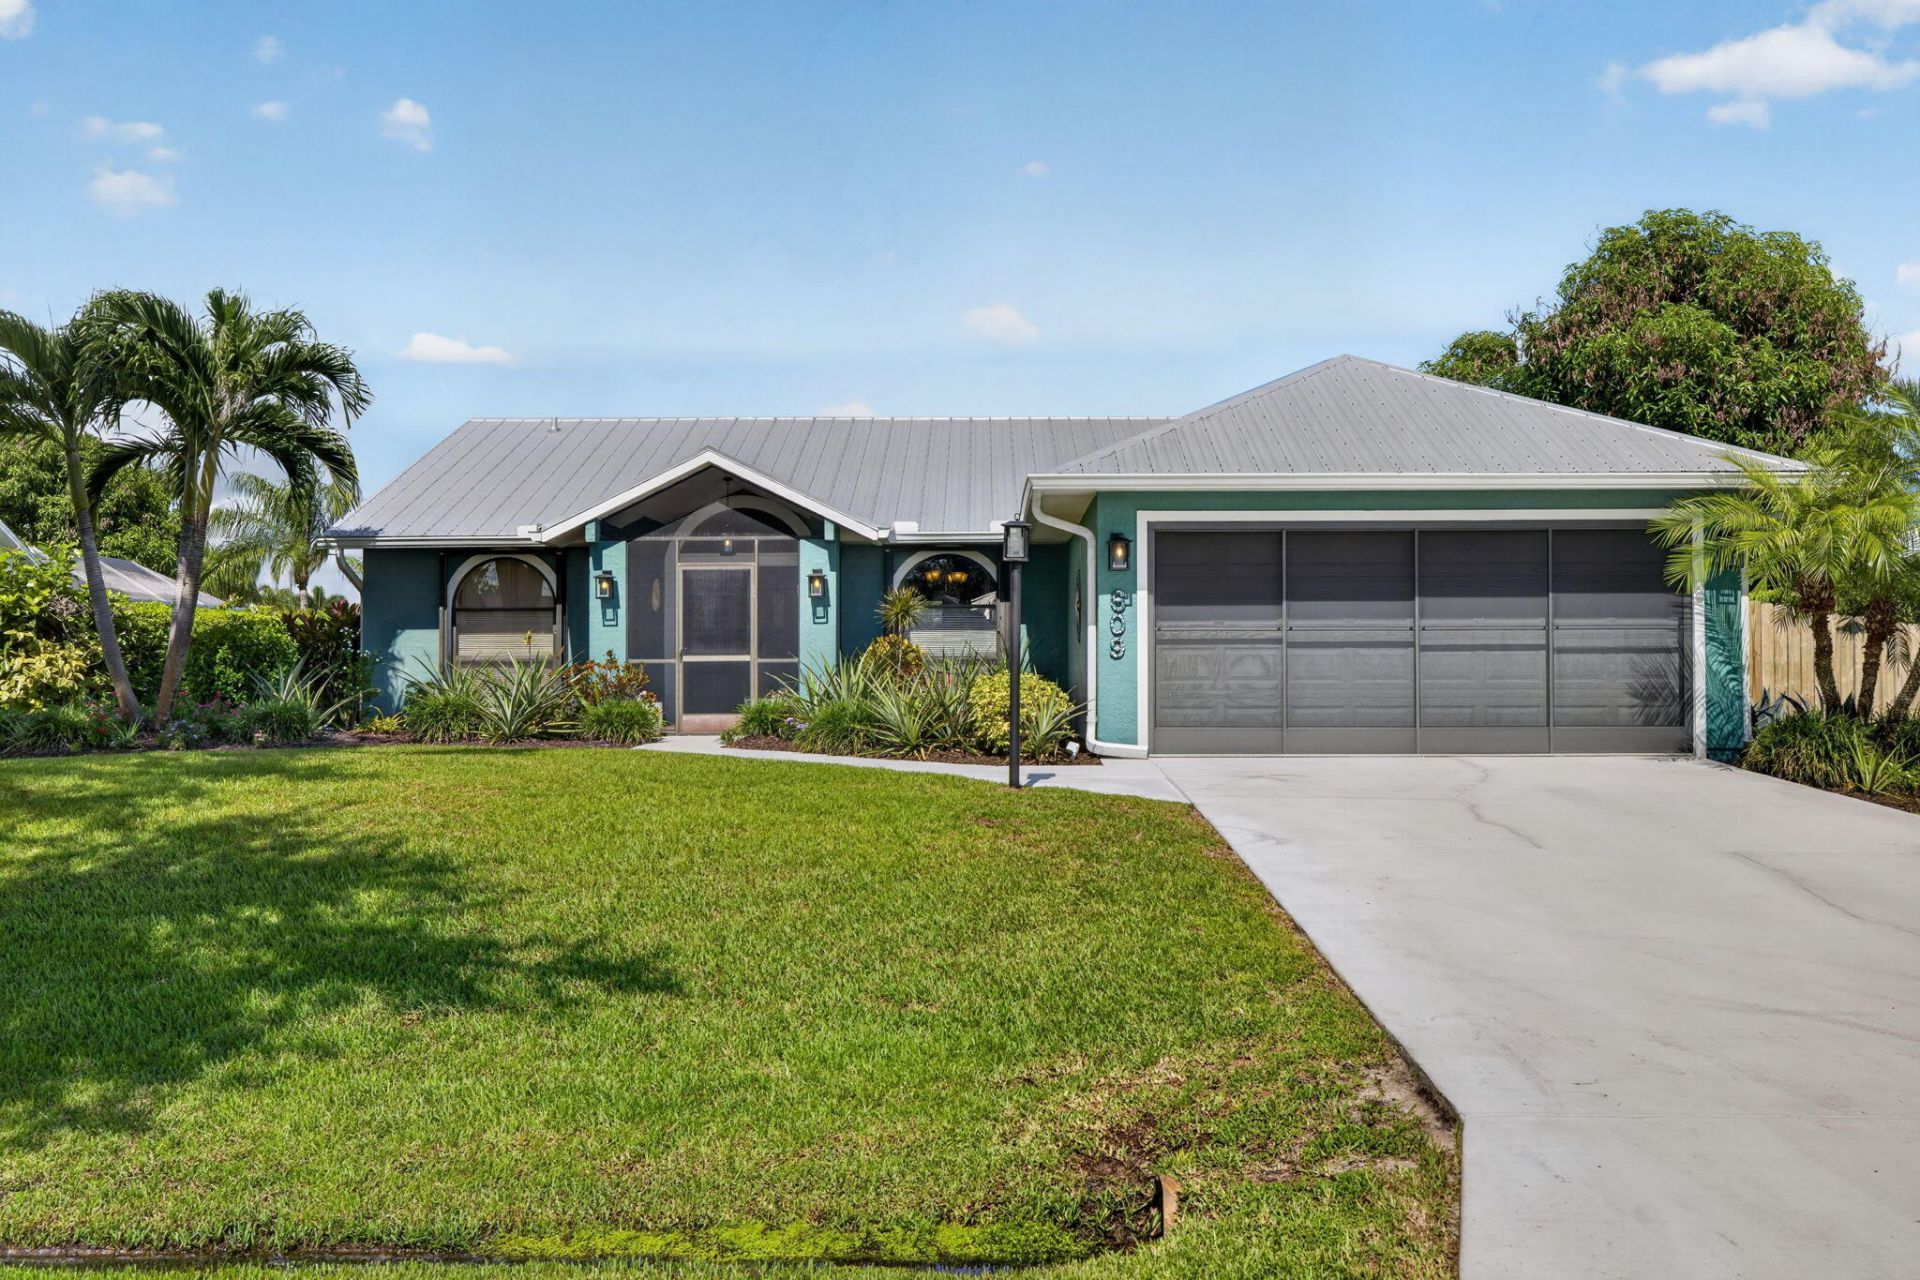
Welcome to 609 SE Barr Street in Southbend, Port St. Lucie! Beautifully remodeled 3BR/2BA pool home with elegant finishes, wood-look plank tile flooring, and cathedral ceilings throughout, including the bedrooms. Enjoy an upgraded kitchen, gorgeous primary suite with beautifully renovated bath, and inviting living spaces. Relax by the private pool and screened patio, perfect for Florida living! Major updates include a 2021 metal roof, 2023 A/C, 2024 garage door, and well irrigation. Complete with a 2-car garage and conveniently located near Jessica Clinton Park, Southbend's public boat ramp with ocean access, shopping, dining, Tradition, and Treasure Coast beaches. Easy commute on Turnpike or I-95. Call today to see this stunning Southbend home offering style, comfort, and location!
Property Features
Property Type: Residential - Single Family
Cooling: Central Air, Ceiling Fan(s)
Fenced: Yes
Garage: 2 car attached
Heating: Central, Electric
Home Style: Ranch
Lot Size: 0.23 Acres
Roof Type: Metal
Stories: 1.0
Taxes: $2,868
Year Built: 1991
Amenities
Cathedral Ceiling(s)
High Ceilings
Kitchen Island
Pantry
Vaulted Ceiling(s)
Bedroom Layout - Split
Feature Descriptions
Appliances: Dryer, Dishwasher, Electric Range, Microwave, Refrigerator, Washer, Range
Days on Site: 23
Exterior: Frame, Stucco
Fencing: Fenced
Flooring: Ceramic Tile, Tile
Furnished: Unfurnished
Laundry: Inside, Laundry Room
Lot Dimensions: .23 Acre
Parcel#: 342069016160008
Parking: Driveway, Garage, Attached Garage, Attached
Parking Notes: Driveway, Garage, Attached Garage, Attached
Patio/Porch: Patio - Screened, Patio
Pets Allowed: Yes, No Restrictions
Pool: In Ground, Screen Enclosure, Equipment Included, Private
Restrictions: No Restrictions
Sewer: Septic Tank
Special View Info: Garden, Pool
Sprinkler: Well Sprinkler
SQFT Living: 1562
Structure Type: House
Swimming Pool: Yes
Total Rooms: 7
Utilities: Cable Available, Electricity Available, Sewer Available, Water Available
Utilities: Cable Available, Electricity Available, Sewer Available, Water Available
Water: Public
Waterfront Features: None
Room Sizes
Living Room: 16 X 18 Level First
Dining Room: 10 X 10 Level First
Dining Room: 8 X 6 Level First
Kitchen: 8 X 10 Level First
Primary Bedroom: 12 X 16 Level First
Bedroom 2: 10.6 X 11 Level First
Bedroom 3: 10.6 X 11 Level First
Listed By / Shown By
Listed By
Agency Name: Coldwell Banker Paradise
Agency Phone: 772-340-4000
Shown By
Agent Name: Nye Mosher Schwartz, PA
Agent Phone: Cell: (954) 701-3346
Agency Title: Realty 100

Estimate Your Payment
Estimated Payment
$ 1,346.33 per month $979.03 Principal & Interest $239.00 Property Tax $128.30 Homeowner's InsuranceChange Payment Information


Privacy Policy / DMCA Notice / ADA Accessibility


This site is hosted, designed and copyright
© 1994 - 2026 by
Delta Media Group, Inc. -- Patent Pending --
609 SE Barr Street | MLS# B26086875
This single family home located at 609 SE Barr Street, Port Saint Lucie, FL 34984 is currently listed for sale with an asking price of $439,900. This property was built in 1991 and has 3 bedrooms and 2 full baths with 3354 sq. ft. SE Barr Street is located in the Port St Lucie Section 39 subdivision. Search Port St Lucie Section 39 real estate on www.nyesellshomes.com today.