NyeMosher Schwartz, PA

BEDS3
BATHS2 full 1 partial
SQUARE FEET1,920
MLS#TB8525451
STATUSActive
PROPERTY TYPEResidential - Townhouse
SUBDIVISIONCOVE AT LOGGERHEAD MARINA
Property Description
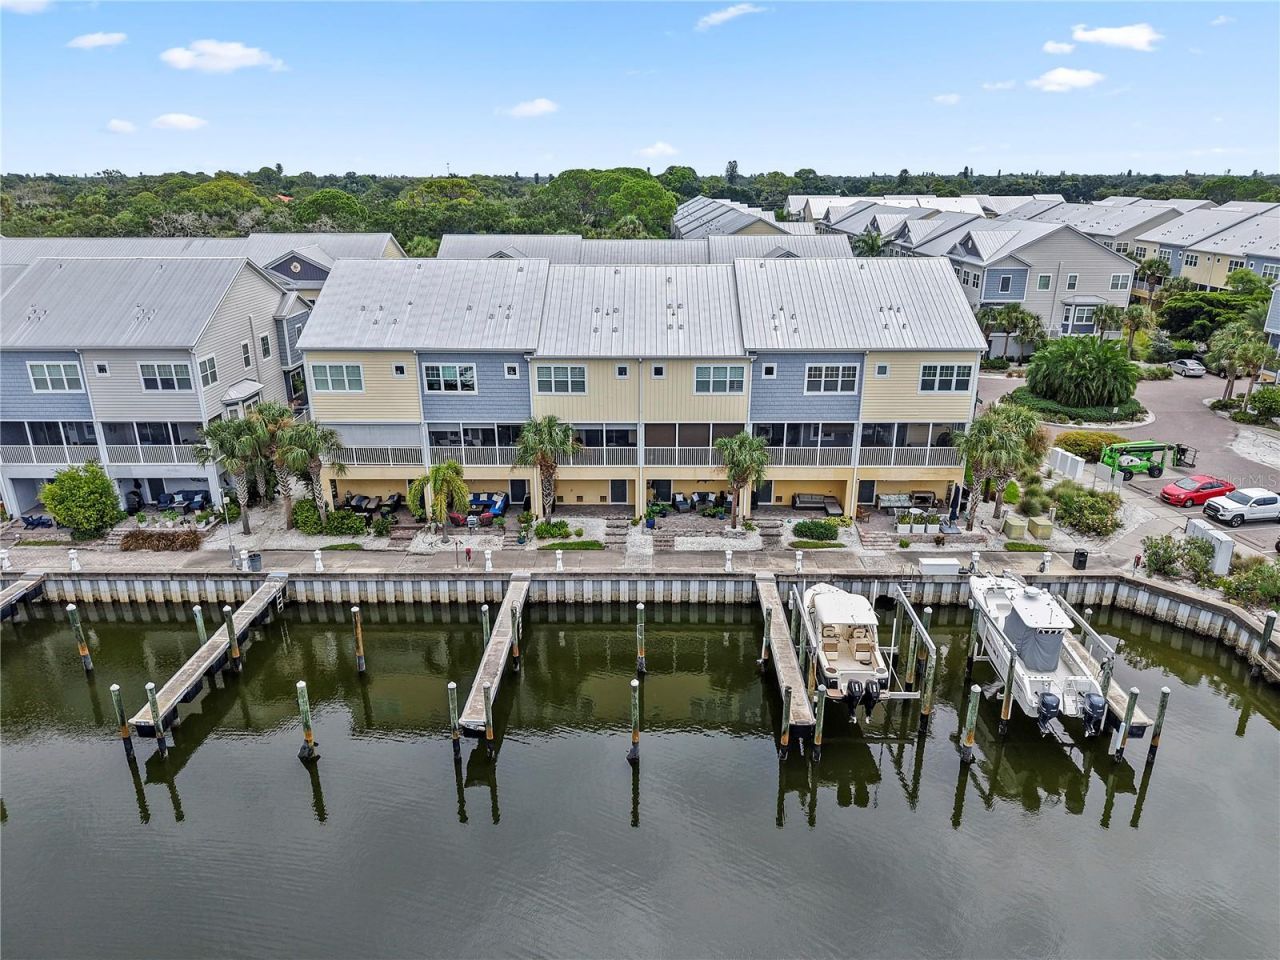
WELCOME TO YOUR FLORIDA WATERFRONT ESCAPE AT THE COVE AT LOGGERHEAD MARINA. Imagine ending each day with glowing sunset views over the marina, the Sunshine Skyway Bridge in the distance and Tampa Bay just beyond your doorstep. Located within a gated waterfront community, this spacious three-bedroom, two-and-a-half-bath townhome offers an exceptional opportunity for those relocating to Florida, searching for a seasonal retreat or ready to enjoy the coastal lifestyle year-round.A private in-home elevator provides effortless access between every level-perfect for anyone who prefers to avoid stairs-while the oversized two-car tandem garage offers abundant space for vehicles, boating equipment, bicycles, paddleboards, beach gear and additional storage.The west-facing balcony is the perfect place to relax, entertain and take in beautiful sunsets and tranquil water views. Residents enjoy resort-style amenities, including a sparkling community pool, clubhouse, scenic walking trails and access to the full-service Loggerhead Marina, with deep-water boating access to Tampa Bay and the Gulf.Spend your days boating to the Sunshine Skyway, Egmont Key and Passage Key, exploring nearby Gulf beaches or enjoying the dining, shopping, arts and entertainment of downtown St. Petersburg. This is more than a home-it is your opportunity to experience waterfront living and the Florida boating lifestyle at its finest.
Property Features
Property Type: Residential - Townhouse
Cooling: Central Air
Garage: 2 car attached
Heating: Central
Home Style: Traditional
Lot Size: 0.02 Acres
Roof Type: Shingle
Stories: 2.0
Taxes: $8,816
Year Built: 2015
Amenities
Ceiling Fans(s)
Crown Molding
Elevator
High Ceilings
Open Floorplan
PrimaryBedroom Upstairs
Walk-In Closet(s)
Balcony
Sliding Doors
Feature Descriptions
Additional Rooms: Den/Library/Office, Inside Utility
Appliances: Dishwasher, Dryer, Microwave, Range, Refrigerator, Washer
Association Amenities: Clubhouse, Gated, Pool
Community Features: Clubhouse, Community Mailbox, Deed Restrictions, Gated Community - No Guard, Golf Carts OK, Pool, Sidewalks
Days on Site: 4
Directions: From I-275 North, take Exit 17 for 54th Avenue South. Turn left onto 31st Street South, right onto 58th Avenue South, then left onto Anchorage Way South. Continue through the gated entrance to 6043 Anchorage Way South.
Exterior: Block, Frame
Flood Zone Code: AE
Flooring: Carpet, Tile
Foundation: Slab
Frontage Canal Salt: 25
HOA Fee: 628/ Monthly
HOA Y/N: Yes
Home Warranty Y/N: No
Listing Terms: Cash, Conventional, FHA, VA Loan
Lot: Near Marina, Paved
Lot Dimensions: 0.02
Number of Pets: 2
Ownership: Fee Simple
Parking: Garage Door Opener, Guest
Parking Notes: Garage Door Opener, Guest
Patio/Porch: Covered, Rear Porch
Pets Allowed: Breed Restrictions, Cats OK, Dogs OK
Pets Restrictions: Per HOA docs
Pool: In Ground
Property Attached Y/N: No
Property Sub-Type: Townhouse
Security: Smoke Detector(s)
Sewer: Public Sewer
Showing Instructions: Call Listing Office, ShowingTime
Spa: In Ground
Special Sale Provisions: None
Special View Info: Water
Utilities: Cable Connected, Electricity Connected, Sewer Connected, Water Connected
Water: Public
Water Access: Gulf/Ocean, Intracoastal Waterway, Marina
Water Access Y/N: Yes
Waterfront Features: Canal - Saltwater, Seawall - Concrete
Water View: Canal, Marina
Room Sizes
Living Room: 19x15
Primary Bedroom: 13x14
Bedroom 2: 11x12
Bedroom 3: 9x11
Den: 13x13
Balcony/Porch/Lanai: 19x7
Local Schools
High School: Lakewood High-PN
Middle School: Bay Point Middle-PN
Elementary School: Maximo Elementary-PN
Listed By / Shown By
Listed By
Agency Name: THE AGENCY FL
Agency Contact: 407-335-4119
Shown By
Agent Name: Nye Mosher Schwartz, PA
Agent Phone: Cell: (954) 701-3346
Agency Title: Realty 100

Estimate Your Payment
Estimated Payment
$ 2,307.94 per month $1,390.98 Principal & Interest $734.67 Property Tax $182.29 Homeowner's InsuranceChange Payment Information



Member Participants (and their affiliated licensees, if applicable) shall indicate on their websites that IDX information is provided exclusively for consumers’ personal non-commercial use, that it may not be used for any purpose other than to identify prospective properties consumers may be interested in purchasing, that the data is deemed reliable but is not guaranteed by MLS GRID, and that the use of the MLS GRID Data may be subject to an end user license agreement prescribed by the Member Participant’s applicable MLS if any and as amended from time to time. MLS GRID may, at its discretion, require use of other disclaimers as necessary to protect Member Participant, and/or their MLS from liability.
Based on information submitted to the MLS GRID. All data is obtained from various sources and may not have been verified by broker or MLS GRID. Supplied Open House Information is subject to change without notice. All information should be independently reviewed and verified for accuracy. Properties may or may not be listed by the office/agent presenting the information.
Privacy Policy / DMCA Notice / ADA Accessibility


This site is hosted, designed and copyright
© 1994 - 2026 by
Delta Media Group, Inc. -- Patent Pending --
6043 Anchorage Way S | MLS# TB8525451
This townhouse located at 6043 Anchorage Way S, Saint Petersburg, FL 33712 is currently listed for sale with an asking price of $625,000. This property was built in 2015 and has 3 bedrooms and 2 full and 1 partial baths with 1920 sq. ft. Anchorage Way S is located in the COVE AT LOGGERHEAD MARINA subdivision. Search COVE AT LOGGERHEAD MARINA real estate on www.nyesellshomes.com today.