NyeMosher Schwartz, PA

BEDS3
BATHS2 full 1 partial
SQUARE FEET2,118
MLS#A12070858
STATUSActive
PROPERTY TYPEResidential - Townhouse
SUBDIVISIONHERON BAY COMMERCIALHeron Preserve
Property Description
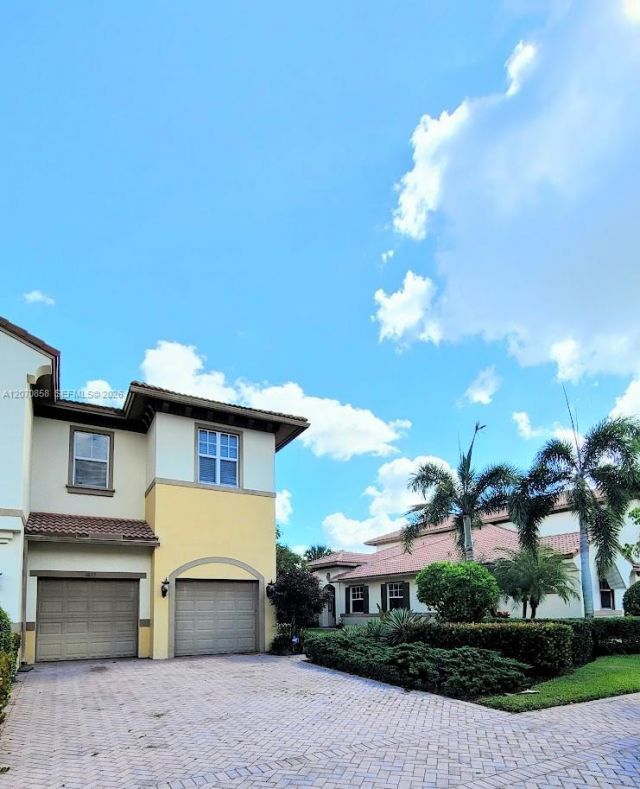
Beautiful and spacious 3-bedroom, 2.5-bath corner townhome with a 2-car garage in the gated community of Heron Preserve. Ideally located on the Parkland/Coral Springs border, close to top-rated schools, shopping, dining, and major roadways. This bright corner unit offers abundant natural light from extra windows, an open and spacious floor plan, high ceilings, impact windows and sliding doors, and comfortable living and dining areas. The generous primary suite features a walk-in closet and additional space ideal for a home office or den. Well-maintained community. Excellent location near Publix, Starbucks, restaurants, shopping, parks, and everyday conveniences. Currently tenant occupied through January 19, 2027, at $3,100/month, with strong rental potential of $3,600. Excellent opportunity for investors looking for immediate rental income or future owner-occupants seeking a spacious home in a highly desirable location.
Property Features
Property Type: Residential - Townhouse
Cooling: Central Air
Fenced: Yes
Garage: 2 car attached
Heating: Central
Home Style: Corner Unit
Stories: 2.0
Taxes: $11,100
Year Built: 2007
Amenities
First Floor Entry
Pantry
Roman Tub
Walk-In Closet(s)
Feature Descriptions
Appliances: Dishwasher, Dryer, Electric Range, Microwave, Refrigerator, Washer
Association Amenities: Child Play Area, Exercise Room, Pool, Spa/Hot Tub
Crops Included Y/N: No
Exterior: CBS Construction
Fencing: Fenced
Flooring: Carpet, Tile
HOA Fee: 0/ Monthly
Home Warranty Y/N: No
Hot Tub: Yes
Lease Considered Y/N: No
Listing Terms: All Cash, Conventional, FHA
Other Equipment: Automatic Garage Door Opener
Parcel#: 484106170600
Parking: 2 Or More Spaces, No Rv/Boats, No Trucks/Trailers
Parking Notes: 2 Or More Spaces, No Rv/Boats, No Trucks/Trailers
Pets Allowed: No, Restrictions Or Possible Restrictions
Property Attached Y/N: No
Property Sub-Type: Townhouse
Security: Complex Fenced
Special View Info: Garden View
Window: Blinds
Local Schools
High School: Marjory Stoneman Douglas
Middle School: Westglades
Elementary School: Heron Heights
Listed By / Shown By
Listed By
Agency Name: Yaffe International Realty
Agency Phone: 305-741-0002
Shown By
Agent Name: Nye Mosher Schwartz, PA
Agent Phone: Cell: (954) 701-3346
Agency Title: Realty 100

Estimate Your Payment
Estimated Payment
$ 2,284.31 per month $1,201.81 Principal & Interest $925.00 Property Tax $157.50 Homeowner's InsuranceChange Payment Information


Privacy Policy / DMCA Notice / ADA Accessibility


This site is hosted, designed and copyright
© 1994 - 2026 by
Delta Media Group, Inc. -- Patent Pending --
6033 NW 118th Dr , Unit 6033 | MLS# A12070858
This townhouse located at 6033 NW 118th Dr , Unit 6033, Coral Springs, FL 33076 is currently listed for sale with an asking price of $540,000. This property was built in 2007 and has 3 bedrooms and 2 full and 1 partial baths with 2118 sq. ft. NW 118th Dr , Unit 6033 is located in the HERON BAY COMMERCIALHeron Preserve subdivision. Search HERON BAY COMMERCIALHeron Preserve real estate on www.nyesellshomes.com today.