NyeMosher Schwartz, PA

BEDS4
BATHS2 full
SQUARE FEET2,634
MLS#B26062796
STATUSActive
PROPERTY TYPEResidential - Single Family
SUBDIVISIONBUTLER FARMS SECTION TWO
Property Description
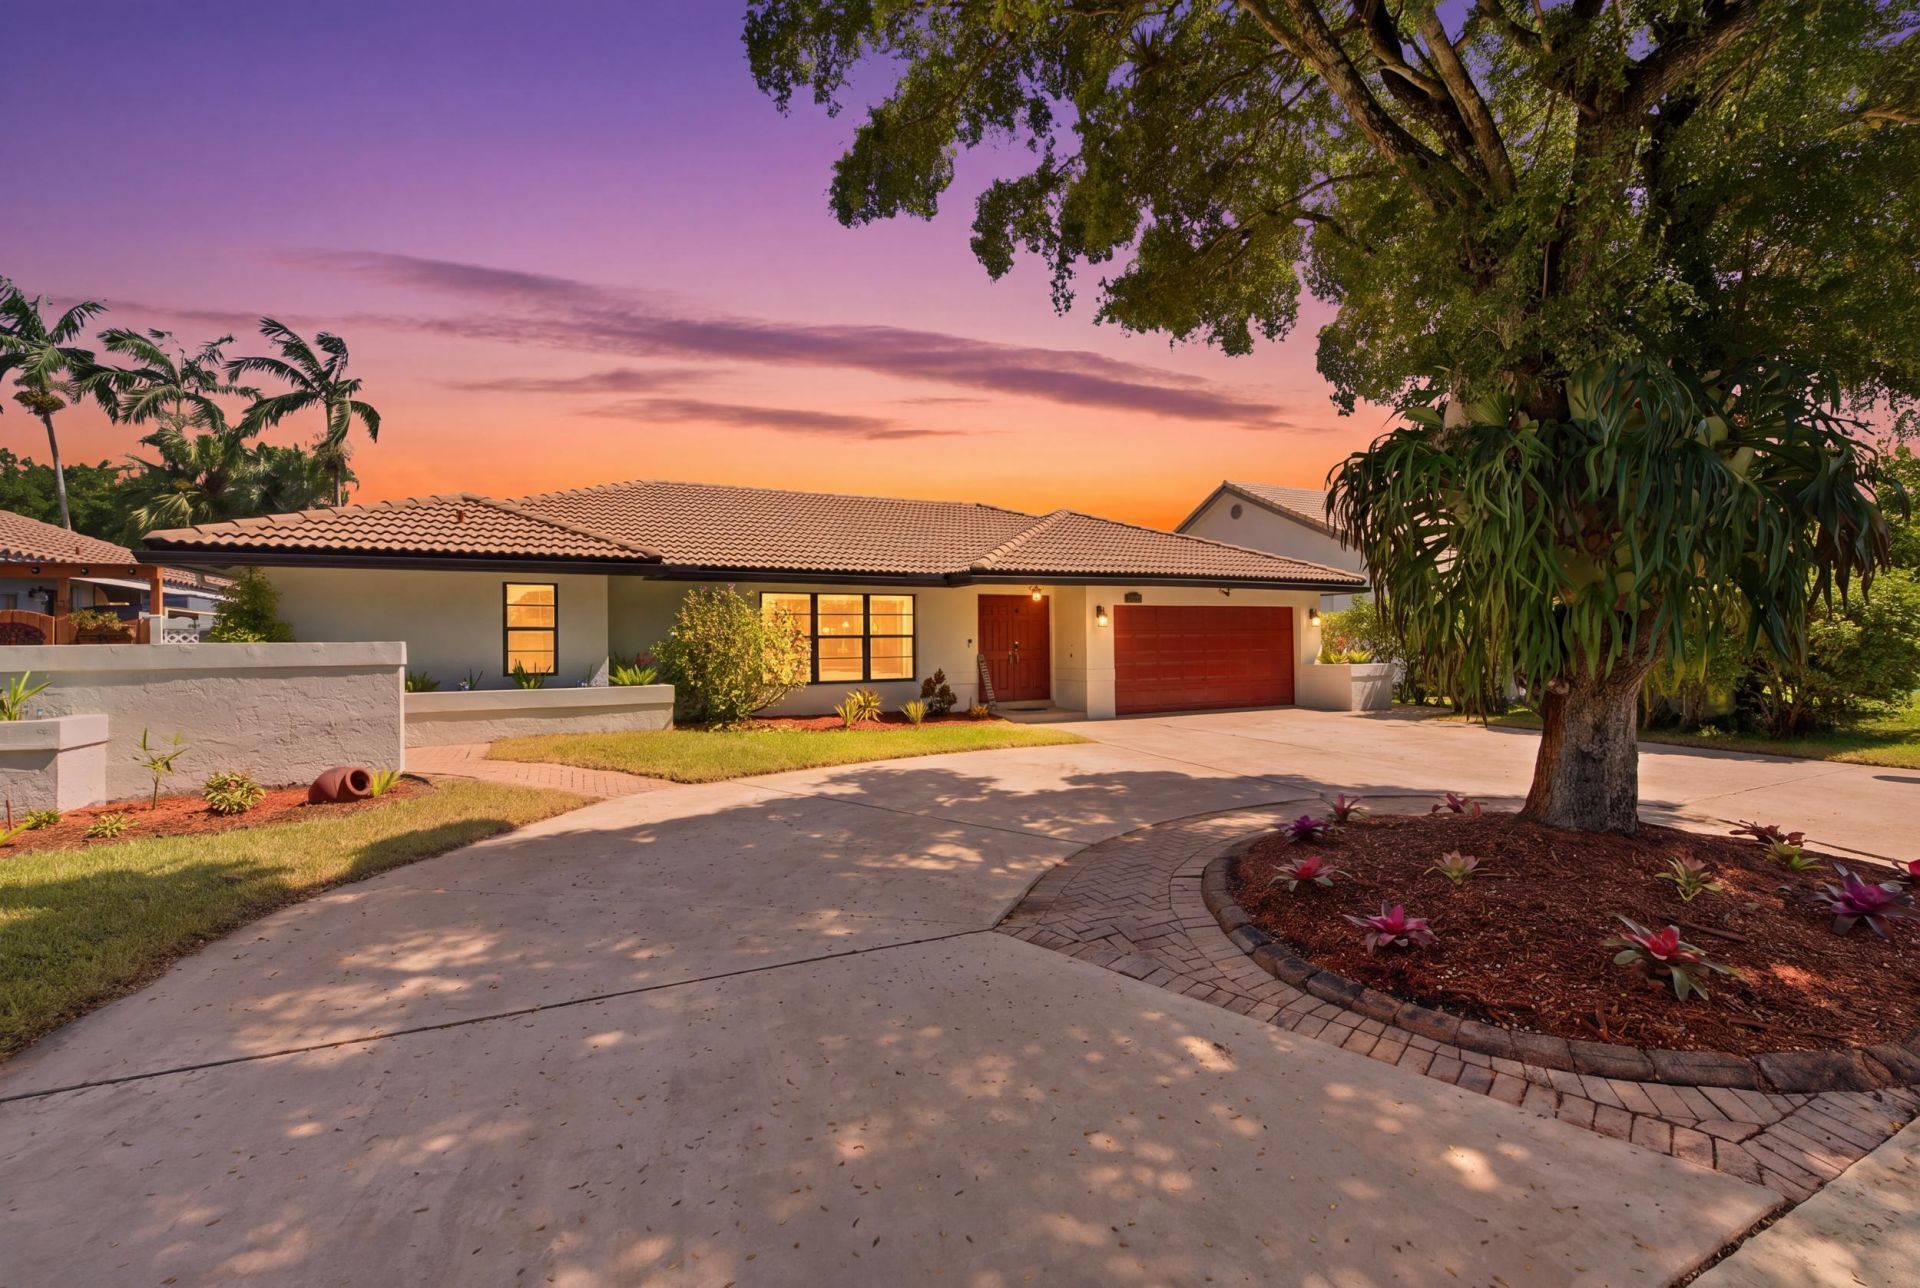
One of the best priced homes in Coral Springs! Located in the highly desirable Butler Farms neighborhood with an ultra-low HOA fee. The open layout has vaulted ceilings making it feel much bigger than the square footage. Tile floors throughout the living area and laminate flooring in the bedrooms. Both bathrooms have been updated featuring newer vanities & granite countertops. Kitchen has plenty of storage including a large Island w/ seating area for casual dining. Tons of parking spaces with the circular driveway. Large bedrooms with walk-in closets. The backyard features a paver brick deck, new privacy fence, recently redone heated & saltwater pool. Built-in grill with outdoor seating area & large covered patios will make this the entertaining house you've been waiting for!
Property Features
Property Type: Residential - Single Family
Cooling: Central Air, Ceiling Fan(s)
Fenced: Yes
Garage: 2 car attached
Heating: Central
Home Style: Ranch
Lot Size: 0.18 Acres
Roof Type: Barrel, Tile
Stories: 1.0
Taxes: $12,440
Year Built: 1985
Amenities
High Ceilings
Kitchen Island
Vaulted Ceiling(s)
Walk-In Closet(s)
Bedroom Layout - Split
Built-in Barbecue
Barbecue
Outdoor Kitchen
Storage
Feature Descriptions
Appliances: Dryer, Disposal, Dishwasher, Electric Range, Microwave, Refrigerator, Washer, Freezer
Association Fee Includes: Maintenance Grounds
Days on Site: 3
Exterior: Stucco, CBS
Fencing: Back Yard, Fenced, Gate, Privacy, Vinyl
Flooring: Laminate, Tile, Wood
Furnished: Unfurnished
Guest House Y/N: No
HOA Fee: $520/ Annually
Laundry: In Garage
Parcel#: 484112031530
Parking: Circular Driveway, Driveway, Garage Door Opener, Garage, Attached Garage, Attached
Parking Notes: Circular Driveway, Driveway, Garage Door Opener, Gara
Patio/Porch: Patio - Covered, Porch - Open, Patio, Porch
Pets Allowed: Yes, No Restrictions
Pool: Fenced, In Ground, Pool/Spa Combo, Salt Water, Private
Restrictions: Lease Restrictions
Sewer: Public Sewer
Spa: Yes
Spa: Heated, In Ground
Special View Info: Pool
Sprinkler: Auto Sprinkler
SQFT Living: 1994
Structure Type: House
Swimming Pool: Yes
Total Rooms: 1
Utilities: Cable Connected, Electricity Connected, Sewer Connected, Underground Utilities, Water Connected
Utilities: Cable Connected, Electricity Connected, Sewer Connected, Underground Utilities, Water Connected
Water: Public
Waterfront Features: None
Windows: Blinds
Local Schools
High School: Coral Springs
Middle School: Forest Glen
Elementary School: Park Springs
Listed By / Shown By
Listed By
Agency Name: EXP Realty LLC
Agency Phone: 954-369-0090
Shown By
Agent Name: Nye Mosher Schwartz, PA
Agent Phone: Cell: (954) 701-3346
Agency Title: Realty 100

Estimate Your Payment
Estimated Payment
$ 2,861.66 per month $1,613.54 Principal & Interest $1,036.67 Property Tax $211.46 Homeowner's InsuranceChange Payment Information


Privacy Policy / DMCA Notice / ADA Accessibility


This site is hosted, designed and copyright
© 1994 - 2026 by
Delta Media Group, Inc. -- Patent Pending --
6013 NW 47th Place | MLS# B26062796
This single family home located at 6013 NW 47th Place, Coral Springs, FL 33067 is currently listed for sale with an asking price of $725,000. This property was built in 1985 and has 4 bedrooms and 2 full baths with 2634 sq. ft. NW 47th Place is located in the BUTLER FARMS SECTION TWO subdivision. Search BUTLER FARMS SECTION TWO real estate on www.nyesellshomes.com today.