NyeMosher Schwartz, PA

BEDS4
BATHS2 full
SQUARE FEET2,990
MLS#B26095665
STATUSActive
PROPERTY TYPEResidential - Single Family
SUBDIVISIONPORT ST LUCIE SECTION 44
Property Description
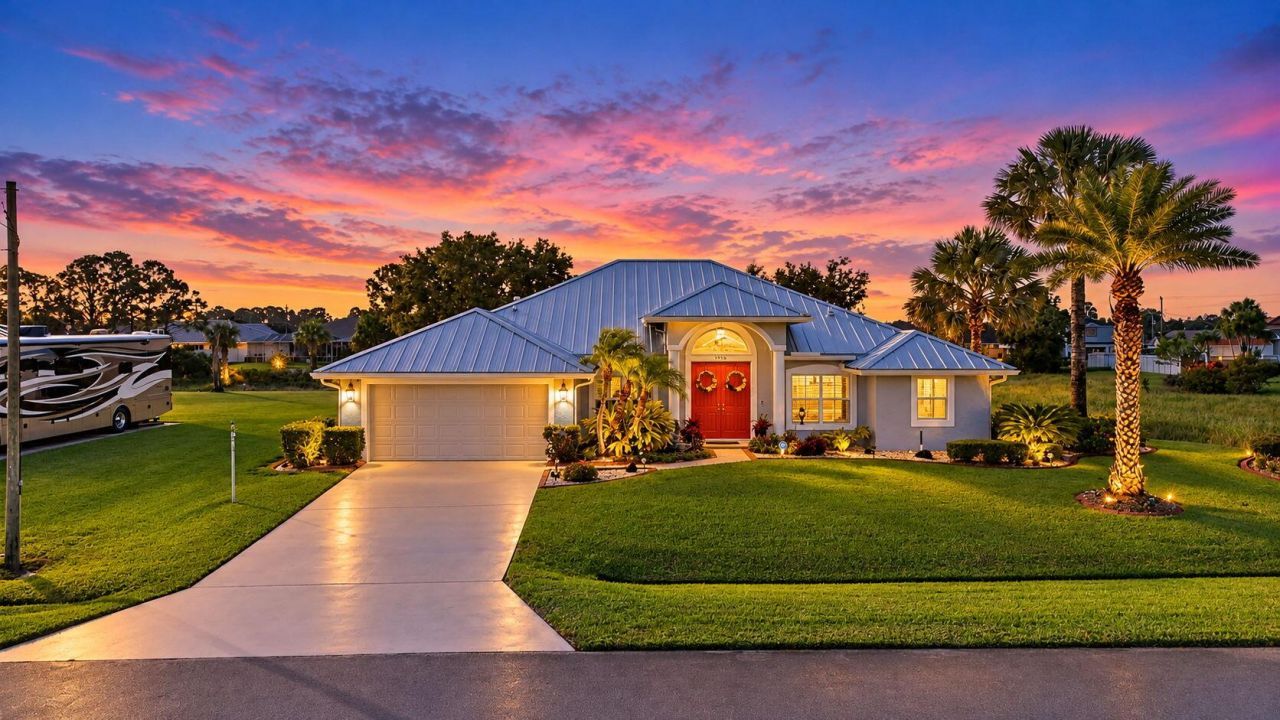
Your Private Florida Resort Awaits. Discover the perfect combination of luxury, comfort, and privacy in this beautifully upgraded 4-bedroom, 2-bath residence offering 2,244 sq. ft. of thoughtfully designed living space with NO HOA! Situated on a premium lot backing to a peaceful nature preserve, this exceptional home provides tranquility. Exceptional upgrades include impact-resistant windows, a durable metal roof, solar electric system, newly updated bathrooms, state-of-the-art pool equipment upgrades, and fresh exterior paint. These valuable improvements enhance the home's appeal, comfort, and efficiency. Step inside to an inviting open-concept floor plan featuring soaring volume ceilings, spacious formal living and dining room, and a welcoming family room that flows seamlessly into the kitchen and breakfast nook. The versatile fourth bedroom offers the flexibility of a private home office or den. Both bathrooms have been beautifully renovated with modern finishes. Step outside into your very own tropical retreat! The expansive screened pool area is designed for year-round Florida living, featuring a summer kitchen, generous outdoor entertaining space, and a resort-style pool surrounded by the natural beauty and privacy of the preserve. Whether hosting family and friends or enjoying a peaceful afternoon poolside, this outdoor oasis offers the ultimate Florida lifestyle. Conveniently located in the highly desirable Torino neighborhood of St. Lucie West, with easy access to shopping, dining, golf, entertainment, and major roadways.
Property Features
Property Type: Residential - Single Family
Cooling: Central Air, Ceiling Fan(s), Electric
Garage: 2 car attached
Heating: Central, Electric, Solar
Lot Size: 0.23 Acres
Roof Type: Metal
Stories: 1.0
Taxes: $4,059
Year Built: 2004
Amenities
Cathedral Ceiling(s)
Entrance Foyer
High Ceilings
Kitchen Island
Vaulted Ceiling(s)
Walk-In Closet(s)
Bedroom Layout - Split
Pull Down Stairs
Roman Tub
Storage
Awning(s)
Summer Kitchen
Feature Descriptions
Appliances: Solar Hot Water Owned, Electric Water Heater, Water Heater Owned, Water Purifier Owned, Water Softener Owned, Dryer, Disposal, Dishwasher, Electric Range, Microwave, Refrigerator, Solar Hot Water, Water Heater, Water Purifier, Water Softener, Washer
Exterior: CBS, Concrete Block - With Stucco
Flooring: Carpet, Laminate, Tile
Furnished: Negotiable
Laundry: Electric Dryer Hookup, Inside, Laundry Room, Main Level, Washer Hookup
Lot: Landscaped
Lot: Landscaped
Parcel#: 342072014660001
Parking: Driveway, Garage Door Opener, Garage, Attached Garage, Attached
Parking Notes: Driveway, Garage Door Opener, Garage, Attached Garage
Patio/Porch: Patio - Open, Patio - Screened, Porch - Open, Patio, Porch
Pets Allowed: Yes, No Restrictions
Pool: Electric Heat, Gunite, Heated, In Ground, Pool Sweep, Pool/Spa Combo, Screen Enclosure, Solar Heat, Waterfal
Restrictions: No Restrictions
Security: Smoke Detector(s)
Sewer: Public Sewer
Spa: Yes
Spa: Gunite, Heated, In Ground
Special View Info: Pool, Preserve, Pond
Sprinkler: Auto Sprinkler, Well Sprinkler
SQFT Living: 2244
Structure Type: House
Swimming Pool: Yes
Total Rooms: 8
Utilities: Cable Available, Electricity Connected, Water Connected
Utilities: Cable Available, Electricity Connected, Water Connected
Water: Public
Waterfront Features: Pond, Other
Windows: Blinds, Drapes, Plantation Shutters, Storm Window(s), Tinted Windows
Room Sizes
Kitchen: 12 X 13 Level Main
Living Room: 16 X 17 Level Main
Primary Bedroom: 14 X 19 Level Main
Bedroom 4: 9 X 10 Level Main
Dining Room: 10 X 13 Level Main
Bedroom 2: 11 X 11 Level Main
Bedroom 3: 11 X 12 Level Main
Family Room: 16 X 20 Level Main
Local Schools
High School: Fort Pierce Central
Middle School: Southern Oaks
Elementary School: West Gate K-8
Listed By / Shown By
Listed By
Agency Name: The Keyes Company
Agency Phone: 772-343-7261
Shown By
Agent Name: Nye Mosher Schwartz, PA
Agent Phone: Cell: (954) 701-3346
Agency Title: Realty 100

Estimate Your Payment
Estimated Payment
$ 1,873.76 per month $1,357.60 Principal & Interest $338.25 Property Tax $177.92 Homeowner's InsuranceChange Payment Information


Privacy Policy / DMCA Notice / ADA Accessibility


This site is hosted, designed and copyright
© 1994 - 2026 by
Delta Media Group, Inc. -- Patent Pending --
5950 NW Batchelor Terrace | MLS# B26095665
This single family home located at 5950 NW Batchelor Terrace, Port Saint Lucie, FL 34986 is currently listed for sale with an asking price of $610,000. This property was built in 2004 and has 4 bedrooms and 2 full baths with 2990 sq. ft. NW Batchelor Terrace is located in the PORT ST LUCIE SECTION 44 subdivision. Search PORT ST LUCIE SECTION 44 real estate on www.nyesellshomes.com today.