NyeMosher Schwartz, PA

BEDS3
BATHS3 full
SQUARE FEET1,990
MLS#O6433232
STATUSActive
PROPERTY TYPEResidential - Single Family
SUBDIVISIONLYNNWOOD SHORES
Property Description
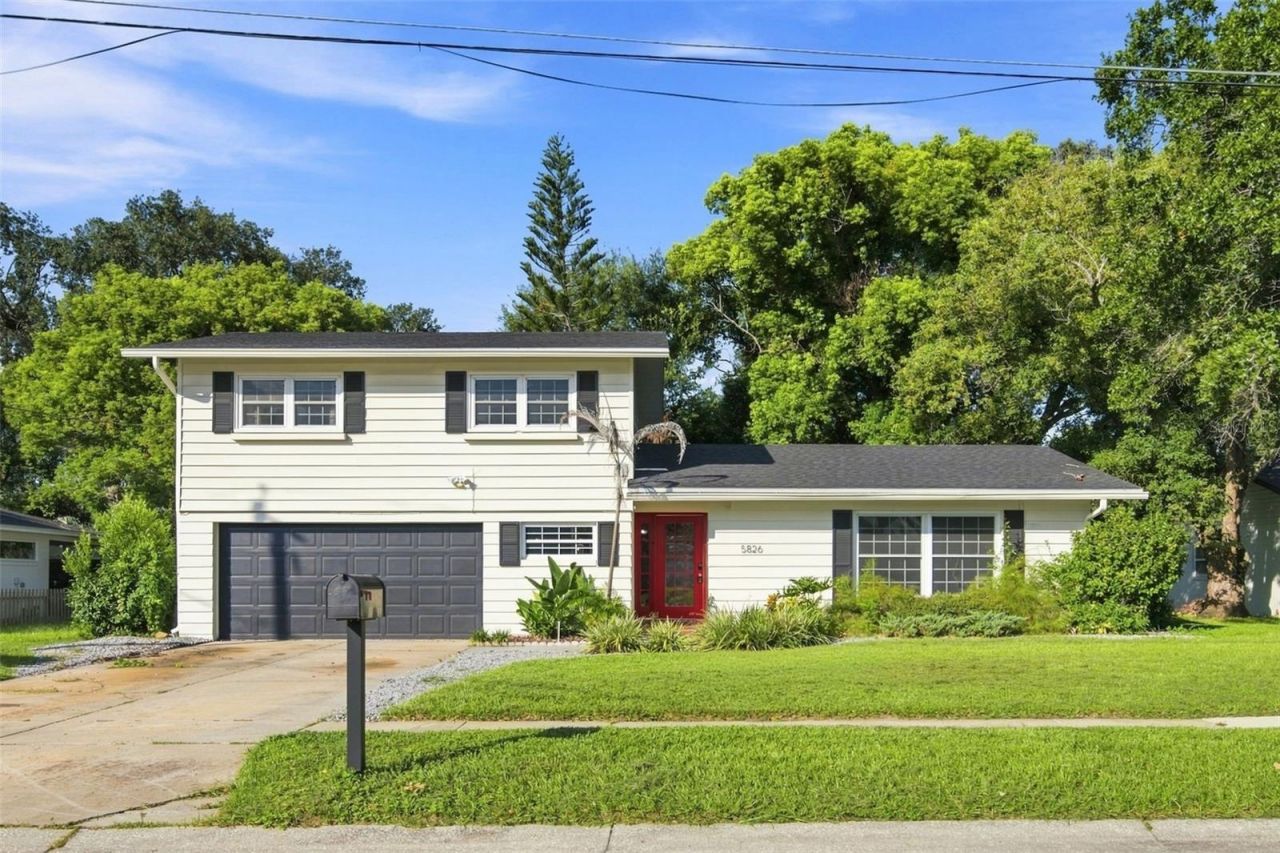
Only one private, tree-lined drive leads you to this beautifully renovated two-story home, ideally located just moments from the sparkling waters of Lake Conway. From the welcoming entry, you'll step into a spacious, open-concept living and dining area-perfect for entertaining family and friends. New flooring flows throughout the main living spaces, drawing you toward a warm and inviting fireplace.The stunningly updated kitchen is sure to impress, featuring brand-new cabinetry, countertops, and appliances, along with plenty of room to prepare meals to be enjoyed in the adjacent dining area. Beyond the kitchen, the fireplace takes center stage in a cozy den, creating the perfect spot to relax. Just off the den, a step-down bonus room offers incredible flexibility and can be tailored to suit your lifestyle-whether you envision a home office, media room, playroom, or personal retreat. Beautiful French doors open directly to the back patio, seamlessly connecting the indoor and outdoor spaces.Upstairs, all three bedrooms offer glimpses of the beautiful waters of Lake Conway. The bathrooms have also been tastefully renovated, and the home is complemented by a brand-new roof for added peace of mind.Outside, the property continues to impress with a beautiful tree-filled lot, mature landscaping, and a convenient backyard shed providing additional storage. Best of all, you'll be just yards from the entrance to Lake Conway's LaBelle Beach, while also enjoying easy access to the restaurants, shops, and entertainment of Orlando's popular SODO district.Homes in this highly sought-after location rarely become available, so don't miss your opportunity to see this exceptional property. Schedule your showing today!
Property Features
Property Type: Residential - Single Family
Cooling: Central Air
Garage: 2 car attached
Heating: Electric
Lot Size: 0.24 Acres
Roof Type: Shingle
Stories: 2.0
Taxes: $6,441
Year Built: 1965
Amenities
Ceiling Fans(s)
Chair Rail
Living Room/Dining Room Combo
Solid Surface Counters
Stone Counters
French Doors
Lighting
Private Mailbox
Sidewalk
Storage
Feature Descriptions
Additional Rooms: Bonus Room, Den/Library/Office, Family Room, Formal Dining Room Separate, Formal Living Room Separate
Appliances: Dishwasher, Disposal, Electric Water Heater, Microwave, Range, Refrigerator
Community Features: Park, Sidewalks, Street Lights
Directions: Turn down woodbine and home is located on right
Exterior: Block, Vinyl Siding
Fireplace: Family Room, Wood Burning
Fireplace Y/N: Yes
Flood Zone Code: X
Flooring: Carpet, Vinyl, Wood
Foundation: Slab
Garage Dimensions: 19x20
Home Warranty Y/N: No
Listing Terms: Cash, Conventional, FHA, VA Loan
Lot: City Limits, Sidewalk, Paved
Lot Dimensions: 0.24
Number of Septics: 1
Other Structures: Shed(s)
Ownership: Fee Simple
Parking: Bath In Garage, Driveway, Garage Door Opener, Ground Level
Parking Notes: Bath In Garage, Driveway, Garage Door Opener, Ground
Patio/Porch: Patio
Property Attached Y/N: No
Property Sub-Type: Single Family Residence
Security: Secured Garage/Parking, Security Lights, Smoke Detector(s)
Sewer: Septic Tank
Showing Instructions: Appointment Only, ShowingTime
Special Sale Provisions: None
Utilities: Cable Connected, Phone Available, Public, Water Connected
Water: Public
Water Access Y/N: No
Water View: Lake
Windows: Double Pane Windows
Zoning: R-1-AA
Room Sizes
Living Room: 20x14
Dining Room: 10x10
Kitchen: 13x10
Primary Bedroom: 16x11
Bedroom 2: 12x10
Bedroom 3: 11x10
Bonus Room: 18x11
Office: 6x4.5
Listed By / Shown By
Listed By
Agency Name: REAL BROKER, LLC
Agency Contact: 855-450-0442
Shown By
Agent Name: Nye Mosher Schwartz, PA
Agent Phone: Cell: (954) 701-3346
Agency Title: Realty 100

Estimate Your Payment
Estimated Payment
$ 1,845.71 per month $1,157.29 Principal & Interest $536.75 Property Tax $151.67 Homeowner's InsuranceChange Payment Information



Member Participants (and their affiliated licensees, if applicable) shall indicate on their websites that IDX information is provided exclusively for consumers’ personal non-commercial use, that it may not be used for any purpose other than to identify prospective properties consumers may be interested in purchasing, that the data is deemed reliable but is not guaranteed by MLS GRID, and that the use of the MLS GRID Data may be subject to an end user license agreement prescribed by the Member Participant’s applicable MLS if any and as amended from time to time. MLS GRID may, at its discretion, require use of other disclaimers as necessary to protect Member Participant, and/or their MLS from liability.
Based on information submitted to the MLS GRID. All data is obtained from various sources and may not have been verified by broker or MLS GRID. Supplied Open House Information is subject to change without notice. All information should be independently reviewed and verified for accuracy. Properties may or may not be listed by the office/agent presenting the information.
Privacy Policy / DMCA Notice / ADA Accessibility


This site is hosted, designed and copyright
© 1994 - 2026 by
Delta Media Group, Inc. -- Patent Pending --
5826 Woodbine Drive | MLS# O6433232
This single family home located at 5826 Woodbine Drive, Belle Isle, FL 32809 is currently listed for sale with an asking price of $520,000. This property was built in 1965 and has 3 bedrooms and 3 full baths with 1990 sq. ft. Woodbine Drive is located in the LYNNWOOD SHORES subdivision. Search LYNNWOOD SHORES real estate on www.nyesellshomes.com today.