NyeMosher Schwartz, PA

BEDS2
BATHS1 full
SQUARE FEET840
MLS#A12116760
STATUSActive
PROPERTY TYPEResidential - Single Family
SUBDIVISIONHOLLYWOOD COUNTRY ESTATES
Property Description
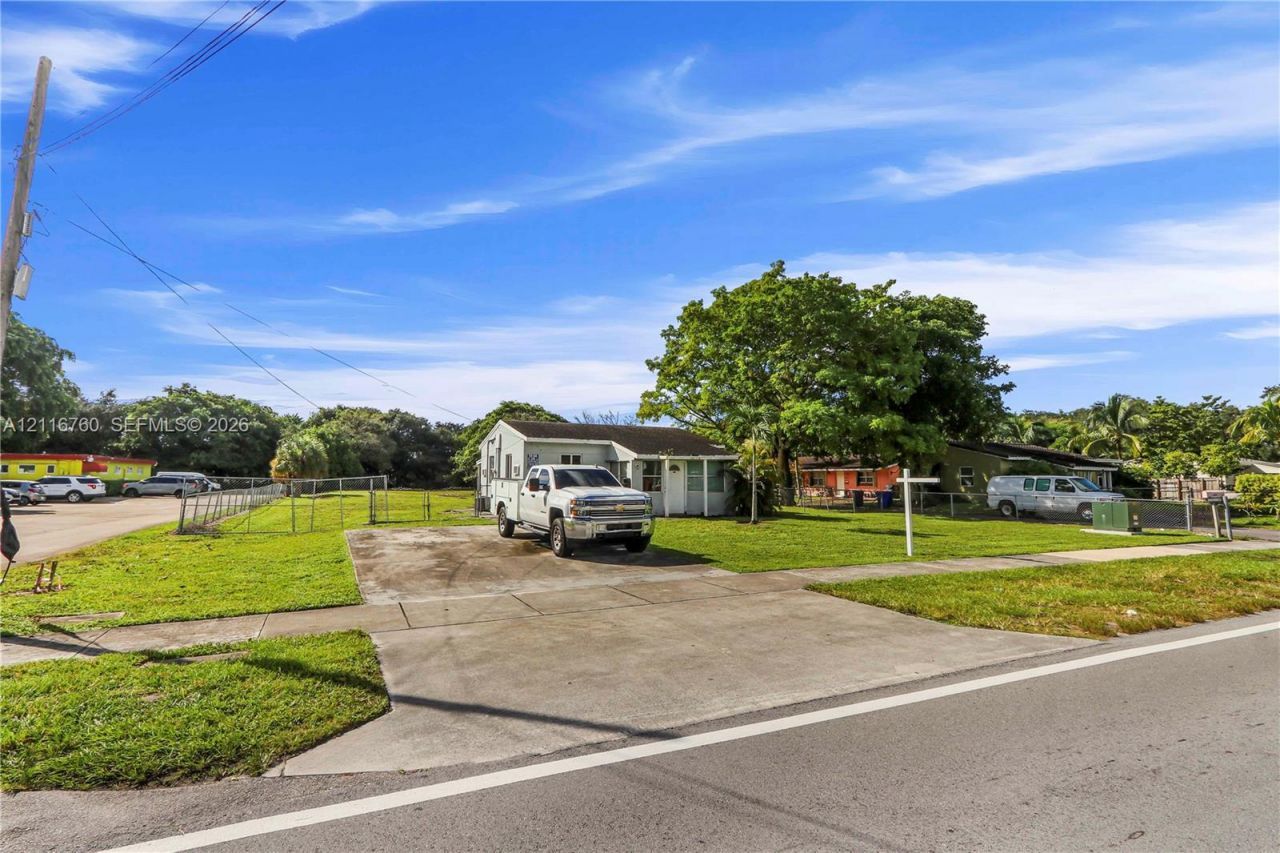
**SHOVEL-READY 8-UNIT TOWNHOME DEVELOPMENT OPPORTUNITY IN HOLLYWOOD** Offered at $1,295,000, this approximately 30,000-SF property features approved architectural plans for the construction of eight modern townhomes across two separate buildings. Building permits are ready for issuance, offering developers the opportunity to move directly toward construction once permits are obtained. The proposed development features contemporary architectural designs, private garages, and terraces. An existing 2-bedroom, 1-bathroom residence currently occupies the property. An exceptional opportunity for investors and developers seeking a well-advanced residential development project in Hollywood. Architectural plans and development documentation available upon request.
Property Features
Property Type: Residential - Single Family
Cooling: Electric
Heating: Electric
Home Style: Detached, One Story
Lot Size: 0.69 Acres
Roof Type: Shingle
Taxes: $13,771
Year Built: 1950
Amenities
First Floor Entry
Den/Library/Office
Family Room
Feature Descriptions
Appliances: Other Equipment/Appliances
Community Features: Public Road, Sidewalks
Crops Included Y/N: No
Directions: Use Google Map
Exterior: Concrete Block Construction
Flooring: Other
Home Warranty Y/N: No
Lease Considered Y/N: No
Listing Terms: All Cash, Conventional, FHA, VA Loan
Lot: 3/4 To Less Than 1 Acre Lot
Parcel#: 514112100390
Parking: Driveway
Parking Notes: Driveway
Patio/Porch: Patio
Property Attached Y/N: No
Property Sub-Type: Single Family Residence
Sewer: Septic Tank
Special View Info: Other
Water: Municipal Water
Local Schools
High School: South Broward
Middle School: Attucks
Elementary School: Sheridan Hills
Listed By / Shown By
Listed By
Agency Name: Miami Realty Dreams Inc.
Agency Phone: 786-536-5060
Shown By
Agent Name: Nye Mosher Schwartz, PA
Agent Phone: Cell: (954) 701-3346
Agency Title: Realty 100

Estimate Your Payment
Estimated Payment
$ 4,407.40 per month $2,882.11 Principal & Interest $1,147.58 Property Tax $377.71 Homeowner's InsuranceChange Payment Information


Privacy Policy / DMCA Notice / ADA Accessibility


This site is hosted, designed and copyright
© 1994 - 2026 by
Delta Media Group, Inc. -- Patent Pending --
5824 Taft St | MLS# A12116760
This single family home located at 5824 Taft St , Hollywood, FL 33021 is currently listed for sale with an asking price of $1,295,000. This property was built in 1950 and has 2 bedrooms and 1 full baths with 840 sq. ft. Taft St is located in the HOLLYWOOD COUNTRY ESTATES subdivision. Search HOLLYWOOD COUNTRY ESTATES real estate on www.nyesellshomes.com today.