NyeMosher Schwartz, PA

BEDS3
BATHS2 full
SQUARE FEET2,870
MLS#B26095773
STATUSActive
PROPERTY TYPEResidential - Single Family
SUBDIVISIONLAKEWOOD PARK UNIT 11
Property Description
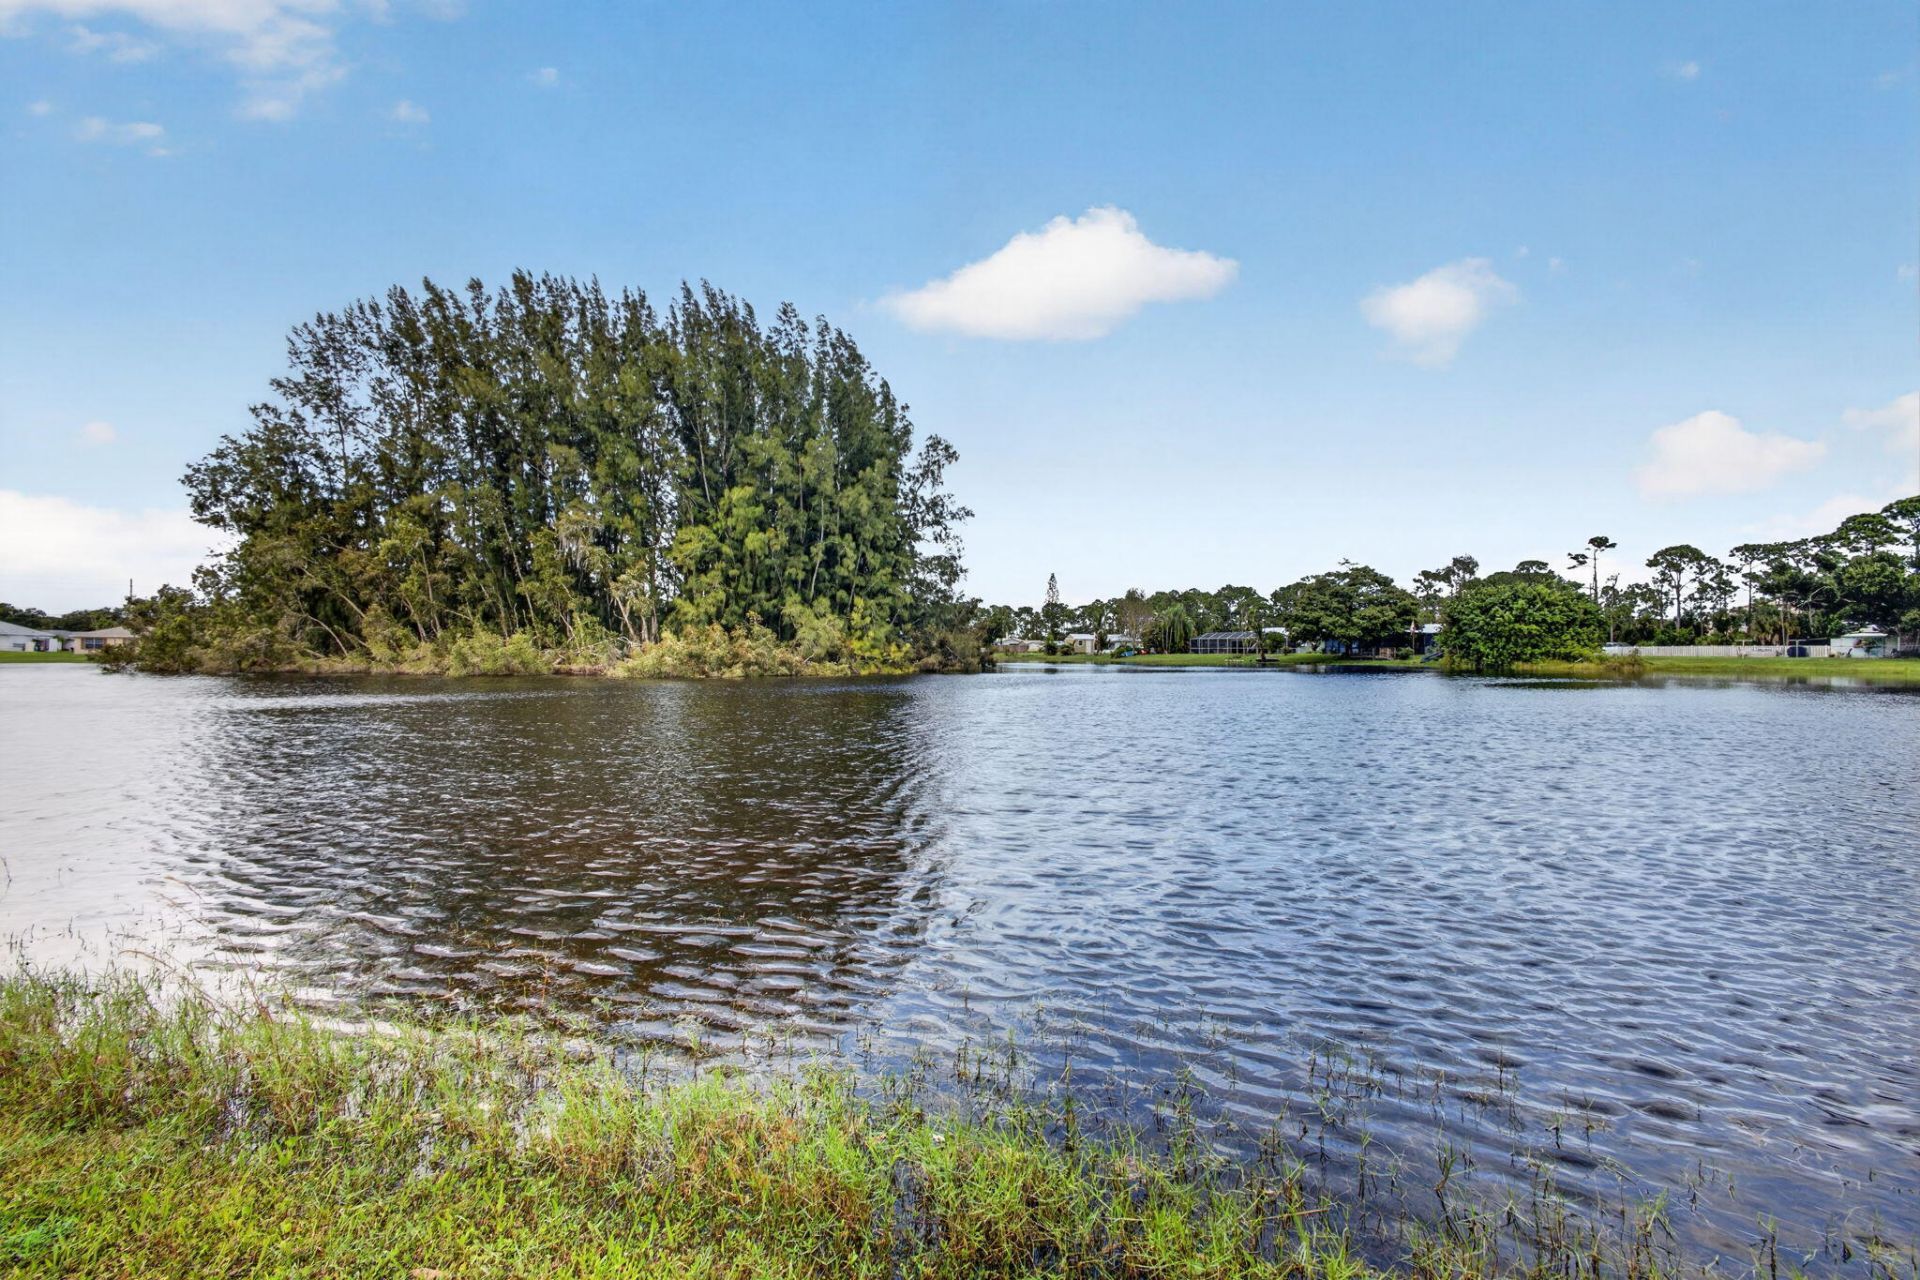
LAKEFRONT POOL HOME IN LAKEWOOD PARK! Discover Florida living in this charming 3-bedroom, 2-bath home situated on approximately a quarter-acre waterfront homesite. Featuring 1,403 square feet, this inviting residence offers an open living and dining area, cozy fireplace, spacious kitchen, and split-bedroom floor plan. The primary suite overlooks the pool and lake, creating a peaceful retreat. Step outside to your private backyard oasis featuring an in-ground pool, covered patio, and beautiful waterfront views-perfect for relaxing or entertaining. Additional highlights include an attached garage and fenced outdoor space. Enjoy Lakewood Park's recreational amenities and convenient access to shopping, dining, beaches, and everything Florida's Treasure Coast has to offer!
Property Features
Property Type: Residential - Single Family
Cooling: Central Air, Ceiling Fan(s)
Fenced: Yes
Garage: 2 car attached
Heating: Central
Home Style: Ranch
Lot Size: 0.24 Acres
Roof Type: Composition, Shingle
Stories: 1.0
Taxes: $4,678
Year Built: 1981
Amenities
Walk-In Closet(s)
Bedroom Layout - Split
Storage
Other
Feature Descriptions
Appliances: Dishwasher, Electric Range, Microwave, Refrigerator, Range
Association: Lakewood Park Property Owners Association
Association Amenities: Basketball Court, Jogging Path, Park, Picnic Area, Playground, Baseball/Softball Field, Sidewalks, Soccer Field, Street Lights
Association Fee Includes: Common Real Estate Tax
Exterior: Frame
Fencing: Back Yard, Fenced
Fireplace: Gas Log
Flooring: Tile
Furnished: Unfurnished
Guest House Y/N: No
Laundry: In Garage, Inside, Laundry Room
Lot: Oversized Lot
Lot: Oversized Lot
Parcel#: 130161300320002
Parking: Driveway, Garage, Attached Garage, Attached
Parking Notes: Driveway, Garage, Attached Garage, Attached
Patio/Porch: Patio - Open, Patio
Pets Allowed: Yes, No Restrictions
Pool: Fenced, In Ground, Private
Restrictions: No Restrictions
Sewer: Septic Tank
Special View Info: Water, Pond
SQFT Living: 1403
Structure Type: House
Swimming Pool: Yes
Total Rooms: 3
Utilities: Cable Available, Electricity Connected, Sewer Available, Water Connected
Utilities: Cable Available, Electricity Connected, Sewer Available, Water Connected
Water: Well
Waterfront Features: Lake Access, Pond
Room Sizes
Kitchen: 10 X 12 Level First
Living Room: 15 X 18 Level First
Primary Bedroom: 14 X 15 Level First
Listed By / Shown By
Listed By
Agency Name: Integrity Realty of Florida
Agency Phone: 239-877-2165
Shown By
Agent Name: Nye Mosher Schwartz, PA
Agent Phone: Cell: (954) 701-3346
Agency Title: Realty 100

Estimate Your Payment
Estimated Payment
$ 1,308.62 per month $812.33 Principal & Interest $389.83 Property Tax $106.46 Homeowner's InsuranceChange Payment Information


Privacy Policy / DMCA Notice / ADA Accessibility


This site is hosted, designed and copyright
© 1994 - 2026 by
Delta Media Group, Inc. -- Patent Pending --
5812 Killarney Avenue | MLS# B26095773
This single family home located at 5812 Killarney Avenue, Fort Pierce, FL 34951 is currently listed for sale with an asking price of $365,000. This property was built in 1981 and has 3 bedrooms and 2 full baths with 2870 sq. ft. Killarney Avenue is located in the LAKEWOOD PARK UNIT 11 subdivision. Search LAKEWOOD PARK UNIT 11 real estate on www.nyesellshomes.com today.