NyeMosher Schwartz, PA

BEDS4
BATHS2 full
SQUARE FEET1,820
MLS#B26050641
STATUSPending
PROPERTY TYPEResidential - Single Family
SUBDIVISIONWATERSTONE PHASE THREE
Property Description
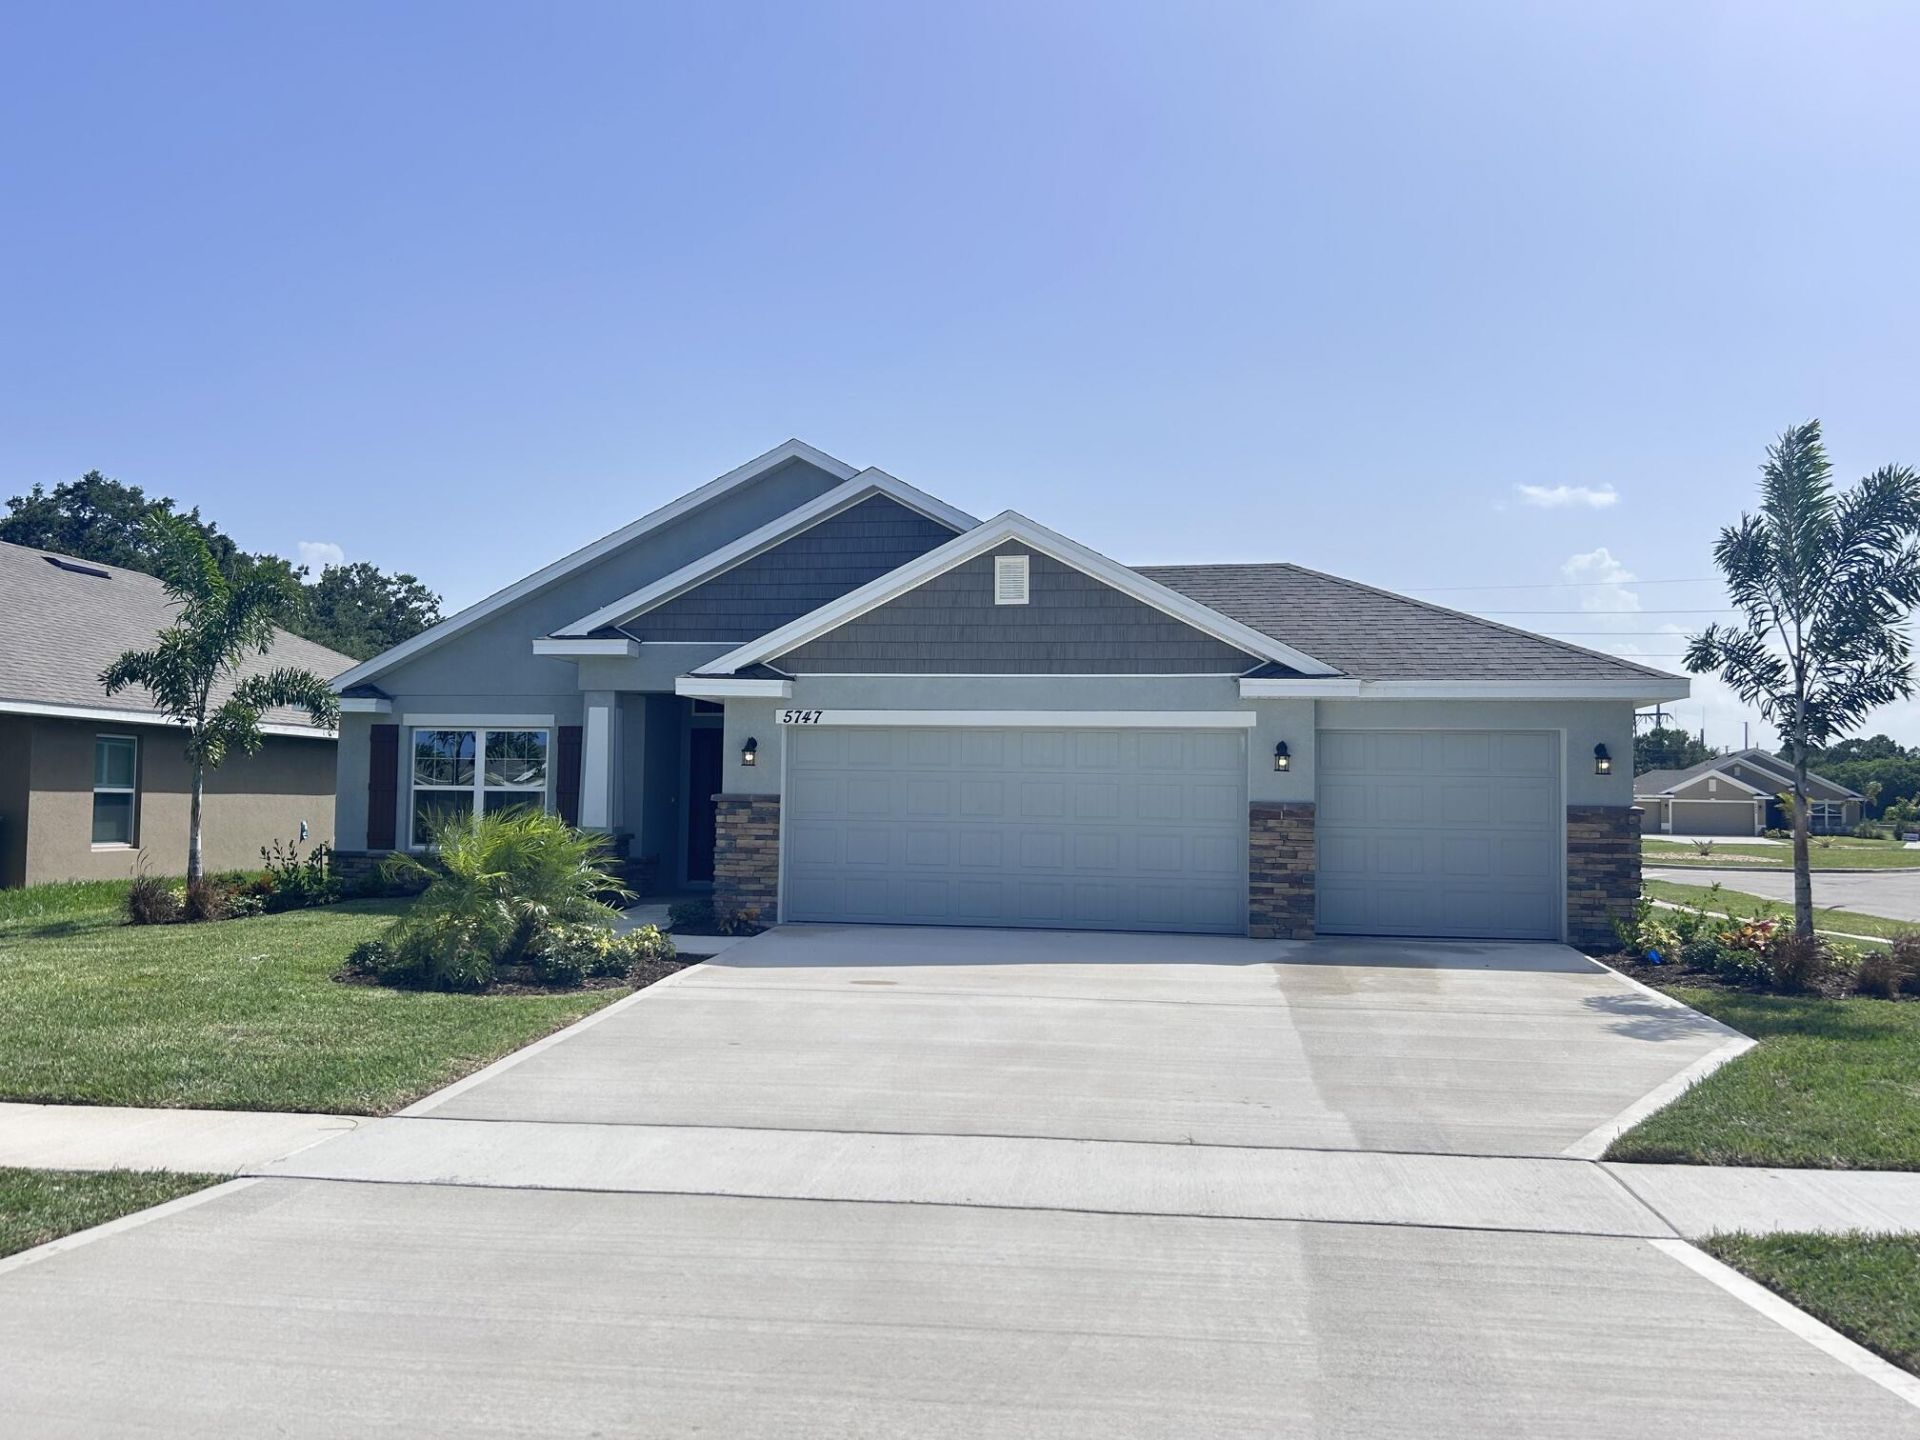
ONLY $1,000 Deposit to secure your New Home. SAVE THOUSANDS OF DOLLARS IN CLOSING COST + FLEX CASH, which can be used for Interest Rate Buy Down by using our approved lender. Estimated pymt P&I $2,300/Mth. This MOVE-IN READY beautiful home features vaulted ceilings, an open floor plan, spacious walk-in closet, Walk-in shower and a Garden Tub; 3 bedrooms, 2 bathrooms & a 3-car garage. The outside living space includes a gorgeous lake view from the covered patio. Enjoy the community clubhouse with Sand Volleyball, Tennis & Pickleball Court, Fitness Room, Meeting Room, Indoor & Outdoor Children Play Area, large Heated Pool and more. Waterstone is nestled between 2 parks, quick access to I-95, the beach, dining, golf & Outlet mall. NO FLOOD INSURANCE Required and Builder Warranty Included.
Property Features
Property Type: Residential - Single Family
Cooling: Central Air, Electric
Garage: 3 car attached
Heating: Central, Electric
Lot Size: 0.20 Acres
Roof Type: Shingle, Wood Truss/Rafter
Stories: 1.0
Taxes: $2,396
Year Built: 2026
Amenities
Cathedral Ceiling(s)
High Ceilings
Pantry
Walk-In Closet(s)
Bedroom Layout - Split
Pull Down Stairs
Roman Tub
Feature Descriptions
Appliances: Disposal, Dishwasher, Electric Range, Microwave, Oven
Association Amenities: Clubhouse, Picnic Area, Playground, Pool, Tennis Court(s), Community Room, Pickleball Court(s), Sidewalks, Street Lights
Association Fee Includes: Legal/Accounting
Days on Site: 37
Exterior: Concrete, Stucco, CBS
Flooring: Carpet, Concrete, Ceramic Tile
HOA Fee: $11/ Monthly
Laundry: Electric Dryer Hookup, Washer Hookup
Parcel#: 131170201430007
Parking: Concrete, Garage, Attached Garage
Parking Notes: Concrete, Garage, Attached Garage
Pets Allowed: Yes, No Restrictions
Restrictions: Parking - No Boat, Parking - No RV, Parking - No Trailer
Sewer: Public Sewer
SQFT Living: 1820
Structure Type: House
Total Rooms: 3
Utilities: Cable Available, Electricity Connected, Phone Available, Sewer Connected, Water Connected
Utilities: Cable Available, Electricity Connected, Phone Available, Sewer Connected, Water Connected
Water: Public
Waterfront Features: None
Windows: Double Pane Windows
Local Schools
High School: Fort Pierce Central
Middle School: Oslo
Elementary School: Lakewood Park
Listed By / Shown By
Listed By
Agency Name: Adams Homes Realty Inc
Agency Phone: 772-905-8394
Shown By
Agent Name: Nye Mosher Schwartz, PA
Agent Phone: Cell: (954) 701-3346
Agency Title: Realty 100

Estimate Your Payment
Estimated Payment
$ 1,223.31 per month $905.03 Principal & Interest $199.67 Property Tax $118.61 Homeowner's InsuranceChange Payment Information


Privacy Policy / DMCA Notice / ADA Accessibility


This site is hosted, designed and copyright
© 1994 - 2026 by
Delta Media Group, Inc. -- Patent Pending --
5747 Waterstone Boulevard | MLS# B26050641
This single family home located at 5747 Waterstone Boulevard, Fort Pierce, FL 34951 is currently listed for sale with an asking price of $406,652. This property was built in 2026 and has 4 bedrooms and 2 full baths with 1820 sq. ft. Waterstone Boulevard is located in the WATERSTONE PHASE THREE subdivision. Search WATERSTONE PHASE THREE real estate on www.nyesellshomes.com today.