NyeMosher Schwartz, PA

BEDS3
BATHS2 full
SQUARE FEET1,569
MLS#G5116474
STATUSActive
PROPERTY TYPEResidential - Single Family
SUBDIVISIONVILLAGE OF DESOTO
Property Description
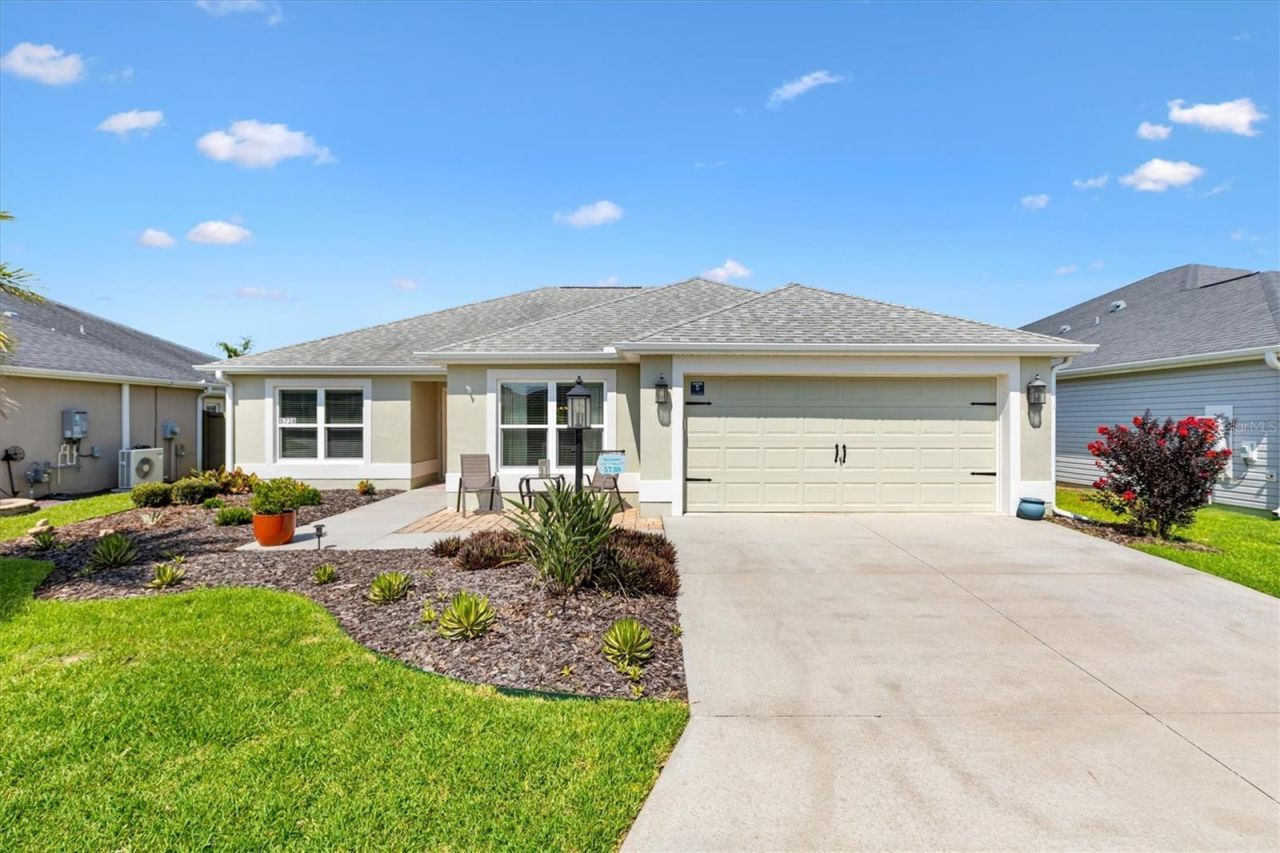
Hello there. Check me out I am TURNKEY JASMINE VERANDA in the Village of DeSoto, and I have far more space than my official square footage suggests. My original living area is 1,569 SQUARE FEET, but I also have a BRAND-NEW, 500-SQUARE-FOOT GAME ROOM ADDITION UNDER AIR that is not included in that total. That gives you an incredible bonus space for entertaining, hobbies, movie nights, a home office or all of the above.Inside, I'm IMMACULATELY KEPT, thoughtfully upgraded and completely TURNKEY. My kitchen features QUARTZ COUNTERTOPS, STAINLESS STEEL APPLIANCES and a TILE BACKSPLASH, while LVP FLOORING creates a clean, consistent look throughout the main living areas.My primary suite includes a ROMAN SHOWER and CUSTOM CLOSET ORGANIZERS. The third bedroom also has CUSTOM CLOSET ORGANIZERS, making it easy to use as a comfortable guest room, office or flexible living space.Step outside and you'll understand why Veranda homes are different. My PRIVATE BACKYARD gives you room to relax without feeling exposed to the homes around you. The BIRDCAGE provides additional outdoor living space, and the CHLORINE HOT TUB, installed in 2020, is ready for quiet evenings or time with friends.I'm built with BLOCK-AND-STUCCO CONSTRUCTION and include a TWO-CAR GARAGE with EPOXY floor and ATTIC STAIRS, NOVA WATER FILTRATION room for your vehicles, golf cart and storage. I've been carefully maintained, beautifully appointed and prepared so you can move in without a list of projects or a furniture delivery truck following behind you.Bring your suitcase and start this Next Chapter . I'm ready when you are.
Property Features
Property Type: Residential - Single Family
Cooling: Central Air
Fenced: Yes
Garage: 2 car attached
Heating: Central
Lot Size: 0.12 Acres
Roof Type: Shingle
Stories: 1.0
Taxes: $6,388
Year Built: 2018
Amenities
Ceiling Fans(s)
Eat-in Kitchen
High Ceilings
Living Room/Dining Room Combo
Open Floorplan
Primary Bedroom Main Floor
Solid Surface Counters
Split Bedroom
Vaulted Ceiling(s)
Walk-In Closet(s)
Lighting
Rain Gutters
Sliding Doors
Feature Descriptions
Appliances: Dishwasher, Disposal, Dryer, Ice Maker, Microwave, Range, Refrigerator, Tankless Water Heater, Washer, Water Filtration System
Community Features: Community Mailbox, Deed Restrictions, Dog Park, Fitness Center, Golf, Irrigation-Reclaimed Water, Park, Playground, Pool, Restaurant, Sidewalks, Tennis Court(s), Street Lights
Directions: Fenney Way to Botner Drive, Right onto Fussel, Left onto Carley Loop
Exterior: Block, Stucco
Fencing: Fenced
Flood Zone Code: X
Flooring: Luxury Vinyl
Foundation: Slab
Garage Dimensions: 19x21
Home Warranty Y/N: No
Listing Terms: Cash, Conventional, FHA, VA Loan
Lot Dimensions: 0.12
Number of Pets: 2
Other Equipment: Irrigation Equipment
Ownership: Fee Simple
Patio/Porch: Enclosed, Screened
Pets Allowed: Number Limit
Property Attached Y/N: No
Property Sub-Type: Single Family Residence
Senior Community: Yes
Sewer: Public Sewer
Showing Instructions: Lockbox, ShowingTime
Special Sale Provisions: None
Utilities: Cable Connected, Electricity Connected, Natural Gas Connected, Sewer Connected, Sprinkler Recycled, Underground Utilities, Water Connected
Water: Public
Water Access Y/N: No
Zoning: PUD
Room Sizes
Kitchen: 9.1x11.1
Living Room: 16x14
Dining Room: 10x7
Primary Bedroom: 13x16
Bedroom 2: 11x13
Bedroom 3: 11x12
Bonus Room: 18x20
Listed By / Shown By
Listed By
Agency Name: FLORIDA REALTY INVESTMENTS
Agency Contact: 407-207-2220
Shown By
Agent Name: Nye Mosher Schwartz, PA
Agent Phone: Cell: (954) 701-3346
Agency Title: Realty 100

Estimate Your Payment
Estimated Payment
$ 1,783.40 per month $1,106.11 Principal & Interest $532.33 Property Tax $144.96 Homeowner's InsuranceChange Payment Information



Member Participants (and their affiliated licensees, if applicable) shall indicate on their websites that IDX information is provided exclusively for consumers’ personal non-commercial use, that it may not be used for any purpose other than to identify prospective properties consumers may be interested in purchasing, that the data is deemed reliable but is not guaranteed by MLS GRID, and that the use of the MLS GRID Data may be subject to an end user license agreement prescribed by the Member Participant’s applicable MLS if any and as amended from time to time. MLS GRID may, at its discretion, require use of other disclaimers as necessary to protect Member Participant, and/or their MLS from liability.
Based on information submitted to the MLS GRID. All data is obtained from various sources and may not have been verified by broker or MLS GRID. Supplied Open House Information is subject to change without notice. All information should be independently reviewed and verified for accuracy. Properties may or may not be listed by the office/agent presenting the information.
Privacy Policy / DMCA Notice / ADA Accessibility


This site is hosted, designed and copyright
© 1994 - 2026 by
Delta Media Group, Inc. -- Patent Pending --
5738 Carley Loop | MLS# G5116474
This single family home located at 5738 Carley Loop , The Villages, FL 32163 is currently listed for sale with an asking price of $497,000. This property was built in 2018 and has 3 bedrooms and 2 full baths with 1569 sq. ft. Carley Loop is located in the VILLAGE OF DESOTO subdivision. Search VILLAGE OF DESOTO real estate on www.nyesellshomes.com today.