NyeMosher Schwartz, PA

BEDS3
BATHS2 full
SQUARE FEET1,741
MLS#TB8538722
STATUSActive
PROPERTY TYPEResidential - Single Family
SUBDIVISIONSHORE ACRES BAYOU GRANDE
Property Description
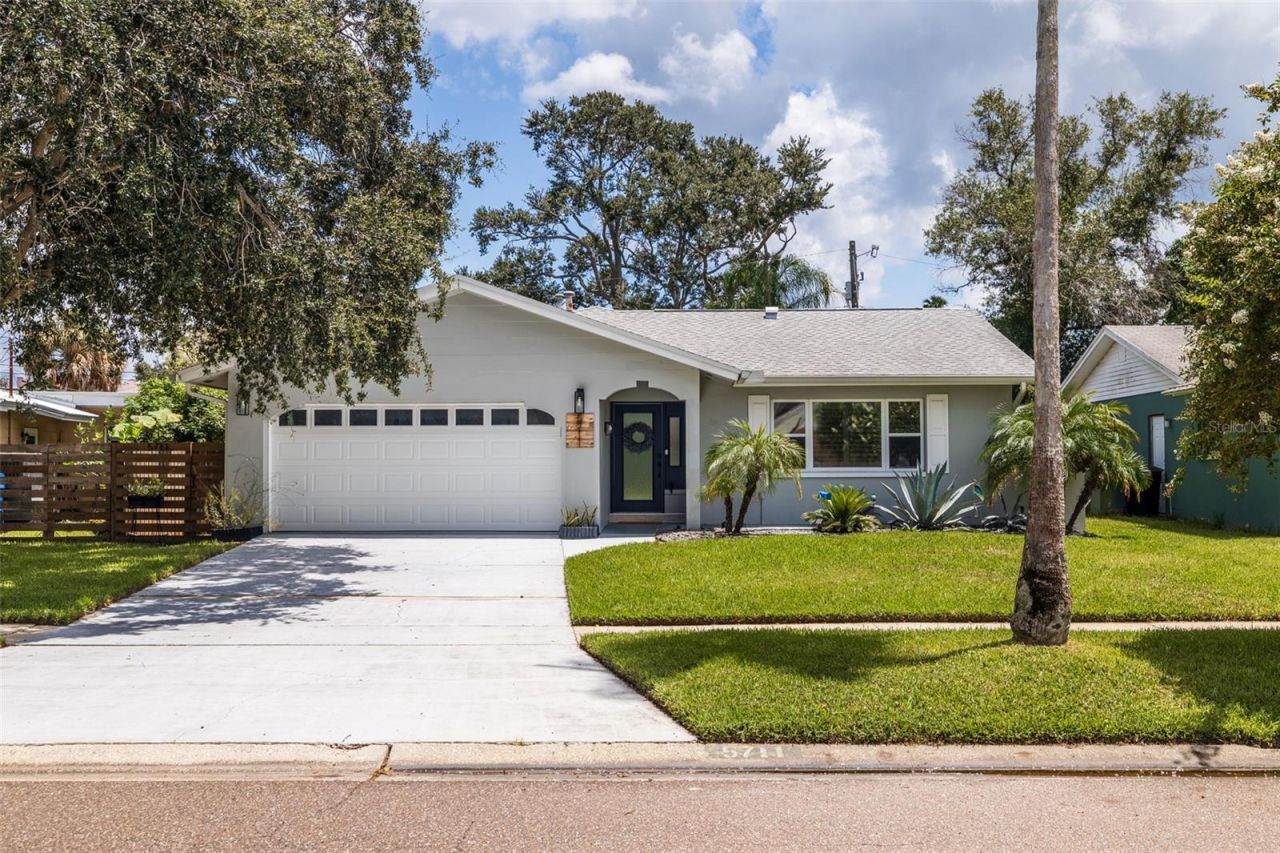
Beautifully updated and thoughtfully designed, this solid all block construction 3 bedroom, 2 bath home with a 2 car garage offers a fresh, polished interior, an open concept floor plan, and fantastic indoor and outdoor living. Extensively updated in 2025, the home feels bright, stylish and move in ready, with blonde wood look tile flooring throughout. The heart of the home is the gorgeous open kitchen, living and dining area, creating an inviting space that is perfect for both everyday living and entertaining. The beautifully updated kitchen features two tone cabinetry in warm maple and crisp white, quartz countertops, gold hardware, stainless steel appliances and a natural gas range. An oversized peninsula provides generous seating along with exceptional storage on both sides, while a large walk-in pantry offers even more space and includes the convenient interior laundry area. A striking gold pull down faucet and beautifully lit glass display cabinet add the finishing touches to this thoughtfully designed kitchen. Sliding glass doors off the dining area open to the screened lanai. The spacious primary suite feels like a true retreat, with French doors opening directly to the backyard and plenty of room for a sitting area. The primary bath features dual sinks, stone countertops, a large walk in shower and an impressive walk in closet with custom organization. The additional bedrooms are generously sized, and the beautifully remodeled guest bath features a tub with stylish gold fixtures and finishes. The third bedroom, privately positioned at the front of the home, would also make a great home office. Throughout the home, abundant closets and storage make everyday living easy. The backyard is just as inviting, with multiple spaces to relax, entertain and enjoy the Florida lifestyle. A screened lanai provides a comfortable extension of the indoor living space, while an additional covered patio offers even more usable outdoor space. Step out to the large deck with a sail shade, surrounded by lush landscaping and a fully fenced private yard. Artificial turf adds an easy care element while still leaving plenty of outdoor space to enjoy. Additional highlights include a 2018 roof, 2024 water heater, LED recessed can lighting, plantation shutters, crown molding, abundant storage and an attached 2 car garage. The location puts you close to some of Northeast St. Pete's best amenities, including the new YMCA, Mangrove Bay Golf Course and Denver Park with pickleball courts, playgrounds and recreation. Downtown St. Petersburg is just minutes away, and the surrounding neighborhoods make it easy to enjoy everything from waterfront parks and golf to dining, shopping and entertainment. Grab the golf cart and go. This is the kind of home that makes Florida living easy.
Property Features
Property Type: Residential - Single Family
Cooling: Central Air
Fenced: Yes
Garage: 2 car attached
Heating: Central
Lot Size: 0.16 Acres
Roof Type: Shingle
Stories: 1.0
Taxes: $3,545
Year Built: 1969
Amenities
Ceiling Fans(s)
Living Room/Dining Room Combo
Open Floorplan
Stone Counters
Walk-In Closet(s)
French Doors
Lighting
Private Mailbox
Rain Gutters
Sidewalk
Sliding Doors
Feature Descriptions
Additional Rooms: Great Room, Inside Utility
Appliances: Dishwasher, Gas Water Heater, Microwave, Range, Refrigerator
Directions: From 4th St N, head east on 62nd Ave N, turn right on Bayou Grande, turn right on to Denver St N, keep left to continue on Venetian Blvd, to address, house will be on left.
Exterior: Block
Fencing: Fenced, Wood
Flood Zone Code: AE
Flooring: Tile
Foundation: Slab
Home Warranty Y/N: No
Listing Terms: Cash, Conventional, FHA, VA Loan
Lot Dimensions: 0.16
Other Equipment: Irrigation Equipment
Ownership: Fee Simple
Parking: Driveway, Garage Door Opener, Off Street
Parking Notes: Driveway, Garage Door Opener, Off Street
Property Attached Y/N: No
Property Sub-Type: Single Family Residence
Sewer: Public Sewer
Showing Instructions: 24 Hour Notice, Appointment Only, Call Listing Agent, See Remarks, ShowingTime
Special Sale Provisions: None
Utilities: Electricity Connected, Natural Gas Connected, Public, Sewer Connected
Water: Public
Water Access Y/N: No
Listed By / Shown By
Listed By
Agency Name: CHARLES RUTENBERG REALTY INC
Agency Contact: 866-580-6402
Shown By
Agent Name: Nye Mosher Schwartz, PA
Agent Phone: Cell: (954) 701-3346
Agency Title: Realty 100

Estimate Your Payment
Estimated Payment
$ 1,551.52 per month $1,110.56 Principal & Interest $295.42 Property Tax $145.54 Homeowner's InsuranceChange Payment Information



Member Participants (and their affiliated licensees, if applicable) shall indicate on their websites that IDX information is provided exclusively for consumers’ personal non-commercial use, that it may not be used for any purpose other than to identify prospective properties consumers may be interested in purchasing, that the data is deemed reliable but is not guaranteed by MLS GRID, and that the use of the MLS GRID Data may be subject to an end user license agreement prescribed by the Member Participant’s applicable MLS if any and as amended from time to time. MLS GRID may, at its discretion, require use of other disclaimers as necessary to protect Member Participant, and/or their MLS from liability.
Based on information submitted to the MLS GRID. All data is obtained from various sources and may not have been verified by broker or MLS GRID. Supplied Open House Information is subject to change without notice. All information should be independently reviewed and verified for accuracy. Properties may or may not be listed by the office/agent presenting the information.
Privacy Policy / DMCA Notice / ADA Accessibility


This site is hosted, designed and copyright
© 1994 - 2026 by
Delta Media Group, Inc. -- Patent Pending --
5711 Venetian Boulevard Ne | MLS# TB8538722
This single family home located at 5711 Venetian Boulevard Ne, Saint Petersburg, FL 33703 is currently listed for sale with an asking price of $499,000. This property was built in 1969 and has 3 bedrooms and 2 full baths with 1741 sq. ft. Venetian Boulevard Ne is located in the SHORE ACRES BAYOU GRANDE subdivision. Search SHORE ACRES BAYOU GRANDE real estate on www.nyesellshomes.com today.