NyeMosher Schwartz, PA

BEDS2
BATHS2 full
SQUARE FEET1,365
MLS#A4690950
STATUSActive
PROPERTY TYPEResidential - Condominium
SUBDIVISIONFIVE TOWNS OF ST PETE
Property Description
SPACIOUS 2-BEDROOM with a FULL 2026 REMODEL, BRAND-NEW SAMSUNG APPLIANCES, NEW FLOORING, TWO WALK-IN CLOSETS, and a BEAUTIFULLY UPDATED KITCHEN! Step inside to a fresh, modern interior featuring PREMIUM QUARTZ COUNTERTOPS, CLASSIC SHAKER CABINETS, and a sleek OPEN-CONCEPT KITCHEN with NEW IN-CEILING LED LIGHTING. The kitchen is designed for easy everyday living and includes a TV, while the island adds even more functionality with a BUILT-IN WINE REFRIGERATOR. All matching Samsung appliances are BRAND NEW AND NEVER USED, offering a great combination of style and convenience.The spacious living room is centered around a STUNNING FLAMELESS FIREPLACE with LED lighting, and the TV is INCLUDED with the home. The PRIMARY SUITE offers TWO WALK-IN CLOSETS and a LUXURIOUS JACUZZI TUB, creating a comfortable retreat at the end of the day. NEW FLOORING runs throughout the home, with durable TILE in the kitchen and bathrooms and BRAND-NEW FLOORING in the living room and bedrooms. The second bathroom features WALL-TO-WALL CABINETRY for plenty of storage, while NIGHTLIGHTS in every room add an extra touch of comfort.Additional upgrades include a 3-YEAR-OLD AC SYSTEM, a ROOF REDONE IN LATE 2024, and a WHOLE-HOME WATER FILTRATION SYSTEM WITH INSTANT HOT WATER. The home is also being offered with select furnishings, making it easy to settle in and enjoy from day one.Enjoy a long list of COMMUNITY AMENITIES including a POOL, JACUZZI, TENNIS COURT, PICKLEBALL COURT, GYM, EVENT ROOM for up to 150 guests, and a SELF-SERVICE CAR WASH. The building offers an ELEVATOR, DEDICATED LAUNDRY ROOM, and TRASH CHUTE ON EVERY FLOOR. The exterior is currently receiving a FRESH MODERN GRAY AND WHITE PAINT UPDATE.Conveniently located near RESTAURANTS, SHOPPING, and everyday essentials, with MADEIRA BEACH less than 4 miles away and TREASURE ISLAND under 5 miles away. With its extensive 2026 updates, modern finishes, INCLUDED TVs, and resort-style amenities, this home offers a comfortable coastal lifestyle in a move-in-ready setting.
Property Features
Property Type: Residential - Condominium
Cooling: Central Air
Heating: Central
Lot Size: 2.00 Acres
Roof Type: Built-Up
Stories: 6.0
Taxes: $3,315
Year Built: 1974
Amenities
Ceiling Fans(s)
Living Room/Dining Room Combo
Thermostat
Walk-In Closet(s)
Window Treatments
Outdoor Grill
Sidewalk
Feature Descriptions
Appliances: Dishwasher, Dryer, Microwave, Range, Refrigerator, Washer
Community Features: Association Recreation - Owned, Buyer Approval Required, Clubhouse, Fitness Center, Irrigation-Reclaimed Water, Pool, Sidewalks, Tennis Court(s)
Condo Fee: $918/ Monthly
Days on Site: 108
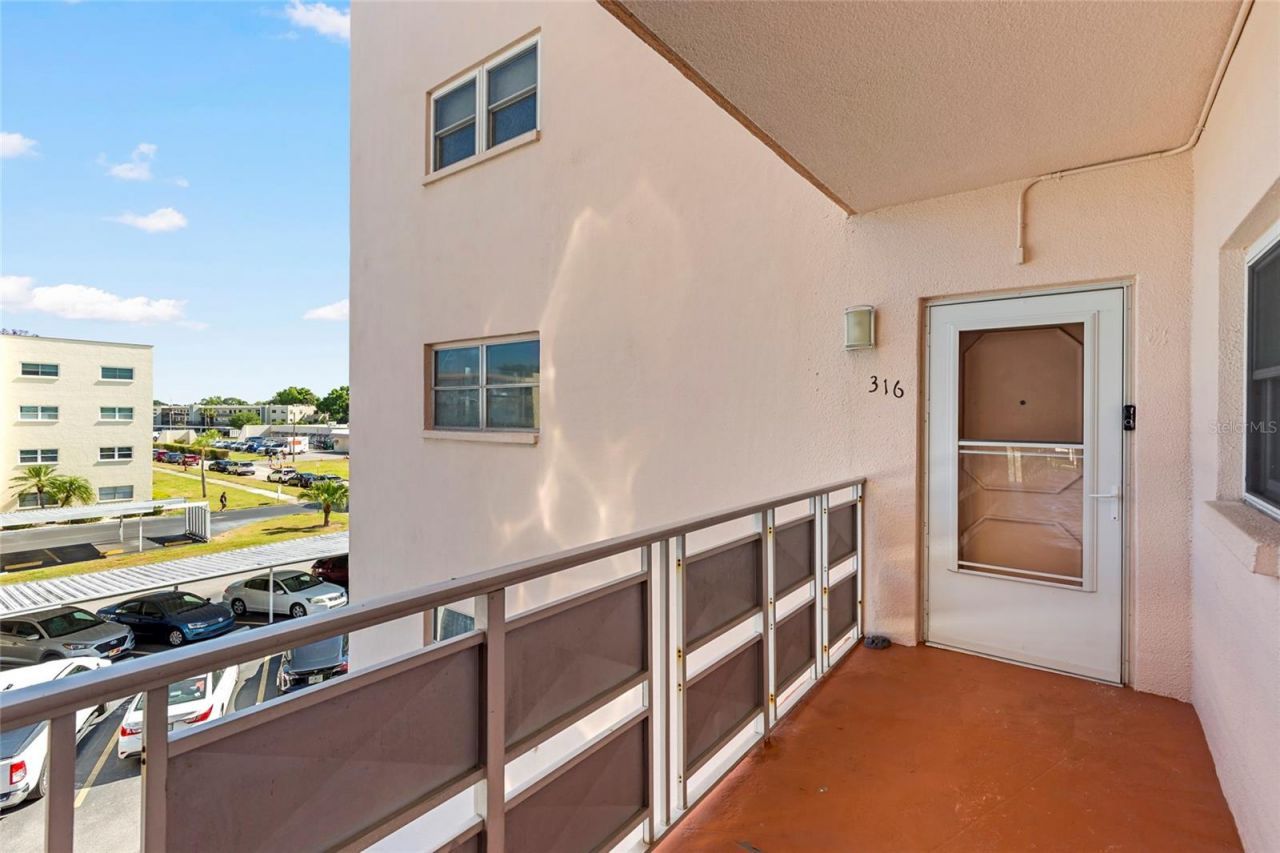
Directions: From 71st St N turn right onto 54th Ave N. From there turn right onto 80th St N. The Georgetown building will be the 4th on your right. Park in any guest spot and take the elevator to the third floor.
Exterior: Concrete, Stucco
Fireplace: Electric, Living Room
Fireplace Y/N: Yes
Flood Zone Code: AE
Flooring: Tile, Vinyl
Foundation: Concrete Perimeter
HOA Y/N: Yes
Home Warranty Y/N: No
Listing Terms: Cash, Conventional, FHA
Lot Dimensions: 2
Other Equipment: Irrigation Equipment
Ownership: Condominium
Parking: Assigned
Parking Notes: Assigned
Pets Allowed: No
Pool: Other
Property Attached Y/N: No
Property Sub-Type: Condominium
Sewer: Public Sewer
Showing Instructions: ShowingTime
Spa: Other
Special Sale Provisions: None
Swimming Pool: Yes
Utilities: Public
Water: Public
Water Access Y/N: No
Room Sizes
Living Room: 22.9x15
Dining Room: 17x13.7
Kitchen: 10.6x13.7
Primary Bedroom: 16x12
Bedroom 2: 16x11
Local Schools
High School: Dixie Hollins High-PN
Middle School: Pinellas Park Middle-PN
Elementary School: Rawlings Elementary-PN
Listed By / Shown By
Listed By
Agency Name: EXP REALTY, LLC
Agency Contact: 941-462-3321
Shown By
Agent Name: Nye Mosher Schwartz, PA
Agent Phone: Cell: (954) 701-3346
Agency Title: Realty 100

Estimate Your Payment
Estimated Payment
$ 892.97 per month $545.26 Principal & Interest $276.25 Property Tax $71.46 Homeowner's InsuranceChange Payment Information



Member Participants (and their affiliated licensees, if applicable) shall indicate on their websites that IDX information is provided exclusively for consumers’ personal non-commercial use, that it may not be used for any purpose other than to identify prospective properties consumers may be interested in purchasing, that the data is deemed reliable but is not guaranteed by MLS GRID, and that the use of the MLS GRID Data may be subject to an end user license agreement prescribed by the Member Participant’s applicable MLS if any and as amended from time to time. MLS GRID may, at its discretion, require use of other disclaimers as necessary to protect Member Participant, and/or their MLS from liability.
Based on information submitted to the MLS GRID. All data is obtained from various sources and may not have been verified by broker or MLS GRID. Supplied Open House Information is subject to change without notice. All information should be independently reviewed and verified for accuracy. Properties may or may not be listed by the office/agent presenting the information.
Privacy Policy / DMCA Notice / ADA Accessibility


This site is hosted, designed and copyright
© 1994 - 2026 by
Delta Media Group, Inc. -- Patent Pending --
5623 80th Street N, Unit 316 | MLS# A4690950
This condo located at 5623 80th Street N, Unit 316, Saint Petersburg, FL 33709 is currently listed for sale with an asking price of $245,000. This property was built in 1974 and has 2 bedrooms and 2 full baths with 1365 sq. ft. 80th Street N, Unit 316 is located in the FIVE TOWNS OF ST PETE subdivision. Search FIVE TOWNS OF ST PETE real estate on www.nyesellshomes.com today.