NyeMosher Schwartz, PA

BEDS2
BATHS2 full 1 partial
SQUARE FEET1,496
MLS#A4708538
STATUSPending
PROPERTY TYPEResidential - Townhouse
SUBDIVISIONHARBORAGE ON BRADEN RIVER
Property Description
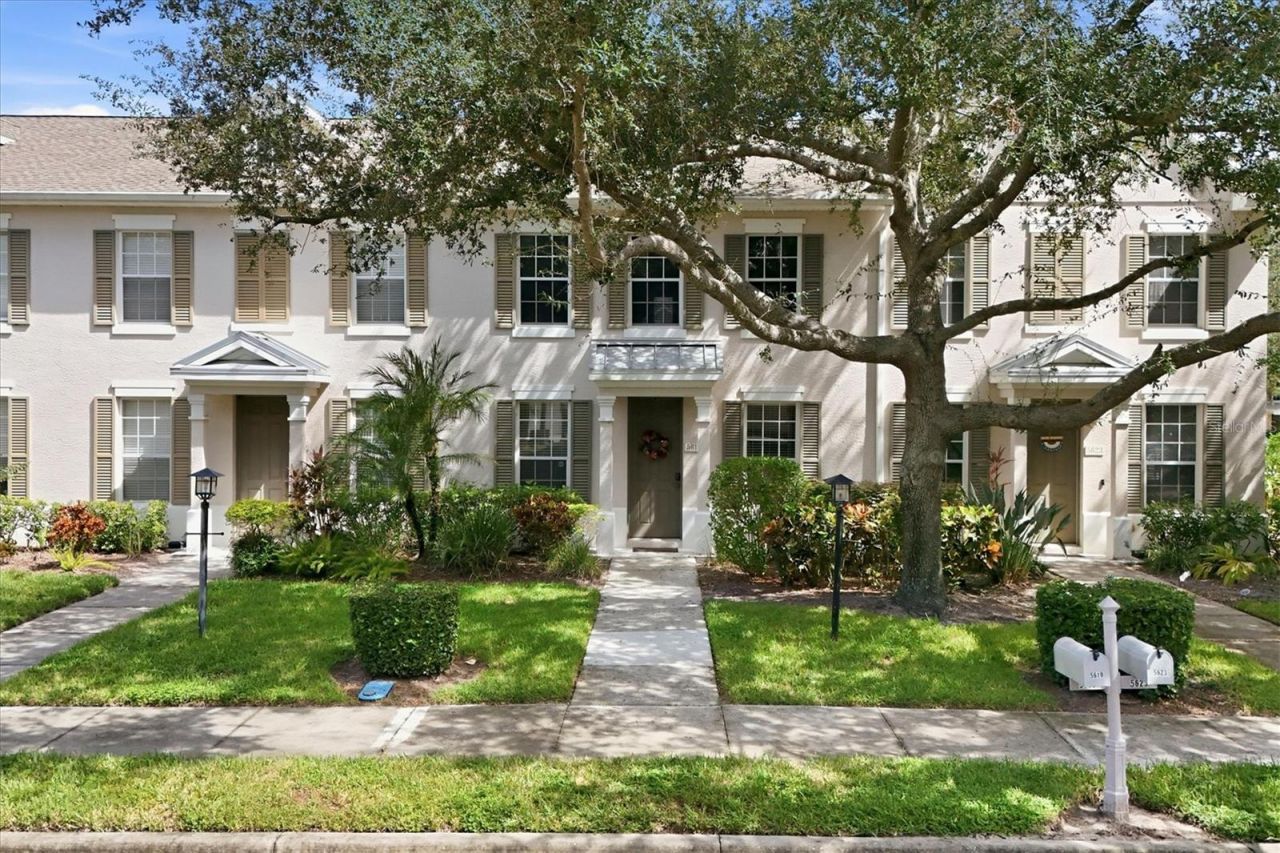
Under contract-accepting backup offers. Virtually Staged. Welcome to the GATED, WATERFRONT neighborhood of The Harborage ON THE BRADEN RIVER! This beautiful, freshly painted single-family 2/2.5 Townhome offers a private, screened-in courtyard with a heated spa, fountain and Florida landscape. The split bedrooms on the 2nd level offer an extra large en-suite Master with a spacious walk-in closet, while the dual-zoned thermostat allows for personal temperature setting. You'll appreciate the maintenance-free living and both the AC (2023) newer roof & gutters (2023)! The 1st level offers the perfect space for an office (or dining room) and the light & bright kitchen has a private courtyard view! Lots of room for the TOYS! The oversized garage has ample space and above the garage there is lots of storage space! The Harborage community offers an array of amenities - community marina, boat docks with electric & water, private ramp, lifts & mooring. Take a leisurely cruise on the Braden River out to the Manatee River and beyond! Relax in the large heated pool, clubhouse, fitness center and walking trails. Dog friendly neighborhood! Minutes to University Town Center, Sarasota Airport and the beautiful white-sand beaches of Anna Maria Island, Siesta Key & the cultural hub of downtown Sarasota! Docks are first come, first served. Own your piece of paradise! Some photos virtually staged.
Property Features
Property Type: Residential - Townhouse
Cooling: Central Air, Zoned
Heating: Electric, Zoned
Home Style: Coastal, Courtyard, Key West
Lot Size: 0.06 Acres
Roof Type: Shingle
Stories: 2.0
Taxes: $3,675
Year Built: 2006
Amenities
Ceiling Fans(s)
Coffered Ceiling(s)
Crown Molding
High Ceilings
Living Room/Dining Room Combo
Open Floorplan
PrimaryBedroom Upstairs
Solid Surface Counters
Walk-In Closet(s)
Courtyard
Garden
Private Entrance
Private Yard
Sidewalk
Storage
Feature Descriptions
Accessibility Features: Accessible Washer/Dryer
Additional Rooms: Breakfast Room Separate, Great Room, Inside Utility
Appliances: Dishwasher, Disposal, Dryer, Electric Water Heater, Microwave, Range, Refrigerator, Washer
Association Amenities: Clubhouse, Fitness Center, Gated, Maintenance, Park, Pool, Recreation Facilities, Security, Spa/Hot Tub, Trail(s)
Body of Water: BRADEN RIVER
Builder: Neal Communities
Community Features: Buyer Approval Required, Clubhouse, Deed Restrictions, Fitness Center, Gated Community - No Guard, Golf Carts OK, Irrigation-Reclaimed Water, Park, Pool, Sidewalks, Street Lights
Days on Site: 19
Directions: I-75 to SR 70W to L-Natalie Way (Harborage), L-Harborage
Exterior: Block, Stucco
Flood Zone Code: x
Flooring: Carpet, Ceramic Tile, Tile
Foundation: Slab
HOA Fee: 974/ Quarterly
HOA Y/N: Yes
Home Warranty Y/N: No
Hot Tub: Yes
Listing Terms: Cash, Conventional, FHA, VA Loan
Lot: In County, Landscaped, Near Marina, Near Public Transit, Sidewalk, Paved
Number of Pets: 3
Other Equipment: Irrigation Equipment, Private Entrance, Private Yard
Other Structures: Storage
Ownership: Fee Simple
Parking: Driveway, Garage Door Opener, Golf Cart Parking, Ground Level, Guest, Oversized, Workshop in Garage
Parking Notes: Driveway, Garage Door Opener, Golf Cart Parking, Grou
Patio/Porch: Deck, Patio, Porch, Screened
Pets Allowed: Number Limit, Yes
Pets Restrictions: See rules & regs
Property Attached Y/N: No
Property Sub-Type: Townhouse
Security: Fire Alarm, Gated Community, Security Gate, Security System, Smoke Detector(s)
Sewer: Public Sewer
Showing Instructions: Call Listing Agent, Gate Code Required
Spa: Heated, In Ground
Special Sale Provisions: None
Special View Info: Water
Utilities: Cable Connected, Electricity Connected, Public, Sprinkler Recycled, Underground Utilities, Water Connected
Vegetation: Mature Landscaping, Trees/Landscaped
Water: Public
Water Access: Canal - Brackish, River
Water Access Y/N: Yes
Waterfront Features: Assigned Boat Slip, Boat Ramp - Private, Fishing Pier, Lift
Windows: Blinds
Zoning: RES
Room Sizes
Bedroom 2: 11x13
Dining Room: 11x13
Kitchen: 9x12
Living Room: 13x14
Primary Bedroom: 14x15
Local Schools
High School: Braden River High
Middle School: Braden River Middle
Elementary School: Tara Elementary
Listed By / Shown By
Listed By
Agency Name: COLDWELL BANKER REALTY
Agency Contact: 941-383-6411
Shown By
Agent Name: Nye Mosher Schwartz, PA
Agent Phone: Cell: (954) 701-3346
Agency Title: Realty 100

Estimate Your Payment
Estimated Payment
$ 960.48 per month $578.42 Principal & Interest $306.25 Property Tax $75.80 Homeowner's InsuranceChange Payment Information



Member Participants (and their affiliated licensees, if applicable) shall indicate on their websites that IDX information is provided exclusively for consumers’ personal non-commercial use, that it may not be used for any purpose other than to identify prospective properties consumers may be interested in purchasing, that the data is deemed reliable but is not guaranteed by MLS GRID, and that the use of the MLS GRID Data may be subject to an end user license agreement prescribed by the Member Participant’s applicable MLS if any and as amended from time to time. MLS GRID may, at its discretion, require use of other disclaimers as necessary to protect Member Participant, and/or their MLS from liability.
Based on information submitted to the MLS GRID. All data is obtained from various sources and may not have been verified by broker or MLS GRID. Supplied Open House Information is subject to change without notice. All information should be independently reviewed and verified for accuracy. Properties may or may not be listed by the office/agent presenting the information.
Privacy Policy / DMCA Notice / ADA Accessibility


This site is hosted, designed and copyright
© 1994 - 2026 by
Delta Media Group, Inc. -- Patent Pending --
5619 Simonton Street | MLS# A4708538
This townhouse located at 5619 Simonton Street, Bradenton, FL 34203 is currently listed for sale with an asking price of $259,900. This property was built in 2006 and has 2 bedrooms and 2 full and 1 partial baths with 1496 sq. ft. Simonton Street is located in the HARBORAGE ON BRADEN RIVER subdivision. Search HARBORAGE ON BRADEN RIVER real estate on www.nyesellshomes.com today.