NyeMosher Schwartz, PA

BEDS3
BATHS2 full
SQUARE FEET2,040
MLS#G5116293
STATUSActive
PROPERTY TYPEResidential - Single Family
SUBDIVISIONHIGHLAND LAKES
Property Description
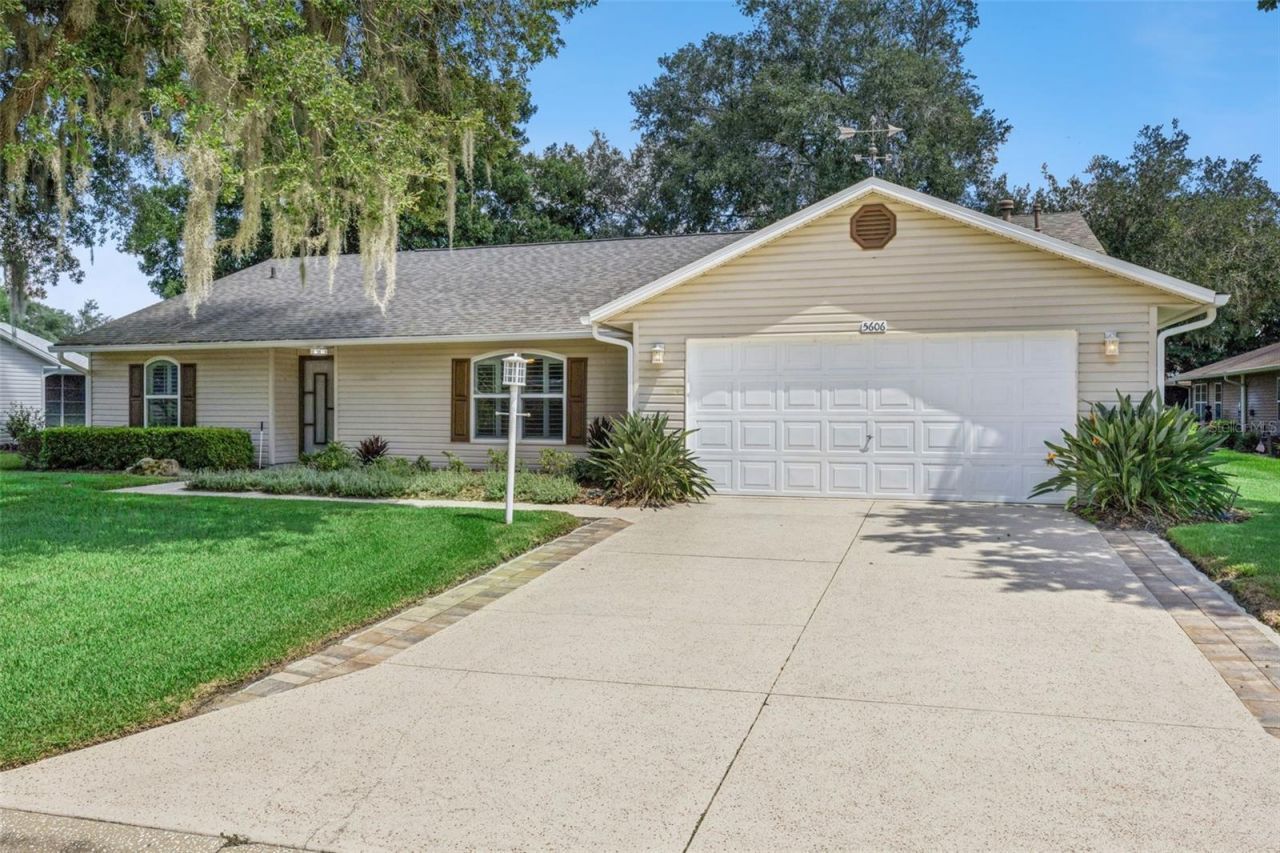
EASY WALKING DISTANCE TO THE CLUBHOUSE! This 3 bed / 2 bath home is a unique Pringle built floor plan for Highland Lakes. It offers over 2,000 sq ft of living space with a split plan bedroom design for privacy. NO CARPET, with easily maintained luxury vinyl plank throughout the whole house. The kitchen is updated and the maple cabinets all have soft close drawers & doors, there are granite counters and newer appliances. The primary bathroom is also updated with soft close cabinetry & comfort height granite counters and also a solar powered Velux skylight. Solar tubes in the living room and laundry room brighten the home with natural light and in the evening close the Plantation Shutters in the living room and bedrooms for privacy. A brand new water heater, a 4 year old roof, replacement double pane windows and the Challenger electric panels & breakers replaced with Siemens units show the sellers attention to detail in maintaining the home. Your outside Florida living is taken care of with a Florida Room and large lanai. Yes, the hot tub stays and conveys with the sale. Located in the highly active Highland Lakes community, residents enjoy a low monthly HOA fee with exceptional amenities including a driving range, walking and biking trails, catch-and-release fishing lakes, library, indoor and outdoor pools, fitness center, tennis and pickleball courts, as well as metal and woodworking shops and much more. Highland Lakes is located in South Leesburg, you'll be close to grocery stores, pharmacies, medical facilities, and restaurants. Plus, you're less than an hour from Orlando's world-famous attractions and international airport, with both the East and West Coast beaches under two hours away. Come and check out this delightful home for yourself before someone else makes it theirs!
Property Features
Property Type: Residential - Single Family
Cooling: Central Air
Garage: 2 car attached
Heating: Central, Natural Gas
Home Style: Custom, Florida
Lot Size: 0.26 Acres
Roof Type: Shingle
Stories: 1.0
Taxes: $2,915
Year Built: 1991
Amenities
Ceiling Fans(s)
Eat-in Kitchen
Stone Counters
Tray Ceiling(s)
Window Treatments
Feature Descriptions
Additional Rooms: Florida Room
Appliances: Dishwasher, Disposal, Dryer, Gas Water Heater, Microwave, Range, Refrigerator, Washer, Water Filtration System
Association Amenities: Clubhouse, Fence Restrictions, Fitness Center, Gated, Park, Pickleball Court(s), Pool, Shuffleboard Court, Spa/Hot Tub, Storage, Tennis Court(s), Wheelchair Access
Builder: Pringle Developments
Community Features: Buyer Approval Required, Community Mailbox, Deed Restrictions, Fitness Center, Gated Community - No Guard, Golf Carts OK, Pool, Tennis Court(s)
Directions: TRAVELLING N OR S ON HWY 27, ENTER THE COMMUNITY AT THE MAIN USING PROVIDED ENTRY CODE. FOLLOW HIGHLAND LAKES BLVD TO EVERT ST AND TURN LEFT. TURN LEFT ONTO ROSEWALL CIR AND THE PROPERTY WILL BE ON YOUR RIGHT.
Exterior: Vinyl Siding, Frame
Fireplace: Electric
Flood Zone Code: X
Flooring: Ceramic Tile, Luxury Vinyl
Foundation: Slab
Garage Dimensions: 17x20
HOA Fee: 135/ Monthly
HOA Y/N: Yes
Home Warranty Y/N: No
Hot Tub: Yes
Listing Terms: Cash, Conventional, FHA
Lot: City Limits, Oversized Lot, Paved
Lot Dimensions: 0.26
Other Equipment: Irrigation Equipment
Ownership: Fee Simple
Parking: Garage Door Opener
Parking Notes: Garage Door Opener
Patio/Porch: Enclosed, Rear Porch
Pets Allowed: Cats OK, Dogs OK
Pets Restrictions: Please contact the on site HOA office for full details.
Property Attached Y/N: No
Property Sub-Type: Single Family Residence
Senior Community: Yes
Sewer: Public Sewer
Showing Instructions: Supra Lock Box, Call Listing Agent, Lock Box Electronic, ShowingTime
Spa: Above Ground, Heated
Special Sale Provisions: None
Utilities: Electricity Connected, Natural Gas Connected, Sewer Connected, Water Connected
Vegetation: Mature Landscaping
Water: Public
Water Access Y/N: No
Windows: Double Pane Windows
Zoning: PUD
Room Sizes
Living Room: 14x17.5
Dining Room: 7x14
Florida Room: 12x27
Kitchen: 9x14
Primary Bedroom: 13.5x14.5
Bedroom 2: 12x12
Bedroom 3: 10.4x11.9
Florida Room: 14.6x17.8
Laundry: 5.7x6.3
Balcony/Porch/Lanai: 15.8x24.9
Dinette: 9.6x12
Primary Bathroom: 6x12
Listed By / Shown By
Listed By
Agency Name: FLORIDA PLUS REALTY, LLC
Agency Contact: 407-252-2596
Shown By
Agent Name: Nye Mosher Schwartz, PA
Agent Phone: Cell: (954) 701-3346
Agency Title: Realty 100

Estimate Your Payment
Estimated Payment
$ 1,016.97 per month $684.36 Principal & Interest $242.92 Property Tax $89.69 Homeowner's InsuranceChange Payment Information



Member Participants (and their affiliated licensees, if applicable) shall indicate on their websites that IDX information is provided exclusively for consumers’ personal non-commercial use, that it may not be used for any purpose other than to identify prospective properties consumers may be interested in purchasing, that the data is deemed reliable but is not guaranteed by MLS GRID, and that the use of the MLS GRID Data may be subject to an end user license agreement prescribed by the Member Participant’s applicable MLS if any and as amended from time to time. MLS GRID may, at its discretion, require use of other disclaimers as necessary to protect Member Participant, and/or their MLS from liability.
Based on information submitted to the MLS GRID. All data is obtained from various sources and may not have been verified by broker or MLS GRID. Supplied Open House Information is subject to change without notice. All information should be independently reviewed and verified for accuracy. Properties may or may not be listed by the office/agent presenting the information.
Privacy Policy / DMCA Notice / ADA Accessibility


This site is hosted, designed and copyright
© 1994 - 2026 by
Delta Media Group, Inc. -- Patent Pending --
5606 Rosewall Circle | MLS# G5116293
This single family home located at 5606 Rosewall Circle, Leesburg, FL 34748 is currently listed for sale with an asking price of $307,500. This property was built in 1991 and has 3 bedrooms and 2 full baths with 2040 sq. ft. Rosewall Circle is located in the HIGHLAND LAKES subdivision. Search HIGHLAND LAKES real estate on www.nyesellshomes.com today.