NyeMosher Schwartz, PA

BEDS5
BATHS5 full 2 partial
SQUARE FEET6,243
MLS#B26063527
STATUSActive
PROPERTY TYPEResidential - Single Family
SUBDIVISIONVintage Oaks Estates
Property Description
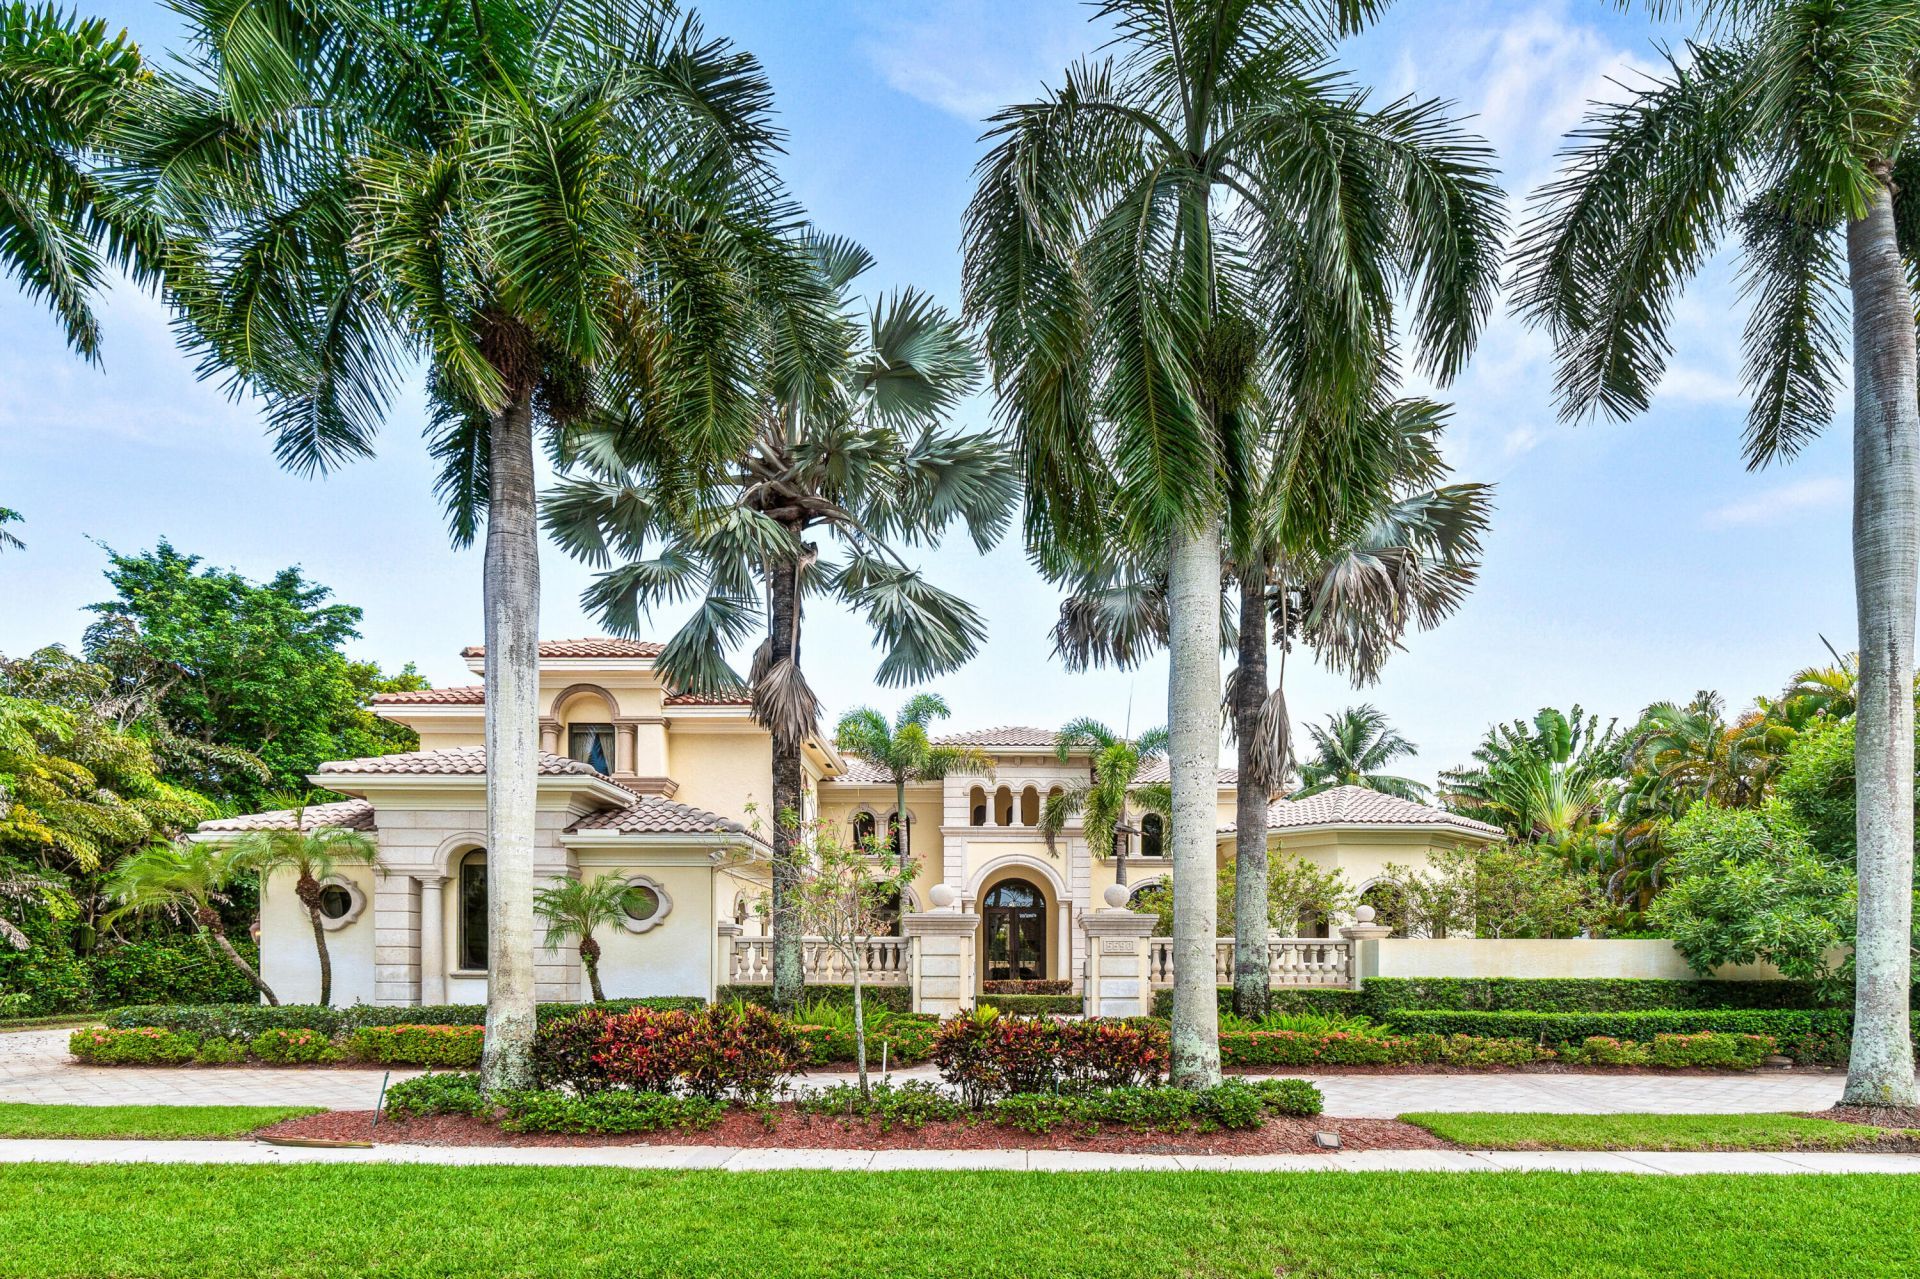
Polo Club mansion in the exclusive Vintage Oaks. An elegant home designed in the Italian Estate tradition. Every upgrade imagineable is included in this old world masterpiece. Indoor and Outdoor kitchens make this home a seasonal or year round paradise. The Master Suite Wing is offset to the remainder of the home and includes a spa like bathroom suite. The Polo Club is one of Florida's premiere Country Clubs and the new renovations of the facilities have not required additional assessments. Enjoy your future in luxury and oppulance!
Property Features
Property Type: Residential - Single Family
Cooling: Central Air
Garage: 3 car attached
Heating: Central
Lot Size: 0.52 Acres
Roof Type: Barrel, Tile
Stories: 2.0
Taxes: $39,069
Year Built: 2001
Amenities
Built-in Features
Entrance Foyer
High Ceilings
Pantry
Walk-In Closet(s)
Lighting
Outdoor Kitchen
Feature Descriptions
Appliances: Electric Water Heater, Dryer, Disposal, Dishwasher, Microwave, Refrigerator, Water Heater, Washer
Association Amenities: Clubhouse, Elevator(s), Fitness Center, Golf Course, Pool, Sauna, Spa/Hot Tub, Tennis Court(s), Library, Pickleball Court(s), Putting Green, Sidewalks, Gated
Association Fee Includes: Security, Common Areas
Days on Site: 1
Exterior: Block, Concrete, CBS
Flooring: Marble, Tile, Wood
Furnished: Furnished
HOA Fee: $258/ Monthly
Hot Tub: Yes
Laundry: Inside, Laundry Room
Lot: Landscaped
Lot: Landscaped
Parcel#: 00424626420001210
Parking: Garage, Attached Garage
Parking Notes: Garage, Attached Garage
Pets Allowed: Yes, No Restrictions
Pool: In Ground, Private
Restrictions: See Remarks
Sauna: Yes
Sewer: Public Sewer
SQFT Living: 6243
Structure Type: House
Swimming Pool: Yes
Total Rooms: 8
Utilities: Cable Available, Electricity Connected, Water Connected
Utilities: Cable Available, Electricity Connected, Water Connected
Water: Public
Room Sizes
Primary Bedroom: 40 X 25 Level Main
Bedroom 2: 15 X 13 Level First
Bedroom 3: 15 X 15 Level Second
Bedroom 4: 15 X 15 Level Second
Bedroom 5: 15 X 15 Level Second
Bedroom 5: 15 X 15 Level Second
Living Room: 40 X 20 Level Main
Kitchen: 25 X 15 Level Main
Local Schools
High School: Spanish River
Middle School: Omni
Elementary School: Orchard View
Listed By / Shown By
Listed By
Agency Name: Beycome of Florida LLC
Agency Phone: 804-656-5007
Shown By
Agent Name: Nye Mosher Schwartz, PA
Agent Phone: Cell: (954) 701-3346
Agency Title: Realty 100

Estimate Your Payment
Estimated Payment
$ 14,558.13 per month $9,992.79 Principal & Interest $3,255.75 Property Tax $1,309.58 Homeowner's InsuranceChange Payment Information


Privacy Policy / DMCA Notice / ADA Accessibility


This site is hosted, designed and copyright
© 1994 - 2026 by
Delta Media Group, Inc. -- Patent Pending --
5590 Vintage Oaks Terrace | MLS# B26063527
This single family home located at 5590 Vintage Oaks Terrace, Delray Beach, FL 33484 is currently listed for sale with an asking price of $4,490,000. This property was built in 2001 and has 5 bedrooms and 5 full and 2 partial baths with 6243 sq. ft. Vintage Oaks Terrace is located in the Vintage Oaks Estates subdivision. Search Vintage Oaks Estates real estate on www.nyesellshomes.com today.