NyeMosher Schwartz, PA

BEDS3
BATHS2 full
SQUARE FEET2,113
MLS#TB8563748
STATUSActive
PROPERTY TYPEResidential - Single Family
SUBDIVISIONHARBORAGE ON BRADEN RIVER
Property Description
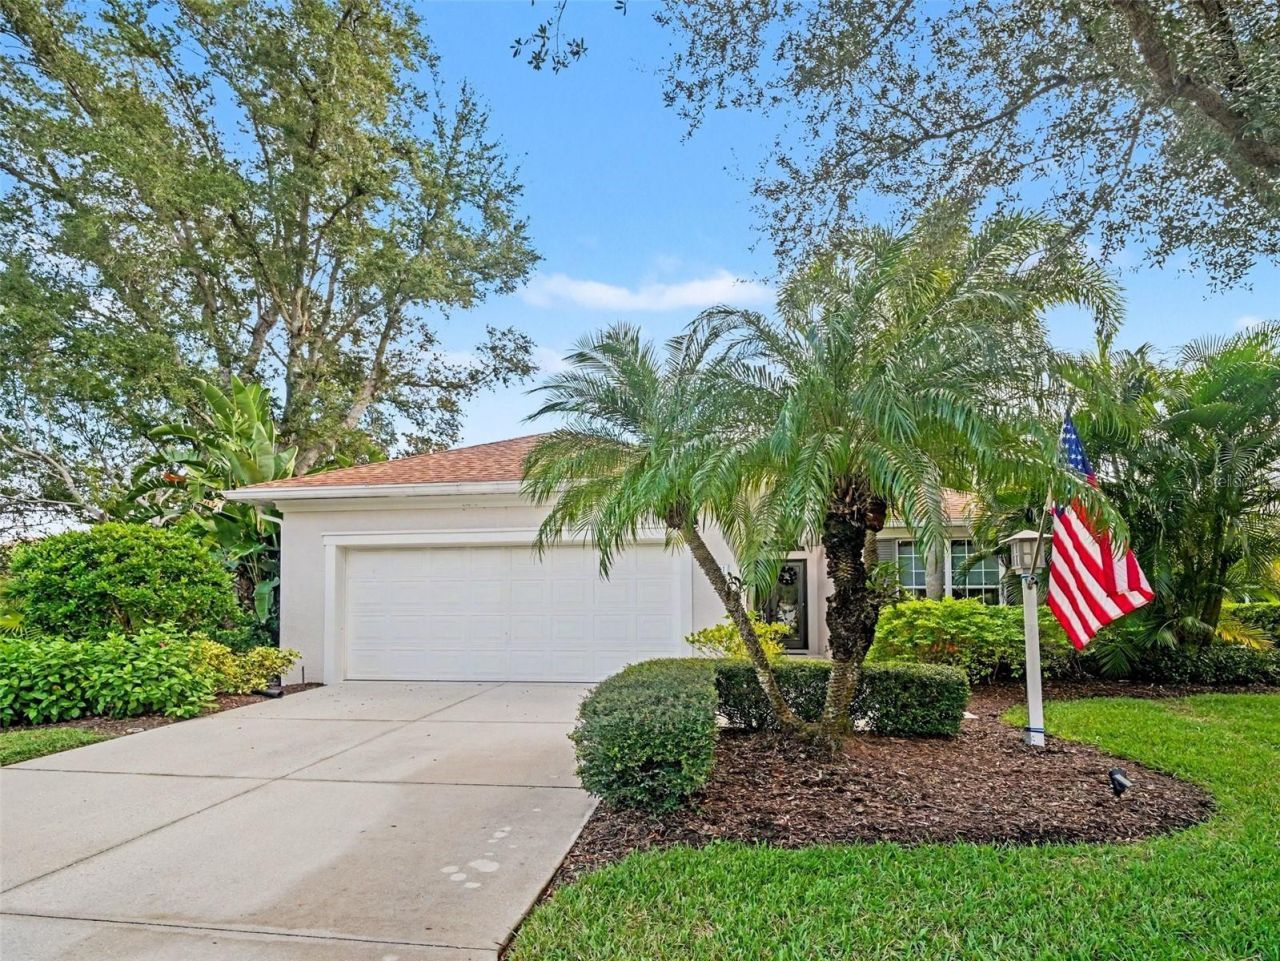
Nestled on a prime corner lot in the sought-after gated community of Harborage onBraden River, this beautiful home at 5511 Whitehead Street blends timeless charm withresort-style living. The property benefits from an ideal east-west wind protectingorientation without a backyard neighbor, providing refreshing afternoon shade foroutdoor relaxation and entertaining with the only single-family home with a view of thecolor changing fountain. Step inside to discover refined interior finishes accentuated byelegant crown molding and archway entrance to DR and TV area, along with a modernkitchen equipped with wood cabinets and brand-new appliances. Enjoy ultimate peaceof mind and energy efficiency with hurricane impact protected windows throughout,paired with major mechanical and structural updates including a relatively new roof, highefficiency AC, and water heater. Includes ceiling fans in bedrooms, office, LR and Lanaithat are not often found in new home construction. Also with central security system,Top/Bottom Levelor blinds, 12 ft sectional sliding glass door. The community offers anunmatched Florida lifestyle complete with 2 on-site conservation walking trails withdirect river access, boat docks, a marina, kayak launch, and fishing pier, as well as awelcoming clubhouse just out the back Lanai door and across the street featuring anexercise room, resort-style swimming pool, and relaxing jacuzzi. Everyday convenienceis at your doorstep with Braden River County Park and the recently renovated localpublic library just around the corner to Aldi's, (2) Walmart's, a Walmart Marketplace,Sams Club and (3) Publix Markets , plus seamless proximity within minutes to all thepremier amenities of Lakewood Ranch-including vibrant Waterside Place, the popularFarmers' Market, and Lakewood Ranch Main Street for world-class dining, boutiques,and entertainment without the daily summer thunderstorms east of I-75. Commuting andtravel are equally effortless, located roughly 10 miles from Sarasota-BradentonInternational Airport (SRQ) and around 45 miles north to Tampa International Airport(TPA) and 60 miles south to Punta Gorda (PGD). Whether you are unwinding in theshaded outdoor space, sitting on the many Gulf Coast beaches close by or taking fulladvantage of the waterfront and community amenities, this move-in-ready residenceoffers the complete coastal package!The community offers an unmatched Florida lifestyle complete with direct river access, boat docks, a marina, kayak launch, and fishing pier, as well as a welcoming clubhouse featuring an exercise room, resort-style swimming pool, and relaxing jacuzzi. Everyday convenience is at your doorstep with Braden River Park and the local public library just around the corner, plus seamless proximity to all the premier amenities of Lakewood Ranch-including vibrant Waterside Place, the popular Farmers' Market, and Lakewood Ranch Main Street for world-class dining, boutiques, and entertainment. Commuting and travel are equally effortless, located roughly 10 miles from Sarasota-Bradenton International Airport (SRQ) and around 45 miles from Tampa International Airport (TPA). Whether you are unwinding in the shaded outdoor space or taking full advantage of the waterfront and community amenities, this move-in-ready residence offers the complete coastal package!
Property Features
Property Type: Residential - Single Family
Cooling: Central Air
Garage: 2 car attached
Heating: Central
Lot Size: 0.25 Acres
Roof Type: Shingle
Stories: 1.0
Taxes: $6,032
Year Built: 2006
Amenities
Ceiling Fans(s)
Crown Molding
High Ceilings
Solid Wood Cabinets
Stone Counters
Thermostat
Walk-In Closet(s)
Lighting
Sidewalk
Feature Descriptions
Appliances: Convection Oven, Dishwasher, Disposal, Dryer, Microwave, Refrigerator, Washer
Association Amenities: Clubhouse, Fitness Center, Park, Pool
Community Features: Association Recreation - Owned, Clubhouse, Fitness Center, Gated Community - No Guard, No Truck/RV/Motorcycle Parking, Park, Playground, Pool, Sidewalks
Directions: To reach 5511 Whitehead Street from Interstate 75, take Exit 217 for FL-70 West (53rd Avenue East) and head west for approximately 2.5 miles. Turn left onto Natalie Way and proceed south toward the gated entrance of the Harborage on Braden River community
Exterior: Block, Stucco
Flood Zone Code: X
Flooring: Carpet, Tile
Foundation: Slab
HOA Fee: 515/ Quarterly
HOA Y/N: Yes
Home Warranty Y/N: No
Listing Terms: Cash, Conventional, FHA, VA Loan
Lot: Corner Lot, Landscaped
Lot Dimensions: 0.25
Number of Pets: 2
Other Equipment: Irrigation Equipment
Ownership: Fee Simple
Parking: Curb Parking, Driveway, Garage Door Opener, On Street
Parking Notes: Curb Parking, Driveway, Garage Door Opener, On Street
Pets Allowed: Yes
Pets Restrictions: Local Leash Laws-Contact HOA
Pets Size: Extra Large (101+ Lbs.)
Property Attached Y/N: No
Property Sub-Type: Single Family Residence
Sewer: Public Sewer
Showing Instructions: Combination Lock Box
Special Sale Provisions: None
Special View Info: Water
Utilities: Electricity Connected, Water Connected
Water: Public
Water Access: River
Water Access Y/N: Yes
Waterfront Features: Boat Ramp - Private
Water View: Pond
Zoning: PD-R
Local Schools
High School: Braden River High
Middle School: Braden River Middle
Elementary School: Tara Elementary
Listed By / Shown By
Listed By
Agency Name: MARK SPAIN REAL ESTATE
Agency Contact: 855-299-7653
Shown By
Agent Name: Nye Mosher Schwartz, PA
Agent Phone: Cell: (954) 701-3346
Agency Title: Realty 100

Estimate Your Payment
Estimated Payment
$ 1,733.59 per month $1,088.30 Principal & Interest $502.67 Property Tax $142.63 Homeowner's InsuranceChange Payment Information



Member Participants (and their affiliated licensees, if applicable) shall indicate on their websites that IDX information is provided exclusively for consumers’ personal non-commercial use, that it may not be used for any purpose other than to identify prospective properties consumers may be interested in purchasing, that the data is deemed reliable but is not guaranteed by MLS GRID, and that the use of the MLS GRID Data may be subject to an end user license agreement prescribed by the Member Participant’s applicable MLS if any and as amended from time to time. MLS GRID may, at its discretion, require use of other disclaimers as necessary to protect Member Participant, and/or their MLS from liability.
Based on information submitted to the MLS GRID. All data is obtained from various sources and may not have been verified by broker or MLS GRID. Supplied Open House Information is subject to change without notice. All information should be independently reviewed and verified for accuracy. Properties may or may not be listed by the office/agent presenting the information.
Privacy Policy / DMCA Notice / ADA Accessibility


This site is hosted, designed and copyright
© 1994 - 2026 by
Delta Media Group, Inc. -- Patent Pending --
5511 Whitehead Street | MLS# TB8563748
This single family home located at 5511 Whitehead Street , Bradenton, FL 34203 is currently listed for sale with an asking price of $489,000. This property was built in 2006 and has 3 bedrooms and 2 full baths with 2113 sq. ft. Whitehead Street is located in the HARBORAGE ON BRADEN RIVER subdivision. Search HARBORAGE ON BRADEN RIVER real estate on www.nyesellshomes.com today.