NyeMosher Schwartz, PA

BEDS3
BATHS2 full
SQUARE FEET1,363
MLS#TB8543295
STATUSActive
PROPERTY TYPEResidential - Single Family
SUBDIVISIONGOLDEN ESTATES
Property Description
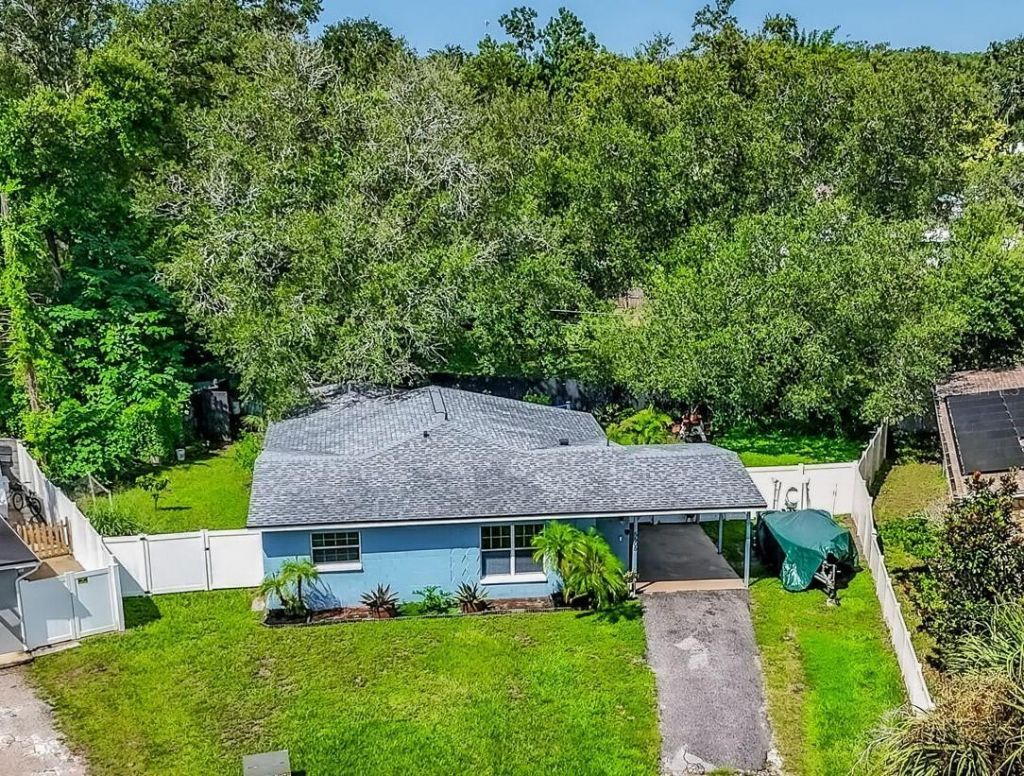
Searching for a home that delivers indoor comfort, outdoor lifestyle, and hard-to-find extras? Then check out this BEAUTIFULLY RENOVATED, MOVE-IN READY HOME PACKED WITH UPGRADES! This 3-bedroom, 2-bath split floor plan offers a great combination of UPDATED INTERIOR SPACE, OUTDOOR ENTERTAINING, RV/BOAT PARKING, a FULLY FENCED PRIVATE BACKYARD. READ THE FULL DESCRIPTION, there is so much more value here than first meets the eye! Professionally renovated with PERMITTED improvements, most major updates were completed between 2021- 2025. The spacious EXPANDED KITCHEN was beautifully remodeled in 2023 with QUARTZ COUNTERTOPS, STAINLESS STEEL APPLIANCES, SOLID-WOOD CABINETRY and abundant storage. Additional improvements include a 2021 ROOF, 2023 HVAC with NEW INSULATION and NEW SUSPENDED DUCTWORK, newer DOUBLE-PANE WINDOWS, quality LAMINATE FLOORING installed in 2023, UPDATED BATHROOMS, plus a 2026 FRONT-LOAD WASHER & DRYER INCLUDED! Love the FLORIDA OUTDOOR LIFESTYLE? The PRIVATE, FULLY FENCED BACKYARD offers multiple spaces for entertaining, relaxing, gardening and recreation. Enjoy a BUILT-IN TIKI BAR with refrigerator, TV and SURROUND SOUND that extends into the primary bedroom and 2nd Living/Bonus Room. Additional outdoor features include FIRE PIT, EXTERIOR SHOWER, PICNIC AREA and STORAGE SHED and more. Separate GARDEN AREA and move-in ready CHICKEN COOP, currently home to happy chickens offers a unique opportunity for outdoor enjoyment. Best of all, there is STILL plenty of PRIVATE YARD SPACE for a FUTURE POOL, playground, pets or outdoor gatherings! Need space for extras? SPACIOUS DRIVEWAY and room for BOAT OR RV PARKING. Affordable FLOOD INSURANCE adds even more value, with the current policy approximately $1,295/year! LOCATION, LOCATION! Approximately 6 minutes from TAMPA INTERNATIONAL AIRPORT with quick access to the VETERANS EXPRESSWAY, major roadways, shopping, dining, golf and Tampa Bay entertainment. **UPDATED KITCHEN. NEWER ROOF. NEWER HVAC. NEWER WINDOWS. SPLIT FLOOR PLAN. BONUS LIVING SPACE. PRIVATE FENCED YARD. RV/BOAT PARKING. TIKI BAR. FIRE PIT. GARDEN. CHICKEN COOP. ROOM FOR A POOL. This home delivers the indoor comfort, outdoor lifestyle and hard-to-find extras buyers are searching for. Schedule your private showing and experience it for yourself!
Property Features
Property Type: Residential - Single Family
Cooling: Central Air
Fenced: Yes
Heating: Central
Lot Size: 0.14 Acres
Roof Type: Shingle
Stories: 1.0
Taxes: $1,249
Year Built: 1960
Amenities
Ceiling Fans(s)
Eat-in Kitchen
Kitchen/Family Room Combo
Open Floorplan
Primary Bedroom Main Floor
Solid Surface Counters
Solid Wood Cabinets
Split Bedroom
Walk-In Closet(s)
Window Treatments
Dog Run
Fire Pit
Outdoor Shower
Private Yard
RV Hookup
Storage
Feature Descriptions
Additional Rooms: Bonus Room, Den/Library/Office
Appliances: Disposal, Dryer, Electric Water Heater, Microwave, Range, Refrigerator, Washer
Days on Site: 65
Directions: From Veterans Expressway (SR-589), take Exit 4 toward Hillsborough Ave. Head west on W Hillsborough Ave, turn left onto Hanley Rd, then right onto Whitmore Dr. Property will be on the left.
Exterior: Block
Fencing: Fenced
Flood Zone Code: AE
Flooring: Laminate, Luxury Vinyl
Foundation: Slab
Home Warranty Y/N: No
Listing Terms: Cash, Conventional, FHA, VA Loan
Lot: Flood Insurance Required, In County, Landscaped, Level, Near Public Transit, Private, Paved
Lot Dimensions: 0.14
Number of Pets: 10+
Other Equipment: Fire Pit, Private Yard, RV Hookup
Other Structures: Cabana, Shed(s)
Ownership: Fee Simple
Parking: Covered, Driveway
Parking Notes: Covered, Driveway
Patio/Porch: Covered, Front Porch, Patio, Rear Porch
Pets Allowed: Yes
Pets Restrictions: See Hillsborough County for Rules and restrictions
Pets Size: Extra Large (101+ Lbs.)
Property Attached Y/N: No
Property Sub-Type: Single Family Residence
Sewer: Public Sewer
Showing Instructions: Lock Box Electronic-CBS Code Required, See Remarks, ShowingTime
Special Sale Provisions: None
Utilities: Cable Connected, Electricity Connected, Sewer Connected, Water Connected
Vegetation: Mature Landscaping, Oak Trees
Water: Public
Water Access Y/N: No
Windows: Blinds, Double Pane Windows
Zoning: RSC-9
Room Sizes
Living Room: 16x12
Kitchen: 18x12
Bonus Room: 18x12
Primary Bedroom: 16x14
Bedroom 2: 12x12
Bedroom 3: 12x10
Local Schools
High School: Leto-HB
Middle School: Webb-HB
Elementary School: Town and Country-HB
Listed By / Shown By
Listed By
Agency Name: KELLER WILLIAMS TAMPA PROPERTIES
Agency Contact: 813-264-7754
Shown By
Agent Name: Nye Mosher Schwartz, PA
Agent Phone: Cell: (954) 701-3346
Agency Title: Realty 100

Estimate Your Payment
Estimated Payment
$ 1,060.63 per month $845.72 Principal & Interest $104.08 Property Tax $110.83 Homeowner's InsuranceChange Payment Information



Member Participants (and their affiliated licensees, if applicable) shall indicate on their websites that IDX information is provided exclusively for consumers’ personal non-commercial use, that it may not be used for any purpose other than to identify prospective properties consumers may be interested in purchasing, that the data is deemed reliable but is not guaranteed by MLS GRID, and that the use of the MLS GRID Data may be subject to an end user license agreement prescribed by the Member Participant’s applicable MLS if any and as amended from time to time. MLS GRID may, at its discretion, require use of other disclaimers as necessary to protect Member Participant, and/or their MLS from liability.
Based on information submitted to the MLS GRID. All data is obtained from various sources and may not have been verified by broker or MLS GRID. Supplied Open House Information is subject to change without notice. All information should be independently reviewed and verified for accuracy. Properties may or may not be listed by the office/agent presenting the information.
Privacy Policy / DMCA Notice / ADA Accessibility


This site is hosted, designed and copyright
© 1994 - 2026 by
Delta Media Group, Inc. -- Patent Pending --
5508 Whitmore Drive | MLS# TB8543295
This single family home located at 5508 Whitmore Drive, Tampa, FL 33634 is currently listed for sale with an asking price of $380,000. This property was built in 1960 and has 3 bedrooms and 2 full baths with 1363 sq. ft. Whitmore Drive is located in the GOLDEN ESTATES subdivision. Search GOLDEN ESTATES real estate on www.nyesellshomes.com today.