NyeMosher Schwartz, PA

BEDS3
BATHS2 full
SQUARE FEET2,111
MLS#B26095370
STATUSActive
PROPERTY TYPEResidential - Condominium
SUBDIVISIONCITYPLACE SOUTH TOWER CONDO
Property Description
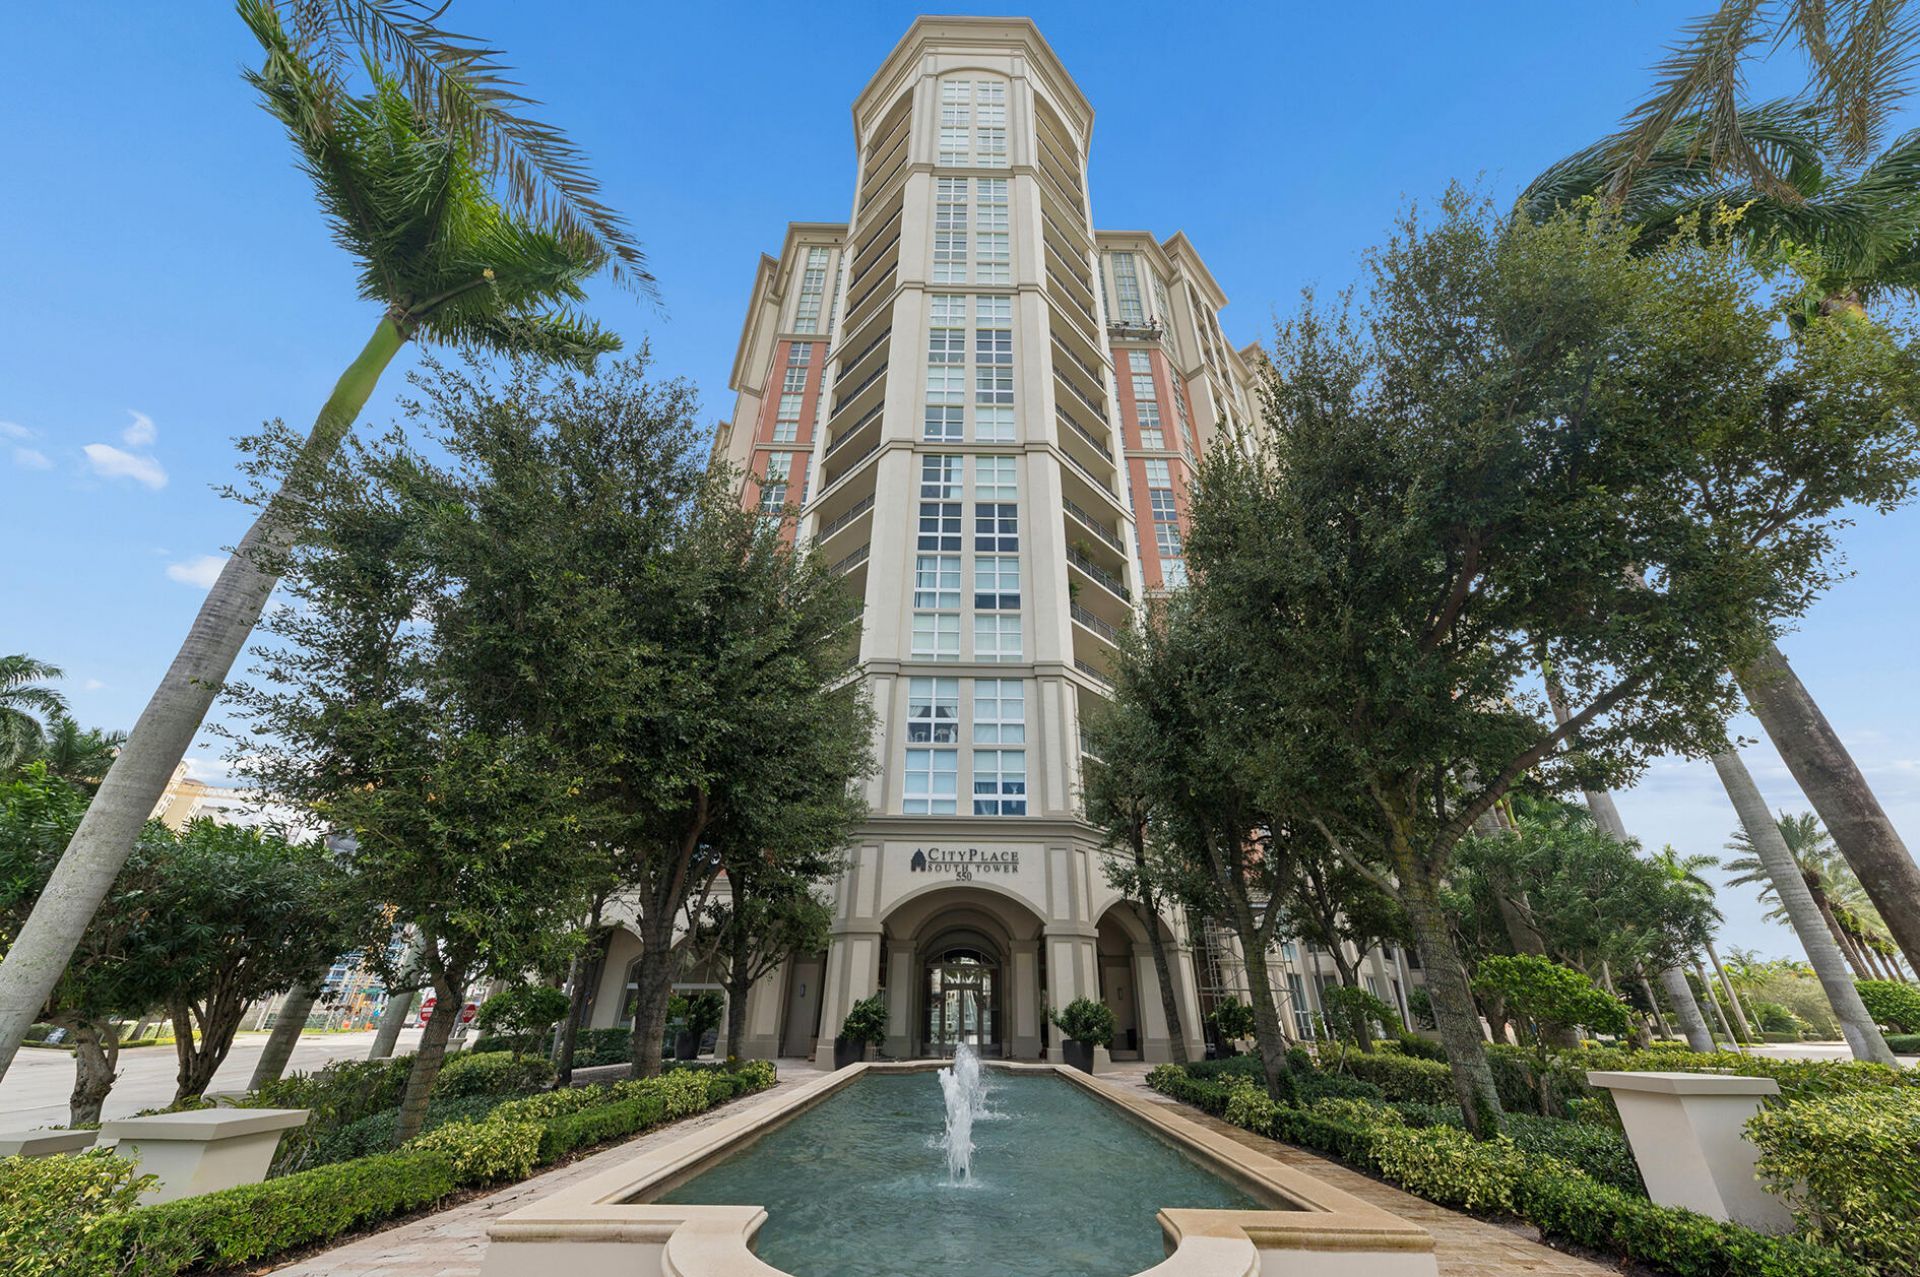
Welcome home to Residence 1002, a three bedroom two bath, with marble and ceramic tile thru-out including the terrace, with epic city views, and ocean views in the distance. Custom closets thru-out. Tandem parking to accommodate two cars, and additional storage compliment this pristine residence with oversize wrap around terrace. CityPlace South Tower is a 20-story condo building in downtown West Palm Beach built by The Related Group finished in 2008, with 420 units, with finishes like Italian cabinets, granite counters, solid core interior doors-and spa-style bathrooms. Downtown Is out your front door. Located right across the street from CityPlace and near the Kravis Center, so you're basically in the middle of all the restaurants, shops, and entertainment. The big standout is the huge outdoor deck (about three-quarters of an acre) with an 86-foot heated infinity pool, cabanas, a hot tub, and a full outdoor kitchen with grills. Inside you've got a solid gym (including a yoga/kickboxing studio), sauna, steam rooms, spa treatment rooms, a club lounge with a pool table and kitchen, plus 24-hour concierge and valet. Overall it's a full-service downtown building with a resort vibe right in the middle of everything.
Property Features
Property Type: Residential - Condominium
Cooling: Central Air, Ceiling Fan(s), Electric
Garage: 2
Heating: Central, Electric
Home Style: Mediterranean
Roof Type: Flat
Stories: 1.0
Taxes: $19,229
Year Built: 2008
Amenities
Built-in Features
Bedroom Layout - Split
Closet Cabinetry
Outdoor Kitchen
Outdoor Shower
Storage
Summer Kitchen
Pool Bathroom
Balcony
Feature Descriptions
Appliances: Electric Water Heater, Cooktop, Dryer, Disposal, Dishwasher, Electric Range, Ice Maker, Microwave, Oven, Refrigerator, Water Heater, Washer, Electric Cooktop, Freezer
Association: First Service Residential
Association Amenities: Billiard Room, Clubhouse, Elevator(s), Fitness Center, Game Room, Management, Parking, Pool, Sauna, Spa/Hot Tub, Storage, Manager On Site, Trash Chute, Bike Storage, Community Room, Heated Pool, Lobby, Security
Association Fee Includes: Insurance, Maintenance Grounds, Maintenance Structure, Security, Sewer, Trash, Water, Common Areas, Elevator
Balcony: Balcony - Covered, Balcony - Open, Balcony - Wrap Around
Exterior: Block, Concrete, Stucco, CBS
Fencing: Other
Flooring: Ceramic Tile, Marble, Tile, Wood
Furnished: Unfurnished
HOA Fee: $1813.91/ Monthly
Hot Tub: Yes
Laundry: Inside, Laundry Room, In Unit
Parcel#: 74434328340001002
Parking: Assigned, Covered, Guest, Valet, Under Building, Garage, Detached Garage
Parking Notes: Assigned, Covered, Guest, Valet, Under Building, Garage
Pets Allowed: Yes, Dogs OK, No Restrictions
Restrictions: Buyer Approval Required, Parking - No Boat, Parking - No Commercial Vehicles, Parking - No RV, Parking -
Sauna: Yes
Security: Building Security, Gated with Guard, Secured Garage/Parking, Security Guard, Key Card Entry, Elevator Sec
Sewer: Public Sewer
Special View Info: City
Sprinkler: Auto Sprinkler
SQFT Living: 1709
Structure Type: Multi Family
Total Rooms: 6
Utilities: Cable Available, Electricity Connected, Sewer Connected, Water Connected
Utilities: Cable Available, Electricity Connected, Sewer Connected, Water Connected
Water: Public
Waterfront Features: None
Windows: Blinds
Room Sizes
Kitchen: 9 X 12 Level Main
Living Room: 12 X 20 Level Main
Primary Bedroom: 18 X 14 Level Main
Bedroom 2: 11 X 13 Level Main
Bedroom 3: 12 X 10 Level Main
Dining Room: 12 X 11 Level Main
Local Schools
High School: Forest Hill
Elementary School: Palm Beach Public
Listed By / Shown By
Listed By
Agency Name: Compass Florida LLC
Agency Phone: 561-270-5384
Shown By
Agent Name: Nye Mosher Schwartz, PA
Agent Phone: Cell: (954) 701-3346
Agency Title: Realty 100

Estimate Your Payment
Estimated Payment
$ 5,617.40 per month $3,549.78 Principal & Interest $1,602.42 Property Tax $465.21 Homeowner's InsuranceChange Payment Information


Privacy Policy / DMCA Notice / ADA Accessibility


This site is hosted, designed and copyright
© 1994 - 2026 by
Delta Media Group, Inc. -- Patent Pending --
550 Okeechobee Boulevard, Unit 1002 | MLS# B26095370
This condo located at 550 Okeechobee Boulevard, Unit 1002, West Palm Beach, FL 33401 is currently listed for sale with an asking price of $1,595,000. This property was built in 2008 and has 3 bedrooms and 2 full baths with 2111 sq. ft. Okeechobee Boulevard, Unit 1002 is located in the CITYPLACE SOUTH TOWER CONDO subdivision. Search CITYPLACE SOUTH TOWER CONDO real estate on www.nyesellshomes.com today.