NyeMosher Schwartz, PA

BEDS3
BATHS3 full
SQUARE FEET2,372
MLS#W7888446
STATUSActive
PROPERTY TYPEResidential - Single Family
SUBDIVISIONA F KNOTTS LAND COMPANYS FIRS
Property Description
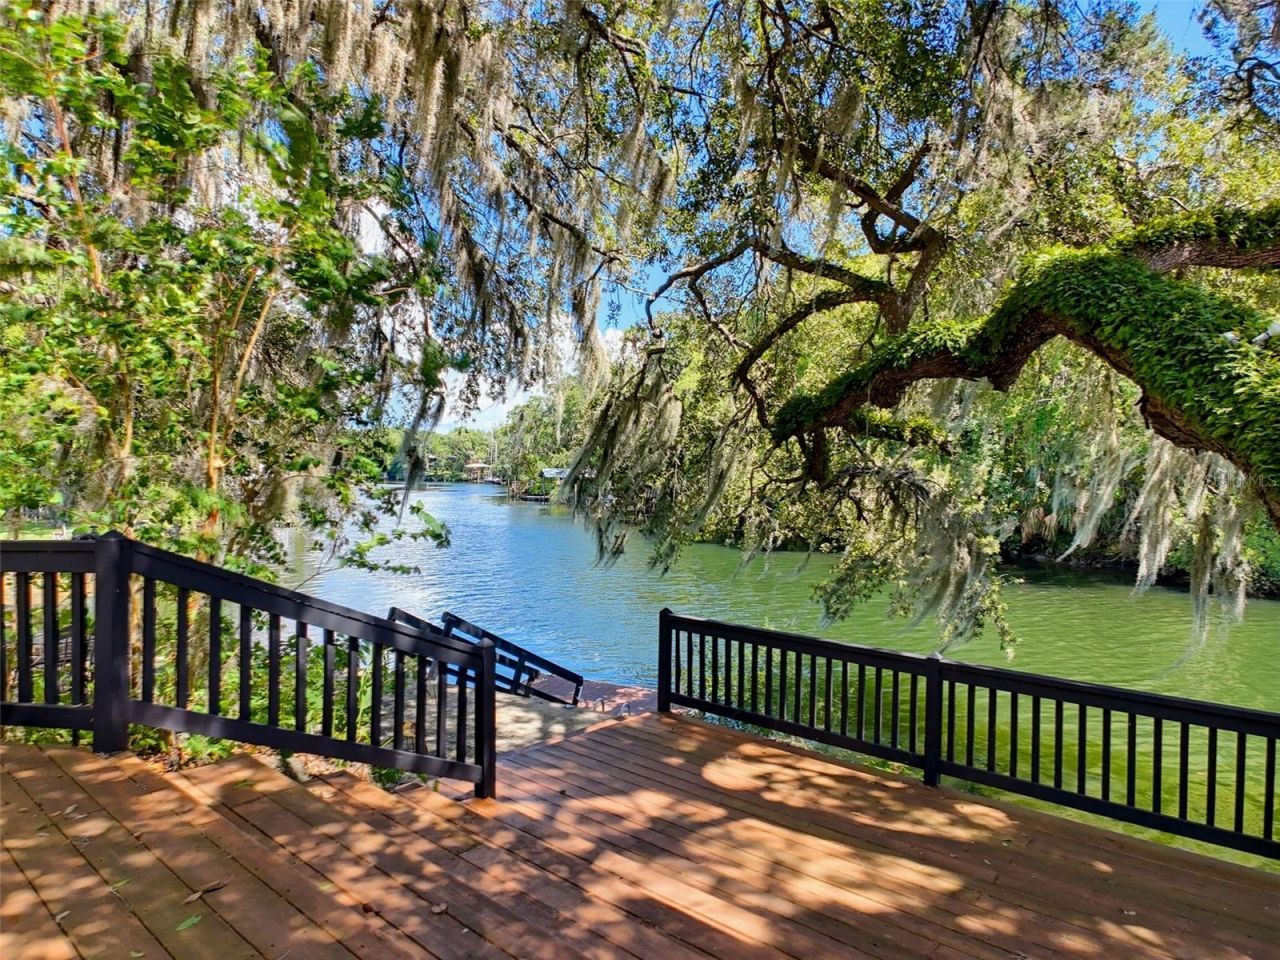
Embrace the magic of timeless architecture and laid-back riverfront living at this historic Florida Cracker home, perfectly positioned on the pristine, DEEP WATERFRONT in the mouth of the Withlacoochee River. Bring the SAILBOAT! Boasting over 2,300 sq. ft. of character-rich living space, this property currently features 2 bedrooms and a den, alongside a bright Florida room and a versatile bonus space that can effortlessly adapt to serve as 3rd and 4th bedrooms. Living in a historic home is an absolute dream-there is an authentic soul here that new construction simply cannot replicate. Step inside to discover gorgeous heart of pine flooring, classic beadboard, and historical goodies around every corner. Unwind in the inviting den, anchored by rich real wood paneling and a stunning coquina fireplace. Prepare meals in the updated kitchen while taking in peaceful, picture-postcard views of the river. Flow seamlessly into the spacious family room, which overlooks the water and opens to a massive tiered outdoor deck complete with an outdoor masonry fireplace-the ultimate backdrop for starry nights or entertaining a crowd (with plenty of room left over to use as an outdoor dance floor!).The entire upper level serves as a private primary sanctuary, boasting an expansive bedroom, a massive luxury bathroom with dual vanities, dual walk-in closets, and your very own private sauna. For guests or multi-generational flexibility, a convenient downstairs en suite features its own separate private entry.Outside, your private backyard oasis awaits. Meander under the shade of moss-covered grandfather oaks swaying gently in the breeze, refresh under the outdoor shower, or head down to the substantial concrete seawall and floating dock to catch the day's breeze. Access to the 2-car garage and second bedroom is uniquely accommodated via a charming breezeway, all set upon an oversized lot framed by natural beauty and modern peace of mind. Major systems have been thoughtfully updated, including a durable metal roof and updated mechanicals, marrying historic charm with modern convenience. A rare waterfront gem offering a front-row seat to Old Florida at its finest!Yankeetown is a hidden Old Florida paradise where the Lower Withlacoochee River meets the Gulf of Mexico. Founded in 1923 and famously featured in the Elvis Presley film Follow That Dream, the town offers a rich history alongside a landscape of oak-shaded canopy drives, winding tidal creeks, and salt marshes teeming with wildlife. Within a 30-mile radius, residents enjoy easy access to Inglis, the manatees of Crystal River, the Withlacoochee State Trail, the Rainbow River, the island charm of Cedar Key, and the subterranean springs and gardens of Williston. Trading traffic for rustic tranquility, Yankeetown delivers a true sanctuary on the Nature Coast.
Property Features
Property Type: Residential - Single Family
Cooling: Central Air
Fenced: Yes
Garage: 2 car attached
Heating: Central
Lot Size: 0.26 Acres
Roof Type: Metal
Stories: 2.0
Taxes: $3,845
Year Built: 1938
Amenities
Built-in Features
Ceiling Fans(s)
Chair Rail
High Ceilings
Living Room/Dining Room Combo
Open Floorplan
Sauna
Solid Wood Cabinets
Split Bedroom
Stone Counters
Thermostat
Walk-In Closet(s)
Awning(s)
Courtyard
Fire Pit
Lighting
Outdoor Shower
Private Entrance
Sidewalk
Sliding Doors
Storage
Feature Descriptions
Additional Rooms: Bonus Room, Den/Library/Office, Florida Room, Great Room, Inside Utility, Interior In-Law Suite w/Private Entry, Media Room, Storage Rooms
Appliances: Dishwasher, Dryer, Electric Water Heater, Microwave, Range, Refrigerator, Washer
Community Features: Street Lights
Directions: From US Highway 19 South.Turn right (West) onto FL-40 West.Turn left onto 54th Street.
Exterior: Wood Siding
Fencing: Fenced, Vinyl, Wood
Fireplace: Family Room, Stone, Wood Burning
Fireplace Y/N: Yes
Flood Zone Code: AE
Flooring: Tile, Wood
Foundation: Crawlspace
Home Warranty Y/N: No
Listing Terms: Cash, Conventional, FHA, VA Loan
Lot: Historic District
Lot Dimensions: 0.26
Number of Septics: 1
Other Equipment: Fire Pit, Private Entrance
Ownership: Fee Simple
Property Attached Y/N: No
Property Sub-Type: Single Family Residence
Sauna: Yes
Security: Security Gate
Sewer: Septic Tank
Showing Instructions: Appointment Only, No Lockbox, See Remarks, ShowingTime
Special Sale Provisions: None
Special View Info: Water
Utilities: Cable Available, Electricity Connected, Phone Available, Sewer Connected, Water Connected
Water: Public
Water Access: Canal - Freshwater, River
Water Access Y/N: Yes
Waterfront Features: Fishing Pier, Sailboat Water, Seawall - Concrete
Water View: River
Windows: Blinds, Shutters
Zoning: ROW
Listed By / Shown By
Listed By
Agency Name: BRIDGE POINT BUSINESS REAL EST
Agency Contact: 352-515-0226
Shown By
Agent Name: Nye Mosher Schwartz, PA
Agent Phone: Cell: (954) 701-3346
Agency Title: Realty 100

Estimate Your Payment
Estimated Payment
$ 2,333.95 per month $1,780.23 Principal & Interest $320.42 Property Tax $233.30 Homeowner's InsuranceChange Payment Information



Member Participants (and their affiliated licensees, if applicable) shall indicate on their websites that IDX information is provided exclusively for consumers’ personal non-commercial use, that it may not be used for any purpose other than to identify prospective properties consumers may be interested in purchasing, that the data is deemed reliable but is not guaranteed by MLS GRID, and that the use of the MLS GRID Data may be subject to an end user license agreement prescribed by the Member Participant’s applicable MLS if any and as amended from time to time. MLS GRID may, at its discretion, require use of other disclaimers as necessary to protect Member Participant, and/or their MLS from liability.
Based on information submitted to the MLS GRID. All data is obtained from various sources and may not have been verified by broker or MLS GRID. Supplied Open House Information is subject to change without notice. All information should be independently reviewed and verified for accuracy. Properties may or may not be listed by the office/agent presenting the information.
Privacy Policy / DMCA Notice / ADA Accessibility


This site is hosted, designed and copyright
© 1994 - 2026 by
Delta Media Group, Inc. -- Patent Pending --
5415 Riverside Drive | MLS# W7888446
This single family home located at 5415 Riverside Drive , Yankeetown, FL 34498 is currently listed for sale with an asking price of $799,900. This property was built in 1938 and has 3 bedrooms and 3 full baths with 2372 sq. ft. Riverside Drive is located in the A F KNOTTS LAND COMPANYS FIRS subdivision. Search A F KNOTTS LAND COMPANYS FIRS real estate on www.nyesellshomes.com today.