NyeMosher Schwartz, PA

BEDS1
BATHS1 full 1 partial
SQUARE FEET1,000
MLS#B26033230
STATUSActive
PROPERTY TYPEResidential - Condominium
SUBDIVISIONVISTA DEL MAR CONDO BLDGS A-I
Property Description
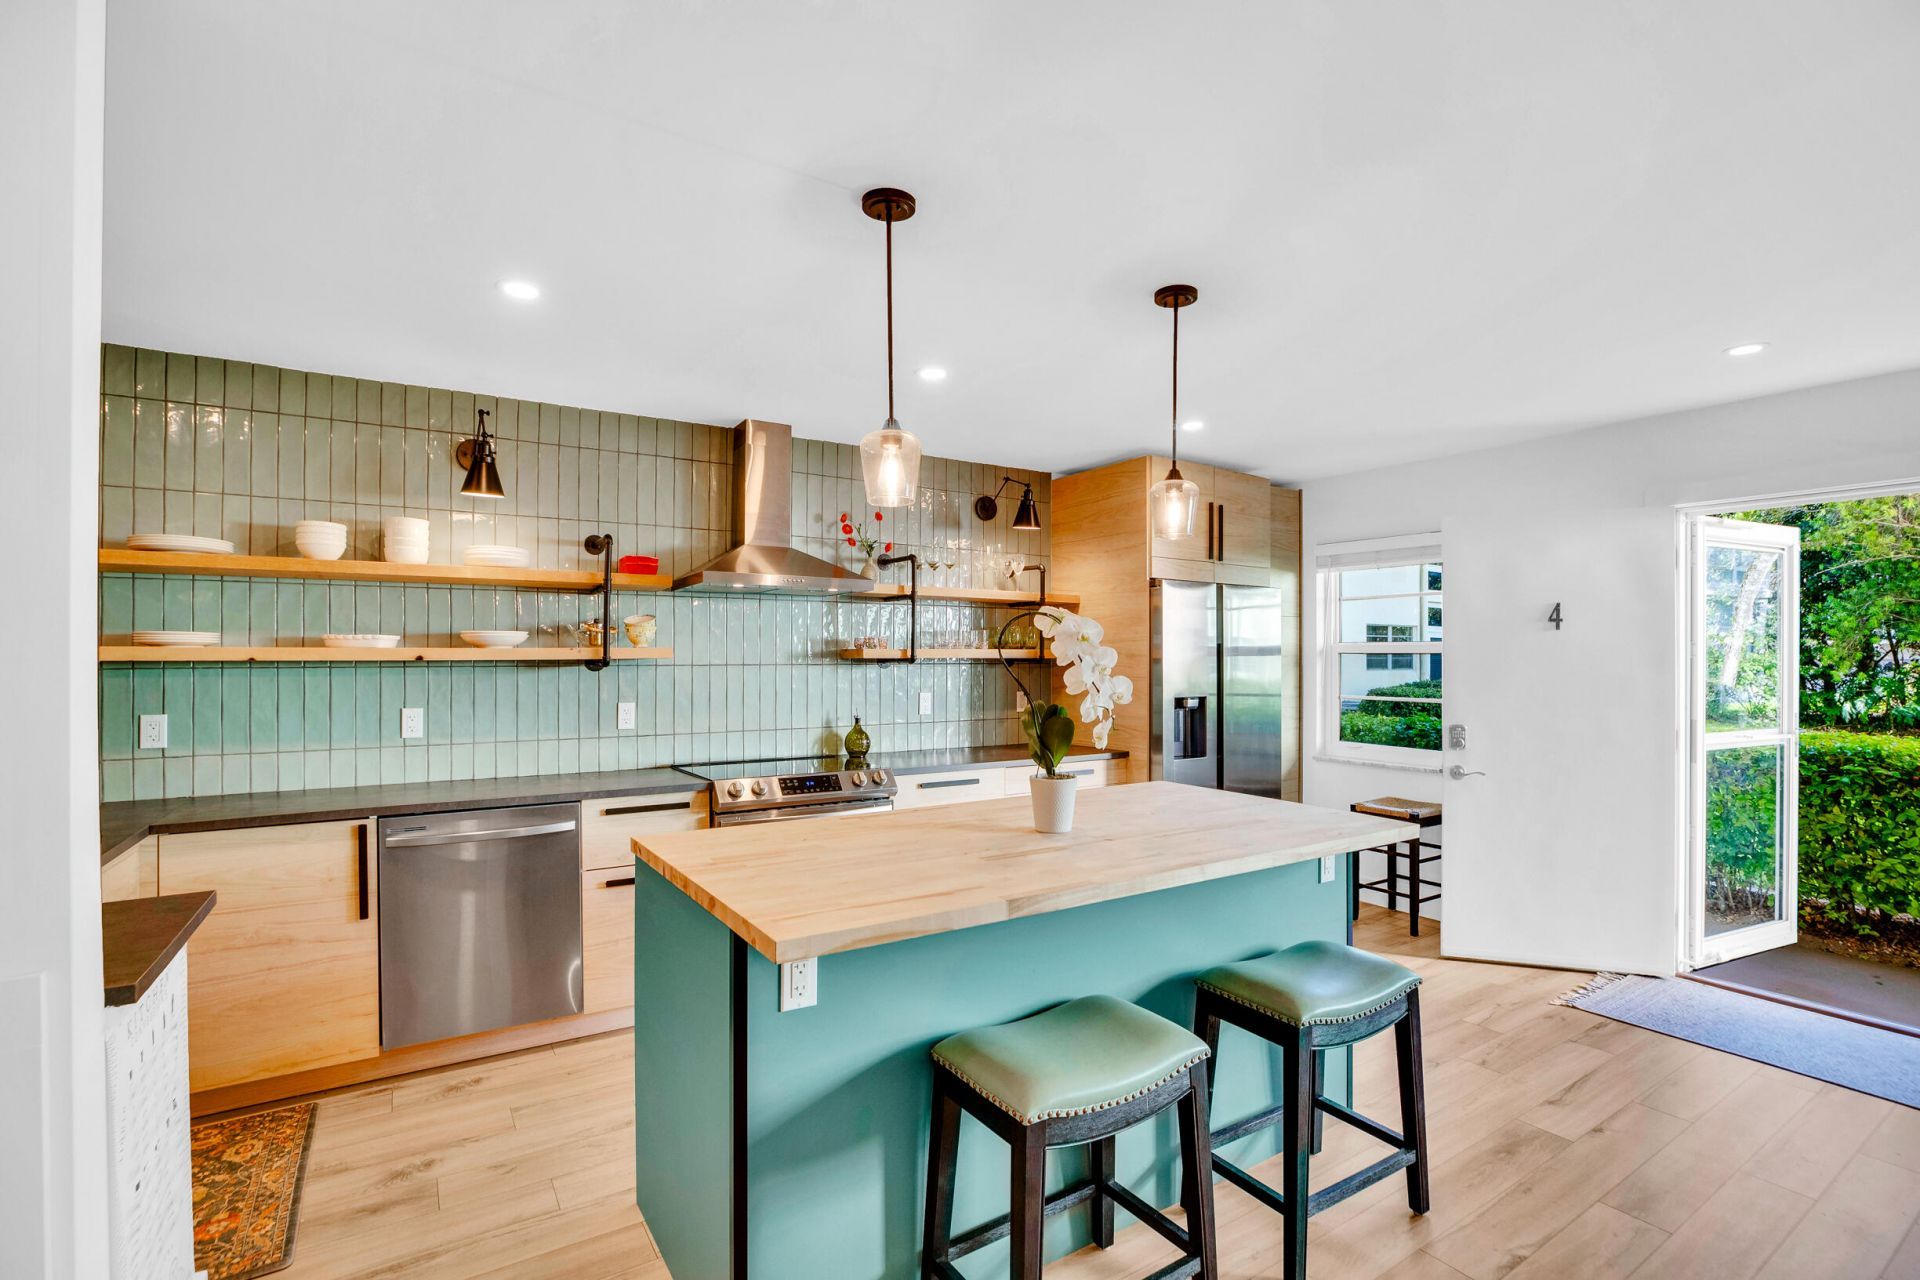
Just steps from the sand, this beautifully reimagined 55+ beachside residence pairs sophisticated modern style with exceptional everyday convenience. High-quality updates distinguish this spacious 1-bedroom, 1.5-bath home, featuring a designer kitchen with open shelving, butcher-block island and stainless appliances. The oversized bedroom offers barn-door entry to a beautifully updated en-suite bath with glass-enclosed shower. LVP flooring and refined finishes add style and ease throughout. A bright solarium expands the living space and includes generous walk-in storage. Park right at your back door, with private beach access just steps away for sunrise walks and effortless days by the ocean. Community clubhouse and pool. Active 55+ community; no pets.
Property Features
Property Type: Residential - Condominium
Cooling: Central Air, Ceiling Fan(s)
Heating: Central Individual
Home Style: Mediterranean
Roof Type: Other
Stories: 1.0
Taxes: $2,448
Year Built: 1973
Amenities
Kitchen Island
Storage
Feature Descriptions
Appliances: Electric Water Heater, Dishwasher, Electric Range, Refrigerator, Water Heater, Range
Association: DelMar Association, Inc.
Association Amenities: Clubhouse, Elevator(s), Game Room, Laundry, Management, Parking, Pool, Manager On Site, Heated Pool, Maintenance, Recreation Facilities
Association Fee Includes: Cable TV, Maintenance Grounds, Maintenance Structure, Sewer, Trash, Water, Common Areas, Elevator, Reserve F
Days on Site: 80
Exterior: Stucco, CBS
Flooring: Vinyl
Furnished: Negotiable
HOA Fee: $1581.54/ Quarterly
Laundry: Laundry Room
Parcel#: 324019000060080000040
Parking: Assigned
Parking Notes: Assigned
Pets Allowed: No
Restrictions: Buyer Approval Required, Lease Restrictions
Sewer: Public Sewer
SQFT Living: 1000
Structure Type: Multi Family
Total Rooms: 5
Utilities: Cable Available, Electricity Connected, Sewer Connected, Water Connected
Utilities: Cable Available, Electricity Connected, Sewer Connected, Water Connected
Water: Public
Waterfront Features: Deeded Beach Access
Windows: Blinds, Storm Window(s), Tinted Windows
Room Sizes
Kitchen: 8 X 19 Level Main
Living Room: 12 X 19 Level Main
Primary Bedroom: 14 X 17 Level Main
Florida Room: 6 X 16 Level Main
Other: 4 X 6 Level Main
Local Schools
High School: Vero Beach
Middle School: Gifford
Elementary School: Beachland
Listed By / Shown By
Listed By
Agency Name: One Sotheby's Int'l Realty
Agency Phone: 772-222-5215
Shown By
Agent Name: Nye Mosher Schwartz, PA
Agent Phone: Cell: (954) 701-3346
Agency Title: Realty 100

Estimate Your Payment
Estimated Payment
$ 984.25 per month $689.84 Principal & Interest $204.00 Property Tax $90.41 Homeowner's InsuranceChange Payment Information


Privacy Policy / DMCA Notice / ADA Accessibility


This site is hosted, designed and copyright
© 1994 - 2026 by
Delta Media Group, Inc. -- Patent Pending --
5400 Highway A1a, Unit H4 | MLS# B26033230
This condo located at 5400 Highway A1a, Unit H4, Indian River Shores, FL 32963 is currently listed for sale with an asking price of $309,963. This property was built in 1973 and has 1 bedrooms and 1 full and 1 partial baths with 1000 sq. ft. Highway A1a, Unit H4 is located in the VISTA DEL MAR CONDO BLDGS A-I subdivision. Search VISTA DEL MAR CONDO BLDGS A-I real estate on www.nyesellshomes.com today.