NyeMosher Schwartz, PA

BEDS2
BATHS2 full
SQUARE FEET2,810
MLS#B26073569
STATUSActive
PROPERTY TYPEResidential - Single Family
SUBDIVISIONKINGS ISLE PHASE IIC
Property Description
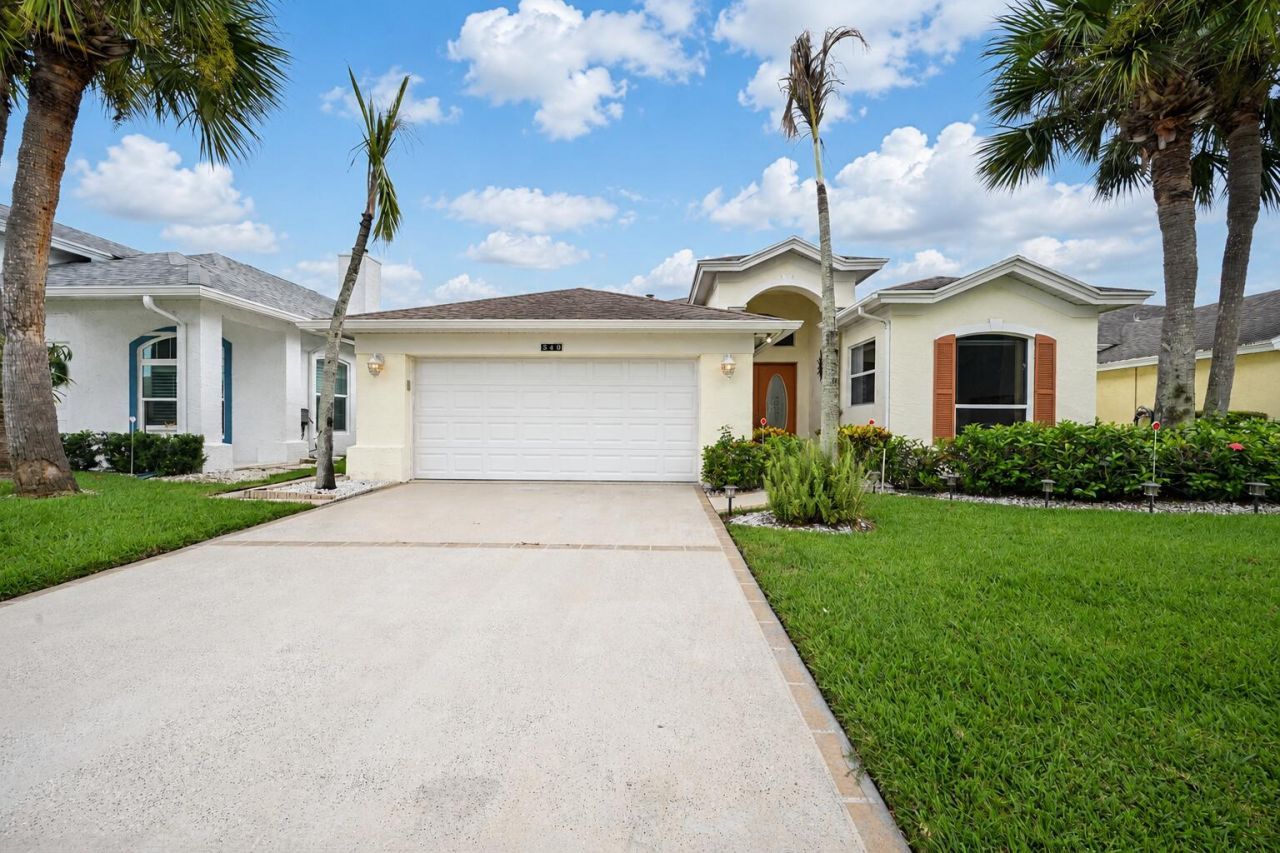
Welcome to this amazing waterfront home in Isle of Capri- a sought-after neighborhood in the vibrant community of Kings Isle, a gated 55+ active adult community in St. Lucie West! This 2-bedroom, 2-bath home with an extra media/office room offers over 2,000 sq. ft. of living space with wonderful lake views from a large screened lanai equipped with a retractable awning. Enjoy a large well equipped kitchen sure to inspire your inner Chef. A spacious master suite awaits you with a large walk in closet, a garden tub, separate shower and dual sinks. This Home offers versatile flex space, it's a showpiece ready for your next chapter. Set in a thriving, active community. Don't miss this standout home, your future is calling!
Property Features
Property Type: Residential - Single Family
Cooling: Central Air, Ceiling Fan(s)
Garage: 2 car attached
Heating: Central
Home Style: Ranch
Lot Size: 0.17 Acres
Roof Type: Shingle
Stories: 1.0
Taxes: $7,547
Year Built: 1994
Amenities
Built-in Features
Entrance Foyer
High Ceilings
Kitchen Island
Pantry
Walk-In Closet(s)
Awning(s)
Feature Descriptions
Appliances: Dryer, Dishwasher, Electric Range, Ice Maker, Microwave, Refrigerator, Washer, Range
Association: Isle of Capris
Association Amenities: Basketball Court, Billiard Room, Clubhouse, Fitness Center, Game Room, Park, Pool, Shuffleboard Court, Spa/Hot Tub, Tennis Court(s), Bocce Ball, Pickleball Court(s), Street Lights, Security
Association Fee Includes: Cable TV, Maintenance Grounds, Security, Common Areas, Reserve Funds, Recreation Facility, Pool Service
Days on Site: 56
Door Features: French Doors
Exterior: Block, Stucco, CBS
Fireplace: Wood Burning
Flooring: Carpet, Tile
HOA Fee: $135/ Monthly
Hot Tub: Yes
Laundry: Inside, Laundry Room, Sink
Parcel#: 332382300270003
Parking: Driveway, Garage, Attached Garage, Attached
Parking Notes: Driveway, Garage, Attached Garage, Attached
Pets Allowed: Yes, Breed Restrictions, Number Limit, Size Limit
Restrictions: Buyer Approval Required
Security: Smoke Detector(s)
Sewer: Public Sewer
Special View Info: Water, Pond
SQFT Living: 2014
Structure Type: House
Total Rooms: 3
Utilities: Underground Utilities
Utilities: Underground Utilities
Water: Public
Waterfront Features: Pond
Listed By / Shown By
Listed By
Agency Name: Branca Realty Professionals, L
Agency Phone: 772-882-9583
Shown By
Agent Name: Nye Mosher Schwartz, PA
Agent Phone: Cell: (954) 701-3346
Agency Title: Realty 100

Estimate Your Payment
Estimated Payment
$ 1,459.35 per month $734.21 Principal & Interest $628.92 Property Tax $96.22 Homeowner's InsuranceChange Payment Information


Privacy Policy / DMCA Notice / ADA Accessibility


This site is hosted, designed and copyright
© 1994 - 2026 by
Delta Media Group, Inc. -- Patent Pending --
540 NW Lambrusco Drive | MLS# B26073569
This single family home located at 540 NW Lambrusco Drive, Port Saint Lucie, FL 34986 is currently listed for sale with an asking price of $329,900. This property was built in 1994 and has 2 bedrooms and 2 full baths with 2810 sq. ft. NW Lambrusco Drive is located in the KINGS ISLE PHASE IIC subdivision. Search KINGS ISLE PHASE IIC real estate on www.nyesellshomes.com today.