NyeMosher Schwartz, PA

BEDS3
BATHS2 full
SQUARE FEET2,396
MLS#B26094903
STATUSActive
PROPERTY TYPEResidential - Single Family
SUBDIVISIONPINE TRACE THIRD REPLAT
Property Description
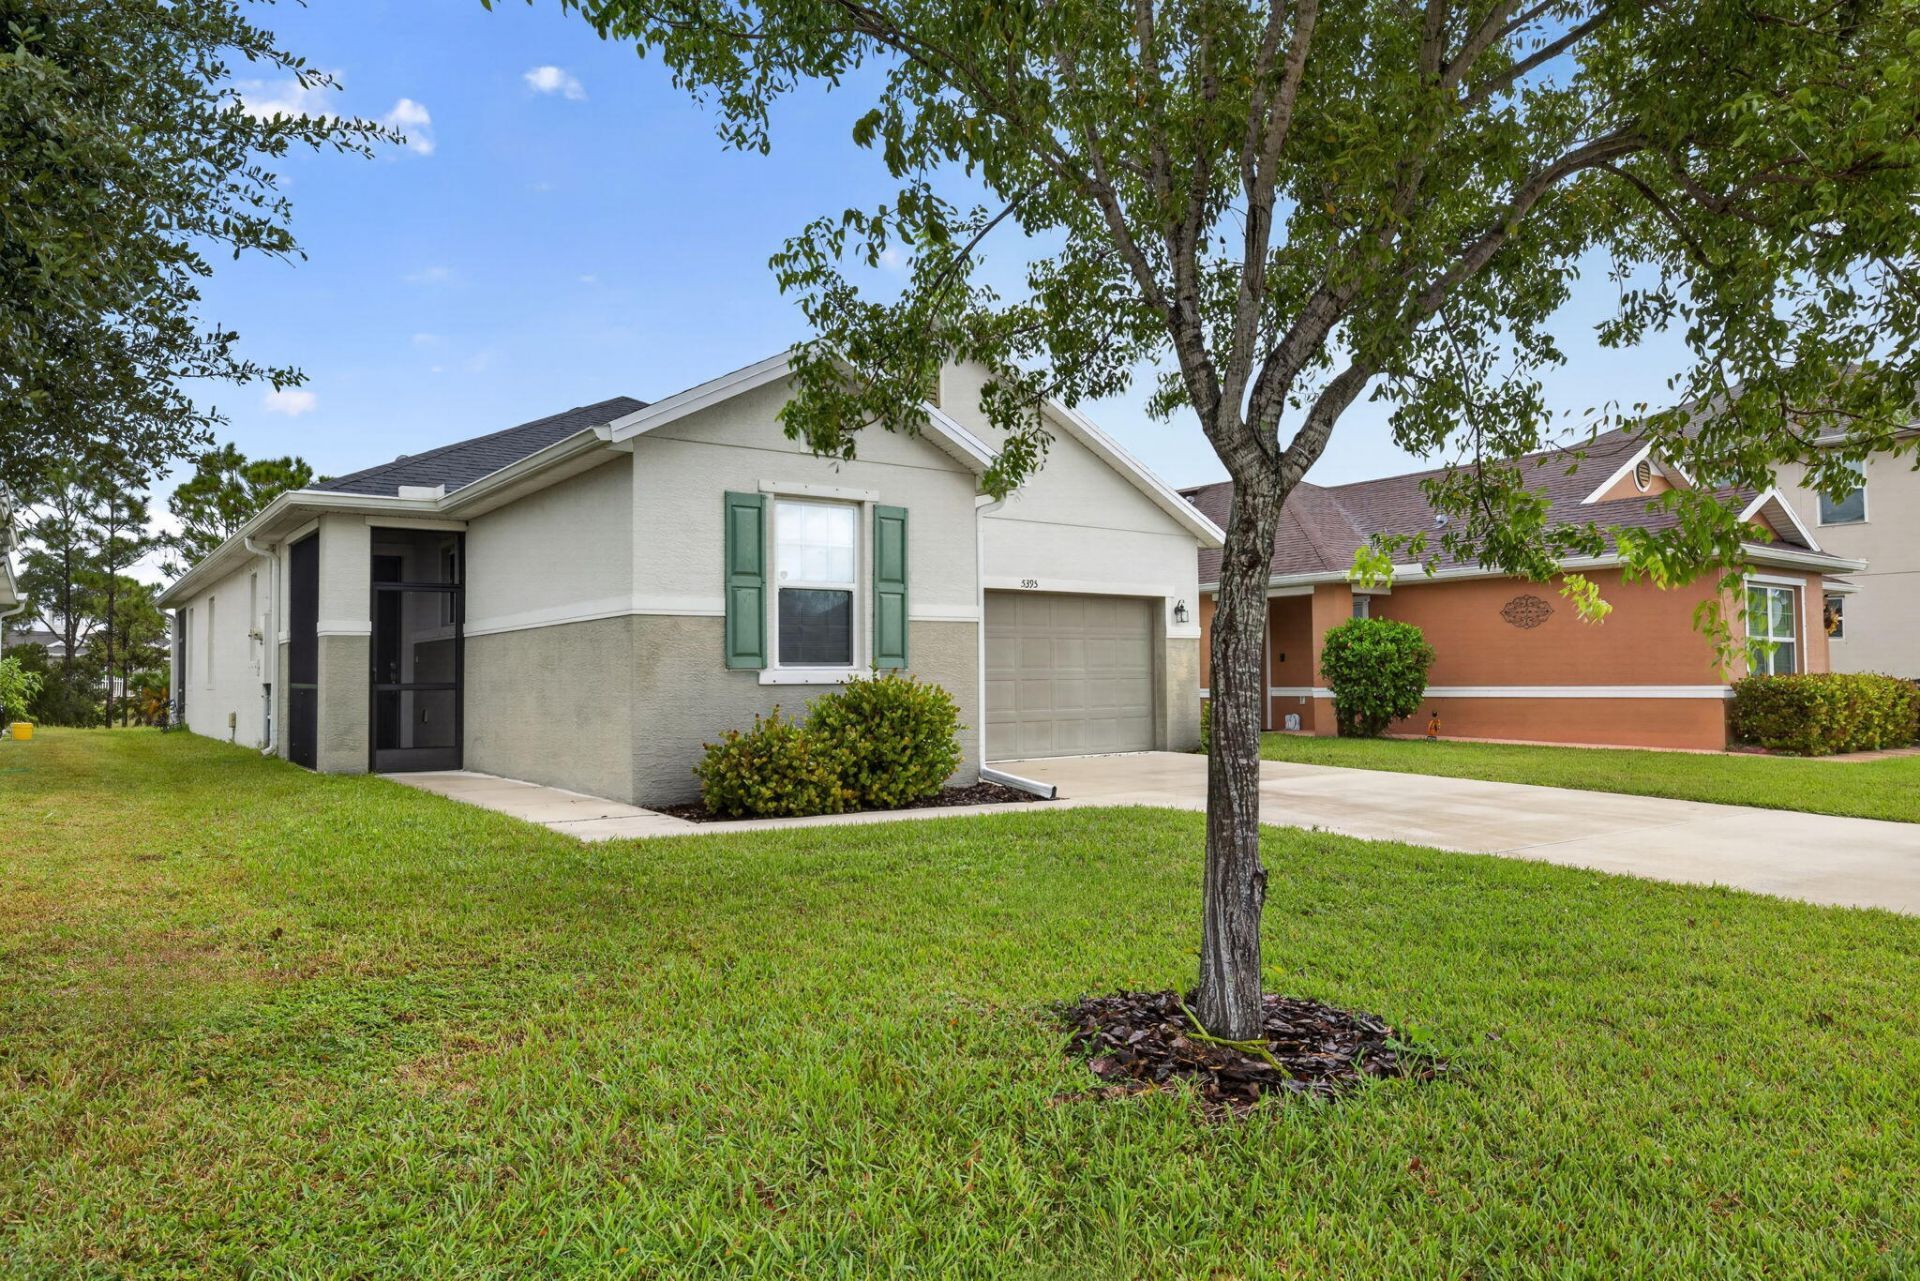
Beautifully designed floor plan featuring vaulted ceilings throughout, creating a bright, open and spacious feel! The well-appointed kitchen offers a large center island, granite countertops, stainless steel appliances and a pantry, providing both style and functionality. The spacious primary suite features two windows for abundant natural light, a generous walk-in closet and an ensuite bath with dual vanities. Offering 3 bedrooms plus a versatile den/office, this home provides flexibility for today's lifestyle. Enjoy Florida living at its finest with both front and rear screened porches, offering peaceful, private views and the perfect setting for relaxing or entertaining. A wonderful combination of comfort, functionality and indoor-outdoor living!
Property Features
Property Type: Residential - Single Family
Cooling: Central Air, Electric
Garage: 2 car attached
Heating: Central
Home Style: Contemporary
Lot Size: 0.12 Acres
Roof Type: Composition
Stories: 1.0
Taxes: $7,258
Year Built: 2017
Amenities
Entrance Foyer
Kitchen Island
Pantry
Vaulted Ceiling(s)
Walk-In Closet(s)
Bedroom Layout - Split
Feature Descriptions
Appliances: Electric Water Heater, Dryer, Dishwasher, Refrigerator, Water Heater, Washer, Range
Association: Watson Association Management
Association Amenities: Playground, Sidewalks
Association Fee Includes: Common Areas, Common Real Estate Tax
Days on Site: 3
Exterior: CBS
Flooring: Carpet, Ceramic Tile
Furnished: Unfurnished
Guest House Y/N: No
HOA Fee: $91.66/ Monthly
Laundry: Inside, Laundry Room
Parcel#: 341750300420009
Parking: Driveway, Garage, Attached Garage
Parking Notes: Driveway, Garage, Attached Garage
Pets Allowed: Yes, Number Limit, Size Limit
Restrictions: Buyer Approval Required
Security: None
Sewer: Public Sewer
Special View Info: Preserve
SQFT Living: 1892
Structure Type: House
Total Rooms: 4
Utilities: Sewer Connected, Water Connected
Utilities: Sewer Connected, Water Connected
Water: Public
Windows: Single Hung Metal, Sliding
Room Sizes
Kitchen: 10 X 12 Level First
Living Room: 13 X 30 Level First
Primary Bedroom: 13 X 16 Level First
Den: 10 X 12 Level First
Listed By / Shown By
Listed By
Agency Name: Keller Williams Realty of PSL
Agency Phone: 772-236-5700
Shown By
Agent Name: Nye Mosher Schwartz, PA
Agent Phone: Cell: (954) 701-3346
Agency Title: Realty 100

Estimate Your Payment
Estimated Payment
$ 1,636.65 per month $912.26 Principal & Interest $604.83 Property Tax $119.55 Homeowner's InsuranceChange Payment Information


Privacy Policy / DMCA Notice / ADA Accessibility


This site is hosted, designed and copyright
© 1994 - 2026 by
Delta Media Group, Inc. -- Patent Pending --
5395 NW Pine Trail Circle | MLS# B26094903
This single family home located at 5395 NW Pine Trail Circle, Port Saint Lucie, FL 34983 is currently listed for sale with an asking price of $409,900. This property was built in 2017 and has 3 bedrooms and 2 full baths with 2396 sq. ft. NW Pine Trail Circle is located in the PINE TRACE THIRD REPLAT subdivision. Search PINE TRACE THIRD REPLAT real estate on www.nyesellshomes.com today.