NyeMosher Schwartz, PA

BEDS4
BATHS3 full
SQUARE FEET2,673
MLS#CC870028
STATUSActive
PROPERTY TYPEResidential - Single Family
SUBDIVISIONCITRUS HILLS 1ST
Property Description
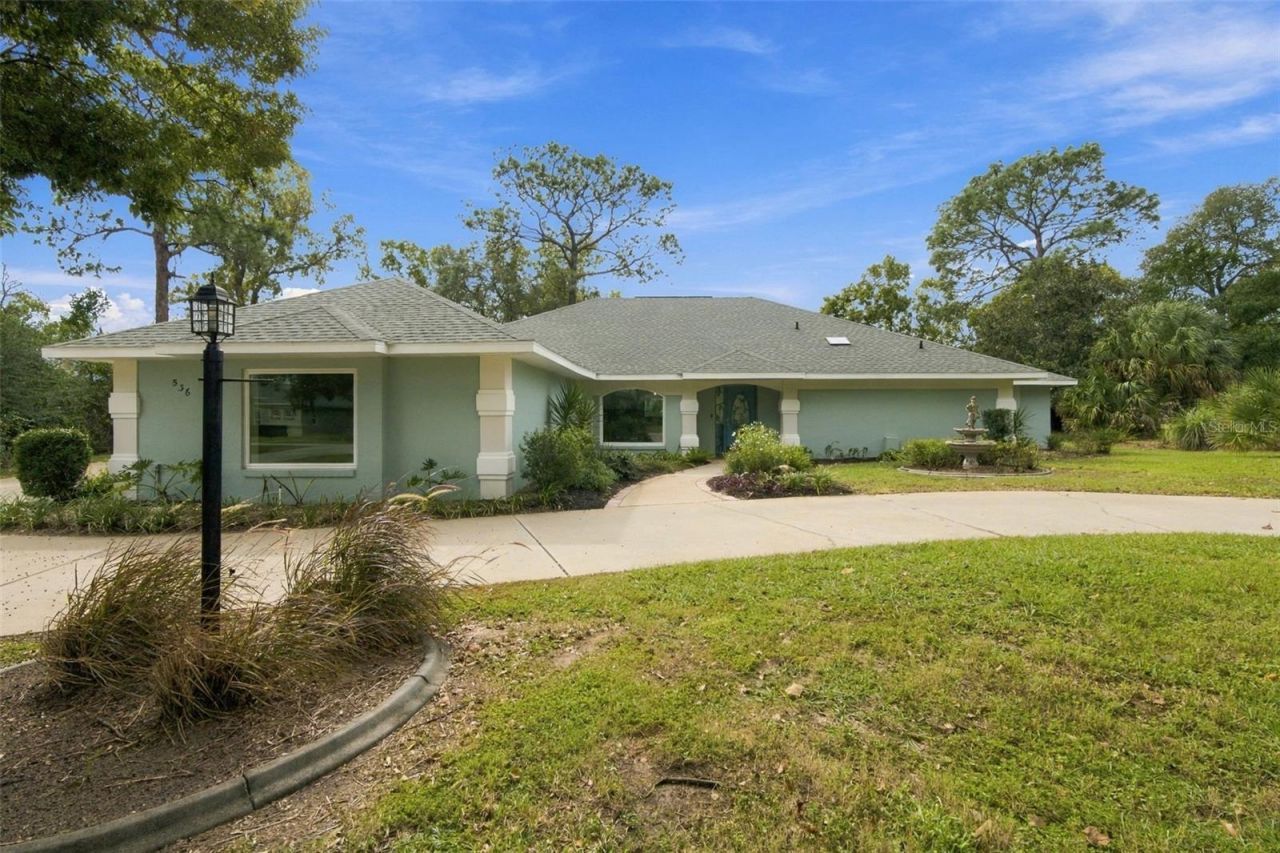
JUST LISTED! Simple Florida Elegance. Turn-Key Luxury on The Oaks Golf Course in Citrus Hills!Why spend months dealing with a stressful renovation when you can step right into a fully reimagined designer masterpiece today?536 East Ireland Court has officially hit the market. Sitting on a 1/2 acre lot directly overlooking the 15th fairway of The Oaks golf course. This 4-Bedroom, 3-Bathroom, OVERSIZED 3 CAR GARAGE and a huge circular driveway with extra parking on the side of the home. BRING YOUR GOLF CART! This estate brings ultra-modern chic design straight to the Nature Coast. Delivering over 2555 ft. of flawless living space, 3365 total square feet transformed with high-end designer finishes. Completely remodeled with striking, seamless 24x48 oversized format tiles and a grand open-concept floor plan. A Chef's Dream Kitchen: Featuring premium granite countertops, a matching slab backsplash, and a stunning custom waterfall island. Beautiful New Wood cabinets, newer appliances, overlooking your living room with New Electric fireplace just perfect for entertaining guests. The 4th bedroom can be either a fully private Mother-in-Law suite for extended family, guests, or an elite home office setup. A wet bar in the family room/sunroom with gorgeous NEW picture windows overlooking the backyard and golf course. Every square inch of this interior has been completely remodeled, including ultra luxurious, spa caliber, bathrooms, featuring contemporary, custom vanities, pristine tiling, and premium fixtures and spacious closets. All the windows in the home have been upgraded with all new low E windows, with some picture windows to enjoy all the beautiful scenery. Resort Lifestyle Included: OPTIONAL Social Membership unlocks immediate VIP access to the world-class Bella Vita Spa, fitness complexes, fine dining, and pristine community resort pools. Why wait years to build or handle a costly stressful renovation this will bypass all the headache and you can step right into turn key country club living today.
Property Features
Property Type: Residential - Single Family
Cooling: Central Air
Garage: 3 car attached
Heating: Heat Pump
Lot Size: 0.50 Acres
Roof Type: Shingle
Stories: 1.0
Taxes: $5,184
Year Built: 1986
Amenities
Ceiling Fans(s)
High Ceilings
Living Room/Dining Room Combo
Primary Bedroom Main Floor
Split Bedroom
Stone Counters
Thermostat
Walk-In Closet(s)
Rain Gutters
Feature Descriptions
Additional Rooms: Interior In-Law Suite w/No Private Entry
Appliances: Dishwasher, Dryer, Electric Water Heater, Microwave, Refrigerator, Washer
Directions: From Inverness take 44 W. turn right on Kensington follow around turn right on Citrus Hills Boulevard, turn right on Ireland. The house will be on the right hand side see my sign.
Exterior: Block, Stucco
Fireplace: Electric
Fireplace Y/N: Yes
Flood Zone Code: X
Flooring: Tile
Foundation: Slab
HOA Fee: 180/ Annually
HOA Y/N: Yes
Home Warranty Y/N: No
Listing Terms: Cash, Conventional, FHA, VA Loan
Lot: On Golf Course
Lot Dimensions: 0.5
Number of Septics: 1
Ownership: Fee Simple
Pets Allowed: Cats OK, Dogs OK
Property Attached Y/N: No
Property Sub-Type: Single Family Residence
Sewer: Septic Tank
Showing Instructions: Combination Lock Box, Go Direct, Text List Agent, ShowingTime
Special Sale Provisions: None
Utilities: Electricity Connected, Water Connected
Vegetation: Trees/Landscaped
Water: Public
Water Access Y/N: No
Zoning: CRR
Room Sizes
Bedroom 1: 10x13
Bedroom 2: 12x13
Kitchen: 12x14
Family Room: 13x28
Living Room: 16x24
Primary Bedroom: 12x19
Dining Room: 14x16
Laundry: 6x6
Local Schools
High School: Lecanto High School
Middle School: Lecanto Middle School
Elementary School: Forest Ridge Elementary School
Listed By / Shown By
Listed By
Agency Name: SELLSTATE NGR-INVERNESS
Agency Contact: 352-387-2383
Shown By
Agent Name: Nye Mosher Schwartz, PA
Agent Phone: Cell: (954) 701-3346
Agency Title: Realty 100

Estimate Your Payment
Estimated Payment
$ 1,929.75 per month $1,324.21 Principal & Interest $432.00 Property Tax $173.54 Homeowner's InsuranceChange Payment Information



Member Participants (and their affiliated licensees, if applicable) shall indicate on their websites that IDX information is provided exclusively for consumers’ personal non-commercial use, that it may not be used for any purpose other than to identify prospective properties consumers may be interested in purchasing, that the data is deemed reliable but is not guaranteed by MLS GRID, and that the use of the MLS GRID Data may be subject to an end user license agreement prescribed by the Member Participant’s applicable MLS if any and as amended from time to time. MLS GRID may, at its discretion, require use of other disclaimers as necessary to protect Member Participant, and/or their MLS from liability.
Based on information submitted to the MLS GRID. All data is obtained from various sources and may not have been verified by broker or MLS GRID. Supplied Open House Information is subject to change without notice. All information should be independently reviewed and verified for accuracy. Properties may or may not be listed by the office/agent presenting the information.
Privacy Policy / DMCA Notice / ADA Accessibility


This site is hosted, designed and copyright
© 1994 - 2026 by
Delta Media Group, Inc. -- Patent Pending --
536 E Ireland Court | MLS# CC870028
This single family home located at 536 E Ireland Court, Hernando, FL 34442 is currently listed for sale with an asking price of $595,000. This property was built in 1986 and has 4 bedrooms and 3 full baths with 2673 sq. ft. E Ireland Court is located in the CITRUS HILLS 1ST subdivision. Search CITRUS HILLS 1ST real estate on www.nyesellshomes.com today.