NyeMosher Schwartz, PA

BEDS3
BATHS2 full 1 partial
SQUARE FEET1,978
MLS#V4950617
STATUSActive
PROPERTY TYPEResidential - Single Family
SUBDIVISIONMAYS BLK 94 DELAND
Property Description
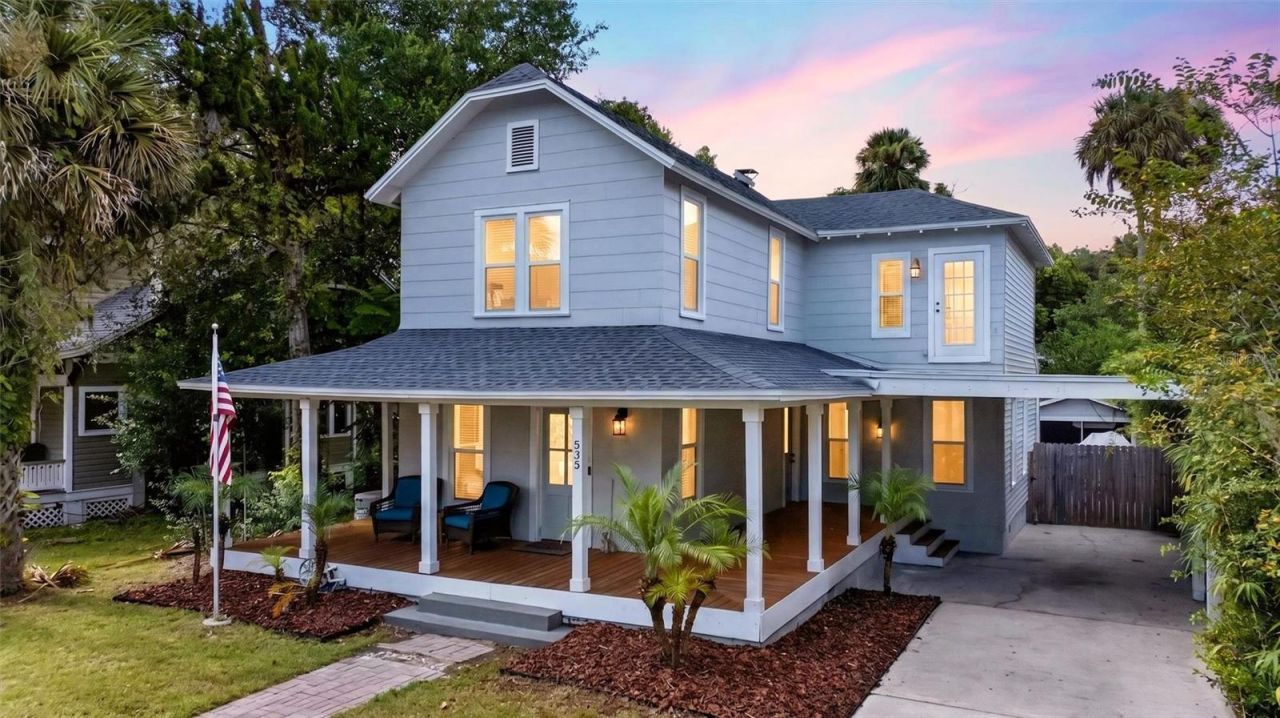
Own a piece of DeLand history with this beautifully updated two-story home, built in 1910 and ideally situated along a picturesque, tree-lined street in the renowned historic district. Just steps from Stetson University and within walking distance of vibrant Downtown DeLand, you'll enjoy convenient access to eclectic shops, cultural attractions, and award-winning dining. A classic Southern wraparound porch welcomes you into a home filled with timeless character, including original hardwood floors, crown molding, an elegant staircase with original wood railings and steps, and a gas-log fireplace. Three generously sized rooms on the main level offer tremendous flexibility for living, dining, entertaining or office space. This level also includes a half bathroom, a spacious laundry room and a recently remodeled kitchen featuring modern appliances and abundant storage. A rear kitchen door opens to a private outdoor retreat complete with a swimming pool, multiple storage buildings, and a cabana ideal for outdoor cooking and entertaining. Upstairs, you'll find three spacious bedrooms. The primary suite features a walk-in closet, remodeled en-suite bathroom with a large, jetted tub and separate shower, and direct access to an expansive private balcony. Two additional bedrooms-one with its own en-suite bathroom-complete the upper level. Extensive improvements include a rebuilt front porch, remodeled kitchen, laundry room and primary bathroom, refinished hardwood floors, new lighting and ceiling fans, select solid-core interior doors, a new rear exterior door, fresh interior and exterior paint, and a new roof with an upgraded ice-and-water shield over the carport-all completed in 2023. Additional updates include a new privacy fence and attic insulation in 2024; new HVAC systems downstairs in 2023 and upstairs in 2024; all-new upstairs ductwork in 2024; and a new Pentair variable-speed pool pump and cartridge filtration system in 2023. A natural-gas-powered whole-house Generac generator provides additional peace of mind. Historic charm, modern improvements, and an exceptional location combine to make this distinctive DeLand property a truly special opportunity. All information taken from the tax record, and while deemed reliable cannot be guaranteed.
Property Features
Property Type: Residential - Single Family
Cooling: Central Air
Fenced: Yes
Heating: Central, Electric
Lot Size: 0.16 Acres
Roof Type: Shingle
Stories: 2.0
Taxes: $5,749
Year Built: 1910
Amenities
Ceiling Fans(s)
Walk-In Closet(s)
Private Mailbox
Private Yard
Feature Descriptions
Appliances: Dishwasher, Dryer, Microwave, Range, Refrigerator, Washer
Directions: From I-4 exit 118 go west on New York Ave (SR-44) 5.4 miles to right on Adelle Ave; go .5 mile to left on Minnesota Ave; go to 535 on right.
Exterior: Block, Frame
Fencing: Wood
Fireplace: Gas
Fireplace Y/N: Yes
Flood Zone Code: X
Flooring: Tile, Wood
Foundation: Pillar/Post/Pier
Home Warranty Y/N: No
Listing Terms: Cash, Conventional, FHA, VA Loan
Lot Dimensions: 0.16
Other Equipment: Private Yard
Ownership: Fee Simple
Pets Allowed: Yes
Pool: In Ground
Property Attached Y/N: No
Property Sub-Type: Single Family Residence
Sewer: Public Sewer
Showing Instructions: Appointment Only, Combination Lock Box, See Remarks, ShowingTime
Special Sale Provisions: None
Swimming Pool: Yes
Utilities: Cable Available, Electricity Connected, Sewer Connected, Water Connected
Water: Public
Water Access Y/N: No
Windows: Skylight(s)
Zoning: RES
Room Sizes
Living Room: 12x14
Dining Room: 12x14
Kitchen: 11x18
Family Room: 15x14
Primary Bedroom: 15x14
Bedroom 2: 11x13
Bedroom 3: 11x15
Local Schools
High School: Deland High
Middle School: Southwestern Middle
Elementary School: Citrus Grove Elementary
Listed By / Shown By
Listed By
Agency Name: SIMPLY REAL ESTATE
Agency Contact: 386-677-0870
Shown By
Agent Name: Nye Mosher Schwartz, PA
Agent Phone: Cell: (954) 701-3346
Agency Title: Realty 100

Estimate Your Payment
Estimated Payment
$ 1,586.41 per month $979.03 Principal & Interest $479.08 Property Tax $128.30 Homeowner's InsuranceChange Payment Information



Member Participants (and their affiliated licensees, if applicable) shall indicate on their websites that IDX information is provided exclusively for consumers’ personal non-commercial use, that it may not be used for any purpose other than to identify prospective properties consumers may be interested in purchasing, that the data is deemed reliable but is not guaranteed by MLS GRID, and that the use of the MLS GRID Data may be subject to an end user license agreement prescribed by the Member Participant’s applicable MLS if any and as amended from time to time. MLS GRID may, at its discretion, require use of other disclaimers as necessary to protect Member Participant, and/or their MLS from liability.
Based on information submitted to the MLS GRID. All data is obtained from various sources and may not have been verified by broker or MLS GRID. Supplied Open House Information is subject to change without notice. All information should be independently reviewed and verified for accuracy. Properties may or may not be listed by the office/agent presenting the information.
Privacy Policy / DMCA Notice / ADA Accessibility


This site is hosted, designed and copyright
© 1994 - 2026 by
Delta Media Group, Inc. -- Patent Pending --
535 W Minnesota Avenue | MLS# V4950617
This single family home located at 535 W Minnesota Avenue , Deland, FL 32720 is currently listed for sale with an asking price of $439,900. This property was built in 1910 and has 3 bedrooms and 2 full and 1 partial baths with 1978 sq. ft. W Minnesota Avenue is located in the MAYS BLK 94 DELAND subdivision. Search MAYS BLK 94 DELAND real estate on www.nyesellshomes.com today.