NyeMosher Schwartz, PA

BEDS4
BATHS3 full
SQUARE FEET3,460
MLS#B26084558
STATUSActive
PROPERTY TYPEResidential - Single Family
SUBDIVISIONPORT ST LUCIE SECTION 48 1ST REPLAT
Property Description
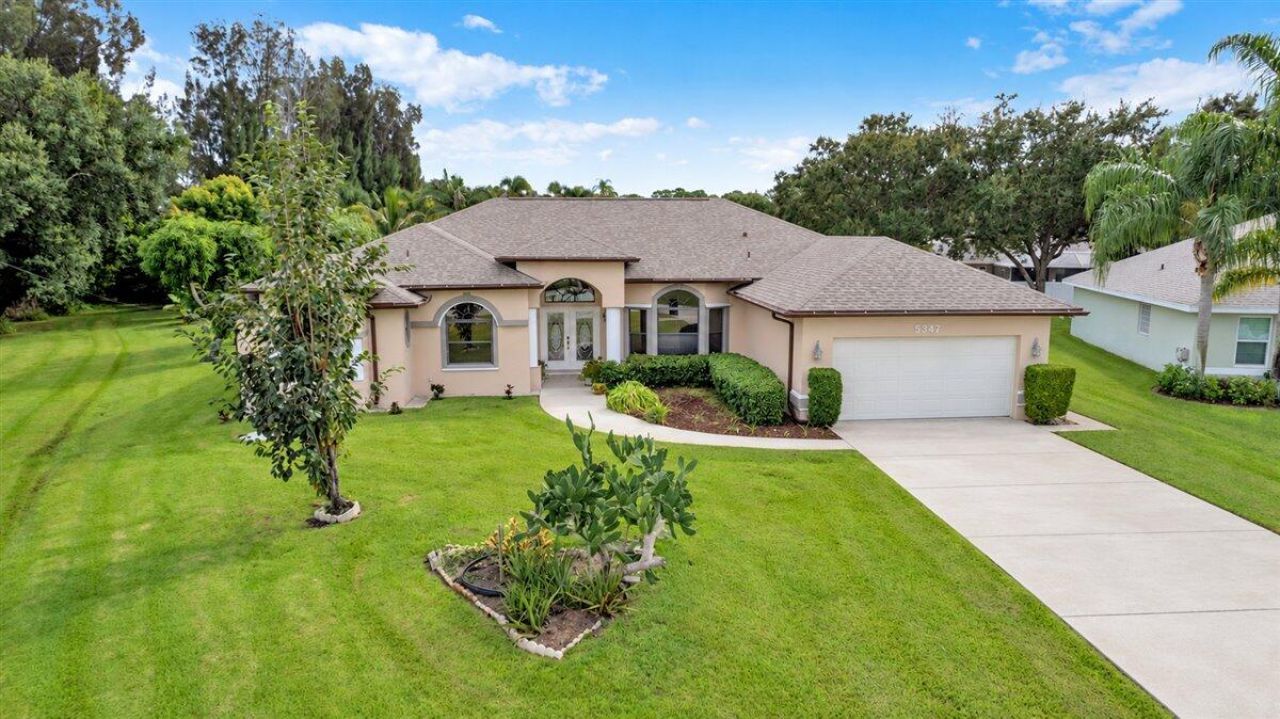
Welcome home to this spacious 4-bedroom, 3-bath pool home situated on nearly 1/2 acre in a convenient Port St. Lucie location! Just minutes from I-95, shopping, schools & The Champion Turf Club at St. James. Enjoy plenty of room to entertain with an eat-in kitchen, formal dining area, living room & screened pool/patio. Features include wood-look ceramic tile throughout, real wood flooring in the primary bedroom, Corian kitchen counters & solar panels. Big ticket updates include a 2024 roof, 2025 A/C, newer water heater & kitchen appliances. Additional touches include a garage with side exit door, laundry room with wash sink & cabinetry, outdoor patio sink & beautiful landscaping with mature South Florida fruit trees. Pool, space, upgrades & location-this home has it all!
Property Features
Property Type: Residential - Single Family
Cooling: Central Air, Ceiling Fan(s), Electric
Fenced: Yes
Garage: 2 car attached
Heating: Central, Electric
Home Style: Traditional, Other
Lot Size: 0.41 Acres
Roof Type: Shingle
Stories: 1.0
Taxes: $3,798
Year Built: 2003
Amenities
Built-in Features
High Ceilings
Other
Pantry
Vaulted Ceiling(s)
Walk-In Closet(s)
Bedroom Layout - Split
None
Cabana Bath
Storage
Other
Feature Descriptions
Appliances: Electric Water Heater, Water Heater Owned, Dryer, Dishwasher, Electric Range, Microwave, Oven, Refrigerator, Water Heater, Washer
Days on Site: 29
Door Features: French Doors
Exterior: Concrete, Stucco, Concrete Block - With Stucco
Fencing: None
Flooring: Ceramic Tile, Tile, Wood
Furnished: Negotiable
Laundry: Inside, Main Level, Other, Sink
Lot: Irregular Lot, Many Trees, Fruit Tree(s), Landscaped, Oversized Lot
Lot: Irregular Lot, Many Trees, Fruit Tree(s), Landscaped, Oversized Lot
Other Equipment: Other
Parcel#: 342074102290006
Parking: Driveway, Garage, Attached Garage, Attached
Parking Notes: Driveway, Garage, Attached Garage, Attached
Pets Allowed: Yes, No Restrictions
Pool: Fenced, In Ground, Screen Enclosure, Concrete, Free Form
Restrictions: No Restrictions
Security: Other, Smoke Detector(s)
Sewer: Public Sewer
Sprinkler: Auto Sprinkler
SQFT Living: 2607
Structure Type: House
Swimming Pool: Yes
Total Rooms: 3
Utilities: Cable Connected, Electricity Connected, Phone Connected, Sewer Connected, Water Connected
Utilities: Cable Connected, Electricity Connected, Phone Connected, Sewer Connected, Water Connected
Water: Public
Waterfront Features: None
Windows: Double Pane Windows, Other
Listed By / Shown By
Listed By
Agency Name: Keller Williams Realty of PSL
Agency Phone: 772-236-5700
Shown By
Agent Name: Nye Mosher Schwartz, PA
Agent Phone: Cell: (954) 701-3346
Agency Title: Realty 100

Estimate Your Payment
Estimated Payment
$ 1,763.91 per month $1,279.70 Principal & Interest $316.50 Property Tax $167.71 Homeowner's InsuranceChange Payment Information


Privacy Policy / DMCA Notice / ADA Accessibility


This site is hosted, designed and copyright
© 1994 - 2026 by
Delta Media Group, Inc. -- Patent Pending --
5347 NW Nassau Lane | MLS# B26084558
This single family home located at 5347 NW Nassau Lane, Port Saint Lucie, FL 34983 is currently listed for sale with an asking price of $575,000. This property was built in 2003 and has 4 bedrooms and 3 full baths with 3460 sq. ft. NW Nassau Lane is located in the PORT ST LUCIE SECTION 48 1ST REPLAT subdivision. Search PORT ST LUCIE SECTION 48 1ST REPLAT real estate on www.nyesellshomes.com today.