NyeMosher Schwartz, PA

BEDS3
BATHS2 full
SQUARE FEET1,662
MLS#G5115410
STATUSActive
PROPERTY TYPEResidential - Single Family
SUBDIVISIONLEGACY OF LEESBURG
Property Description
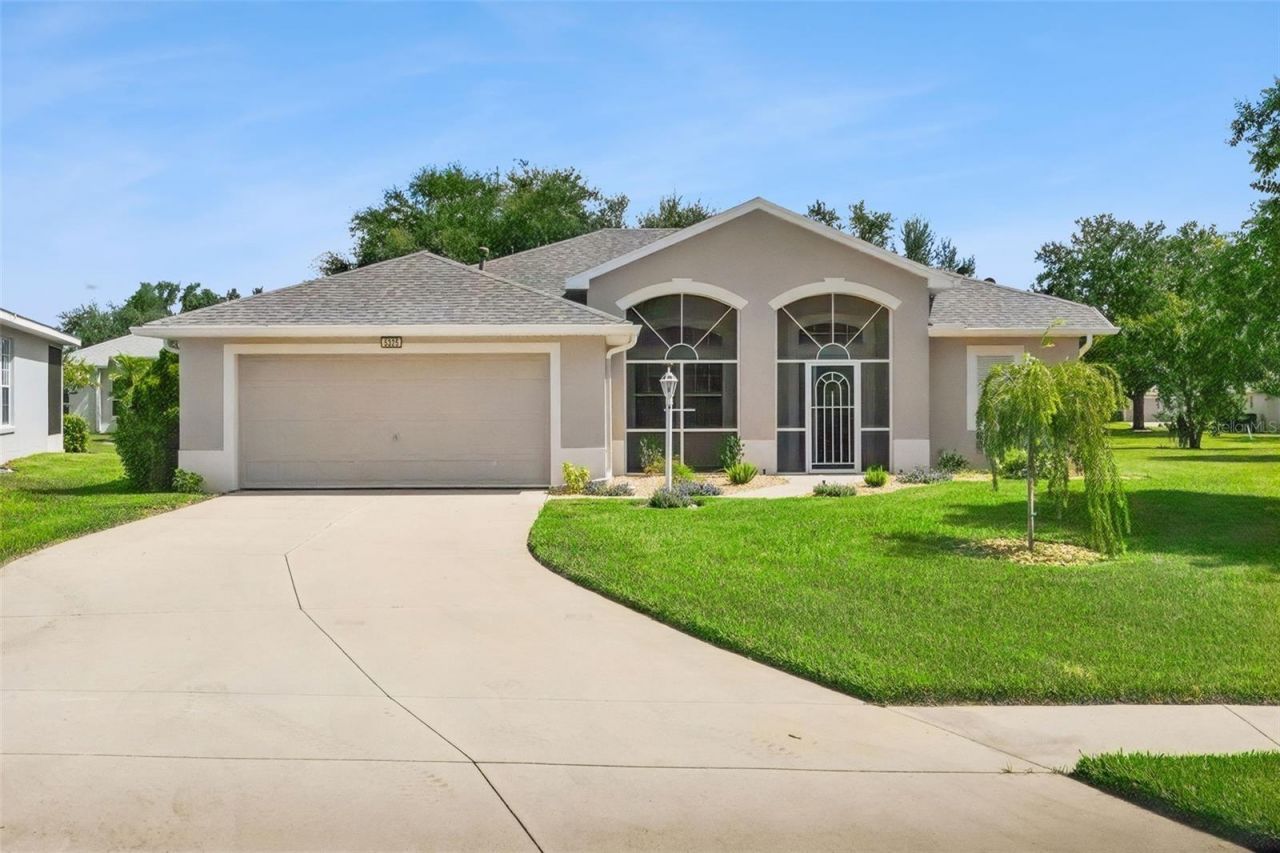
Virtually Staged. Welcome to the gated and secure 55+ community of Legacy of Leesburg! This beautiful, established neighborhood offers a peaceful Central Florida setting with numerous lakes, nature trails, mature trees, conservation areas, and larger homesites.This move-in-ready Colchester model has been freshly painted inside and out and features brand-new appliances. The desirable split-bedroom floor plan provides privacy and functionality, while the open-concept design showcases attractive laminate flooring, crown molding, and a spacious kitchen that flows seamlessly into the family room. A separate dinette area provides additional space for casual dining.Legacy of Leesburg offers an impressive array of amenities with low monthly fees that include landscaping, cable, and Wi-Fi. Residents enjoy an active lifestyle with a resort-style pool and hot tub, fitness center, bocce ball, pickleball, billiards, shuffleboard, library, craft room, card room, tennis, and a newly renovated social hall. There is also a baseball field, walking trails, mature trees, and numerous peaceful areas for nature and bird watching.Legacy is a mature, well-established community with its own conservation areas and convenient access to Central Florida's many lakes and rivers. The community's builders have received numerous awards, adding to the appeal and quality of this neighborhood.The location is convenient to shopping, dining, and major roadways, including the Florida Turnpike. Disney attractions and the Orlando International Airport are also within an easy drive. Just outside the community, you'll find Rodello's Italian Restaurant and a nearby dog park. Publix Super Market at Lake Harris is conveniently located for everyday grocery shopping, and ALDI is coming soon to the area.Located in the heart of Leesburg, this home offers the perfect combination of comfort, convenience, amenities, and an active 55+ lifestyle. If you're looking for a move-in-ready home in a beautiful, safe, and secure community, this property is an excellent opportunity!
Property Features
Property Type: Residential - Single Family
Cooling: Central Air
Garage: 2 car attached
Heating: Central, Natural Gas
Home Style: Contemporary
Lot Size: 0.21 Acres
Roof Type: Shingle
Stories: 1.0
Taxes: $2,410
Year Built: 2005
Amenities
Ceiling Fans(s)
Crown Molding
High Ceilings
Open Floorplan
Solid Surface Counters
Split Bedroom
Walk-In Closet(s)
Window Treatments
Rain Gutters
Sliding Doors
Sprinkler Metered
Feature Descriptions
Additional Rooms: Breakfast Room Separate, Inside Utility
Appliances: Dishwasher, Disposal, Dryer, Microwave, Range, Refrigerator, Washer
Association Amenities: Cable TV, Clubhouse, Fence Restrictions, Fitness Center, Gated, Maintenance, Park, Pool, Recreation Facilities, Shuffleboard Court, Spa/Hot Tub, Storage, Tennis Court(s)
Builder: Pringle
Community Features: Association Recreation - Owned, Deed Restrictions, Fitness Center, Golf Carts OK, Park, Pool, Sidewalks, Special Community Restrictions, Tennis Court(s), Street Lights
Directions: From US-27 N toward LeesburgTurn right onto Legacy BlvdTurn left onto Clock Tower BlvdTurn right onto Fantasy Way
Energy Efficient: Insulation
Exterior: Block, Stucco
Flood Zone Code: X
Flooring: Carpet, Ceramic Tile
Foundation: Slab
Garage Dimensions: 21X24
HOA Fee: 298/ Monthly
HOA Y/N: Yes
Home Warranty Y/N: No
Hot Tub: Yes
Listing Terms: Cash, Conventional, FHA, VA Loan
Lot: Level, Oversized Lot, Sidewalk, Paved, Private
Lot Dimensions: 0.21
Model: Colchester
Other Equipment: Irrigation Equipment
Ownership: Fee Simple
Parking: Garage Door Opener
Parking Notes: Garage Door Opener
Patio/Porch: Front Porch, Rear Porch, Screened
Pets Allowed: Breed Restrictions
Pets Restrictions: Certain breeds, see community documents
Property Attached Y/N: No
Property Sub-Type: Single Family Residence
Security: Gated Community, Smoke Detector(s)
Senior Community: Yes
Sewer: Public Sewer
Showing Instructions: Gate Code Required, Go Direct, ShowingTime
Special Sale Provisions: None
Utilities: BB/HS Internet Available, Cable Connected, Electricity Connected, Fiber Optics, Public, Sprinkler Meter, Sprinkler Recycled, Underground Utilities
Vegetation: Mature Landscaping
Water: Public
Water Access Y/N: No
Windows: Blinds, Shutters, Window Treatments
Zoning: R-1-A
Room Sizes
Great Room: 18x14
Dining Room: 12x11
Kitchen: 13x10
Dinette: 10x9
Primary Bedroom: 16x12
Bedroom 2: 12x10
Bedroom 3: 11x10
Balcony/Porch/Lanai: 14x11
Listed By / Shown By
Listed By
Agency Name: RE/MAX TITANIUM GROUP
Agency Contact: 352-241-6363
Shown By
Agent Name: Nye Mosher Schwartz, PA
Agent Phone: Cell: (954) 701-3346
Agency Title: Realty 100

Estimate Your Payment
Estimated Payment
$ 893.07 per month $612.03 Principal & Interest $200.83 Property Tax $80.21 Homeowner's InsuranceChange Payment Information



Member Participants (and their affiliated licensees, if applicable) shall indicate on their websites that IDX information is provided exclusively for consumers’ personal non-commercial use, that it may not be used for any purpose other than to identify prospective properties consumers may be interested in purchasing, that the data is deemed reliable but is not guaranteed by MLS GRID, and that the use of the MLS GRID Data may be subject to an end user license agreement prescribed by the Member Participant’s applicable MLS if any and as amended from time to time. MLS GRID may, at its discretion, require use of other disclaimers as necessary to protect Member Participant, and/or their MLS from liability.
Based on information submitted to the MLS GRID. All data is obtained from various sources and may not have been verified by broker or MLS GRID. Supplied Open House Information is subject to change without notice. All information should be independently reviewed and verified for accuracy. Properties may or may not be listed by the office/agent presenting the information.
Privacy Policy / DMCA Notice / ADA Accessibility


This site is hosted, designed and copyright
© 1994 - 2026 by
Delta Media Group, Inc. -- Patent Pending --
5325 Fantasy Way | MLS# G5115410
This single family home located at 5325 Fantasy Way , Leesburg, FL 34748 is currently listed for sale with an asking price of $275,000. This property was built in 2005 and has 3 bedrooms and 2 full baths with 1662 sq. ft. Fantasy Way is located in the LEGACY OF LEESBURG subdivision. Search LEGACY OF LEESBURG real estate on www.nyesellshomes.com today.