NyeMosher Schwartz, PA

BEDS2
BATHS2 full
SQUARE FEET1,008
MLS#S5154965
STATUSActive
PROPERTY TYPEResidential - Mobile Home
SUBDIVISIONWESTWINDS VILLAGE CO-OP
Property Description
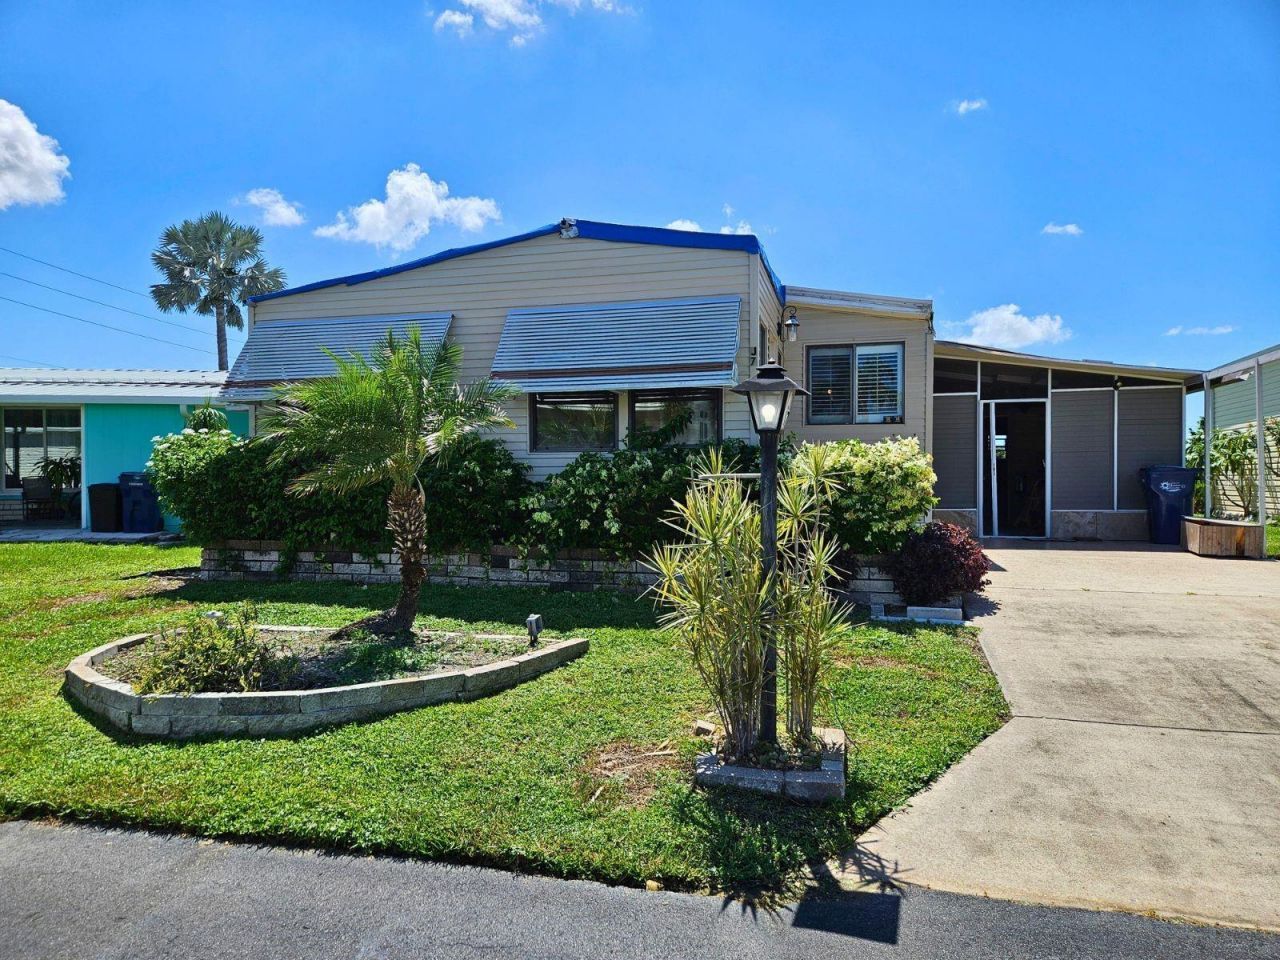
Priced for a FAST SALE! This is NOT lot rent - this is a co-op where you own a share of the park. The home's Florida room's roof was removed during the hurricanes in 2024, and the carport was also removed. It does not appear that the main home suffered any damages. The buyer will be responsible for making the repairs to the home to be acceptable to park standards immediately after closing. The home was already partially remodeled inside, and with no rear neighbors, would be an excellent flip or fix and live in! Buyer must be age 55+.
Property Features
Property Type: Residential - Mobile Home
Cooling: Central Air
Heating: Central
Lot Size: 0.10 Acres
Roof Type: Roof Over
Stories: 1.0
Taxes: $1,513
Year Built: 1981
Amenities
Built-in Features
Crown Molding
Eat-in Kitchen
Living Room/Dining Room Combo
Primary Bedroom Main Floor
Thermostat
Other
Feature Descriptions
Appliances: Dryer, Microwave, Refrigerator, Washer
Days on Site: 1
Directions: Get off 75 onto 70, Turn L into community. Follow signs to pool, home is around the bend.
Exterior: Vinyl Siding
Flood Zone Code: X
Flooring: Carpet, Laminate
Foundation: Crawlspace
HOA Fee: 285/ Monthly
HOA Y/N: Yes
Home Warranty Y/N: No
Listing Terms: Cash
Lot Dimensions: 0.1
Ownership: Co-op
Pets Allowed: Yes
Property Attached Y/N: No
Property Sub-Type: Manufactured Home
Senior Community: Yes
Sewer: Public Sewer
Showing Instructions: ShowingTime
Special Sale Provisions: None
Utilities: BB/HS Internet Available, Electricity Connected, Water Connected
Water: Public
Water Access Y/N: No
Zoning: AFR4B
Listed By / Shown By
Listed By
Agency Name: THREE MOUNTAINS REALTY
Agency Contact: 407-479-8797
Shown By
Agent Name: Nye Mosher Schwartz, PA
Agent Phone: Cell: (954) 701-3346
Agency Title: Realty 100

Estimate Your Payment
Estimated Payment
$ 251.94 per month $111.28 Principal & Interest $126.08 Property Tax $14.58 Homeowner's InsuranceChange Payment Information



Member Participants (and their affiliated licensees, if applicable) shall indicate on their websites that IDX information is provided exclusively for consumers’ personal non-commercial use, that it may not be used for any purpose other than to identify prospective properties consumers may be interested in purchasing, that the data is deemed reliable but is not guaranteed by MLS GRID, and that the use of the MLS GRID Data may be subject to an end user license agreement prescribed by the Member Participant’s applicable MLS if any and as amended from time to time. MLS GRID may, at its discretion, require use of other disclaimers as necessary to protect Member Participant, and/or their MLS from liability.
Based on information submitted to the MLS GRID. All data is obtained from various sources and may not have been verified by broker or MLS GRID. Supplied Open House Information is subject to change without notice. All information should be independently reviewed and verified for accuracy. Properties may or may not be listed by the office/agent presenting the information.
Privacy Policy / DMCA Notice / ADA Accessibility


This site is hosted, designed and copyright
© 1994 - 2026 by
Delta Media Group, Inc. -- Patent Pending --
5316 53rd Avenue E, Unit J7 | MLS# S5154965
This single family home located at 5316 53rd Avenue E, Unit J7, Bradenton, FL 34203 is currently listed for sale with an asking price of $50,000. This property was built in 1981 and has 2 bedrooms and 2 full baths with 1008 sq. ft. 53rd Avenue E, Unit J7 is located in the WESTWINDS VILLAGE CO-OP subdivision. Search WESTWINDS VILLAGE CO-OP real estate on www.nyesellshomes.com today.