NyeMosher Schwartz, PA

BEDS4
BATHS2 full
SQUARE FEET2,832
MLS#B26079148
STATUSActive
PROPERTY TYPEResidential - Single Family
SUBDIVISIONPORT ST LUCIE SECTION 27
Property Description
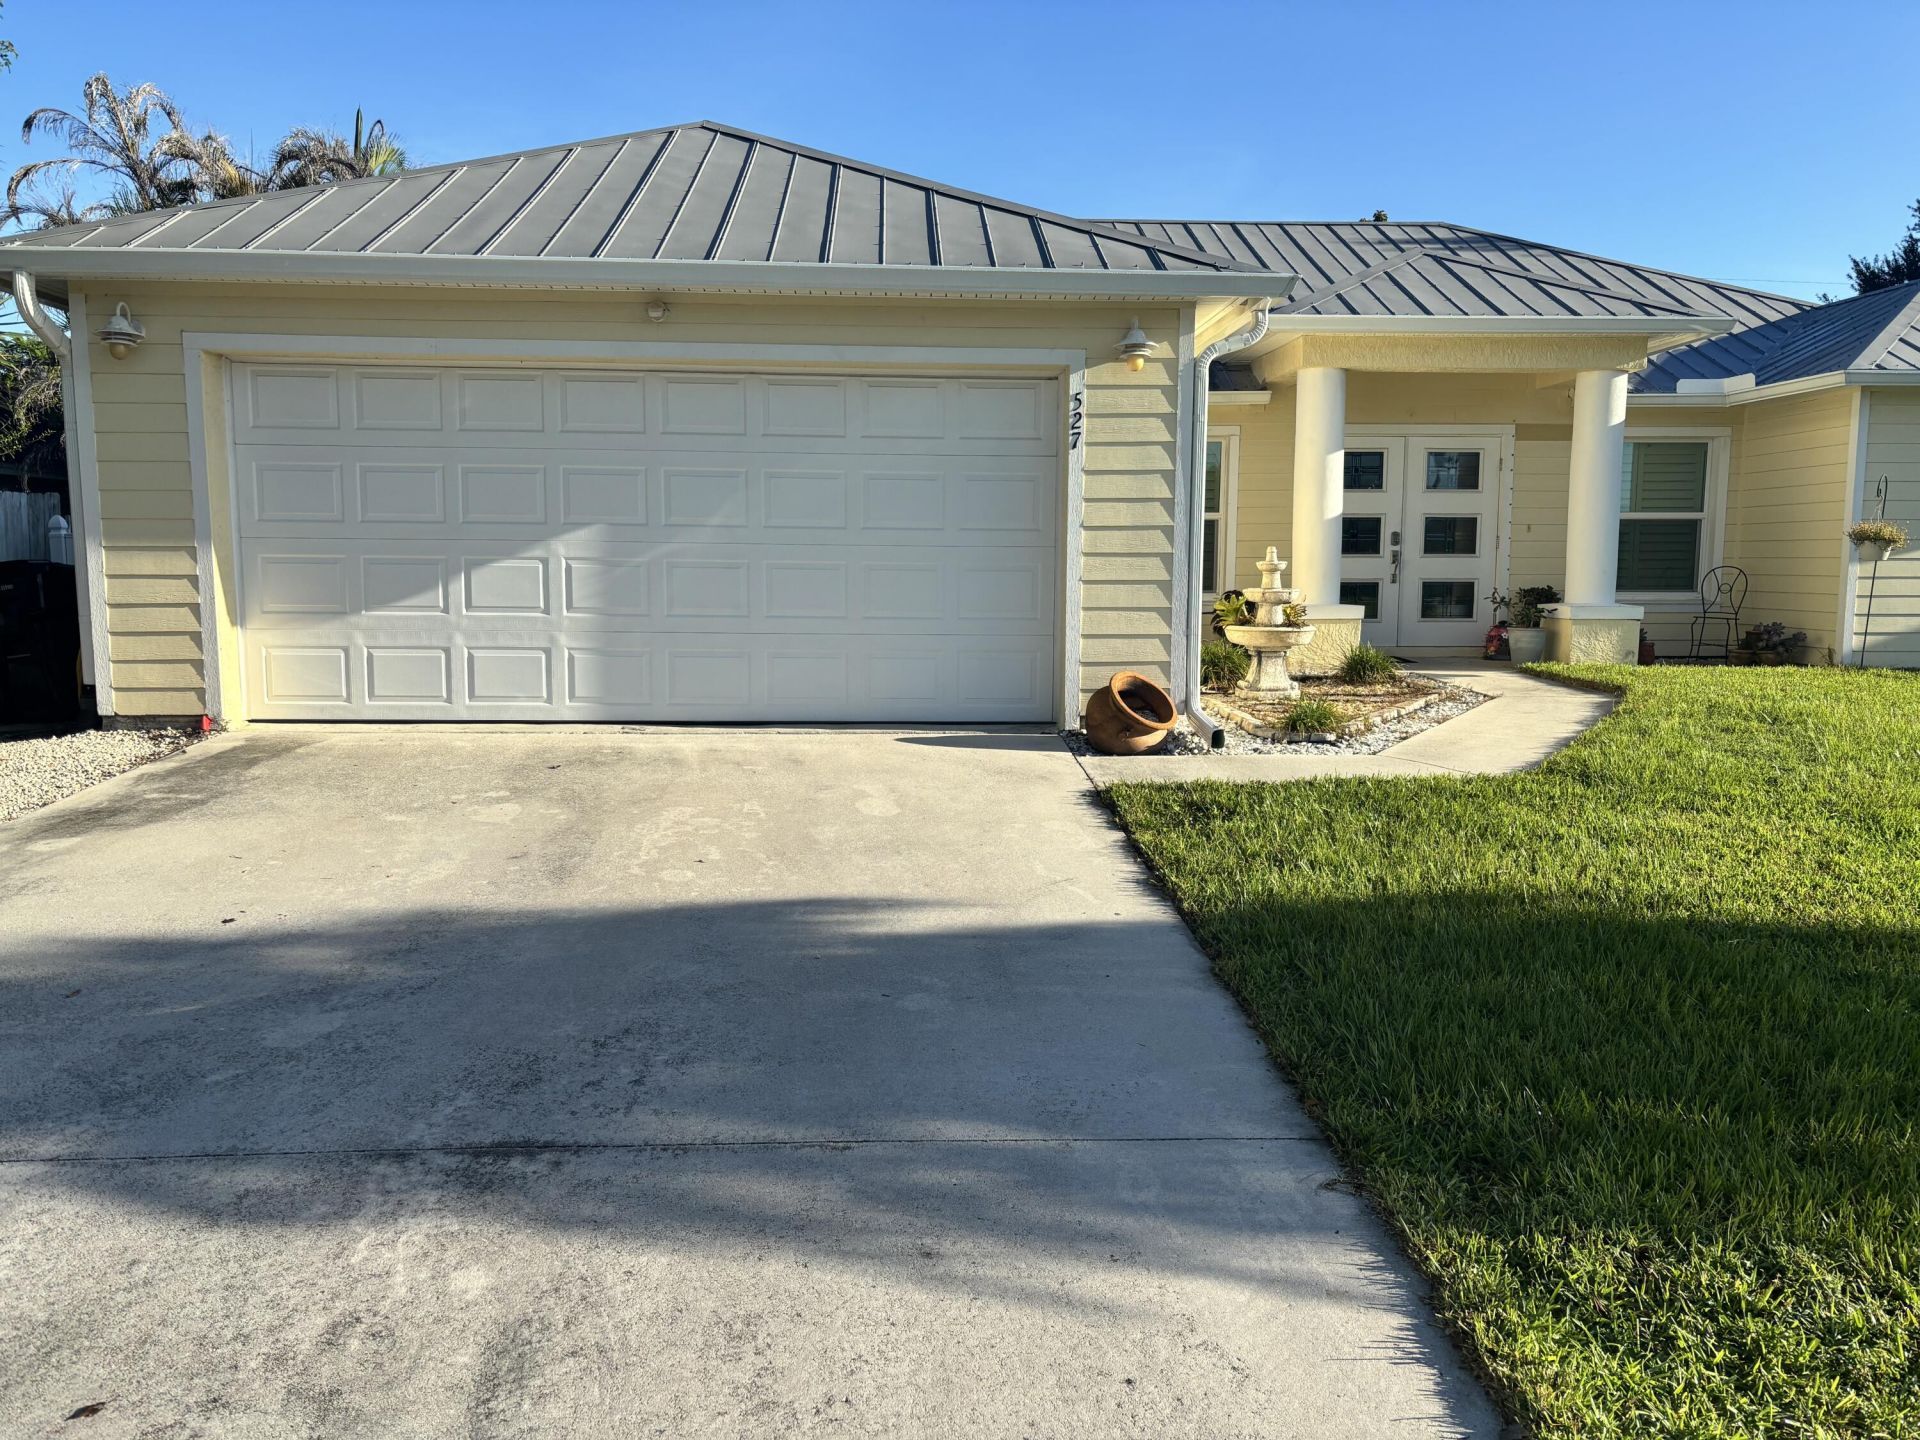
Situated in Port St. Lucie Section 27, this single-story residence offers four bedrooms and two bathrooms within 1,908 square feet of finished living space. The open floor plan layout maximizes functionality across the home, providing practical room configurations for various needs. Two-car garage parking and thoughtfully designed spaces make this property an excellent choice for those seeking solid ownership value and lasting appeal in a well-established community. Impact windows and slider door. Front and side doors non-impact. Plantain shutters on all windows. All new kitchen appliances and cabinets. Graveled area for 21ft boat or travel trailer with 30amp available. Extensive paved back patio. 30 Amp Generator Inlet. Owner's are in transition of moving. Light fixtures and fans do not convey. IKEA closet system in bedroom remains with the home.
Property Features
Property Type: Residential - Single Family
Cooling: Central Air, Ceiling Fan(s), ENERGY STAR Qualified E
Garage: 2 car attached
Heating: Central
Home Style: Key West
Lot Size: 0.23 Acres
Roof Type: Metal
Stories: 1.0
Taxes: $2,766
Year Built: 2004
Amenities
Vaulted Ceiling(s)
Walk-In Closet(s)
Bedroom Layout - Split
Roman Tub
Lighting
RV Hookup
Feature Descriptions
Appliances: Cooktop, Disposal, ENERGY STAR Qualified Dishwasher, ENERGY STAR Qualified Freezer, ENERGY STAR Qualified Refrigerator, ENERGY STAR Qualified Washer, Electric Range, ENERGY STAR Qualified Dryer, Ice Maker, Microwave, Electric Cooktop
Days on Site: 42
Exterior: Fiber Cement, Stucco, CBS
Fencing: Back Yard, Full, Gate, Privacy, Vinyl
Flooring: Tile, Engineered Wood
Furnished: Negotiable
Guest House Y/N: No
Laundry: Laundry Room
Lot: Interior Lot, Landscaped
Lot: Interior Lot, Landscaped
Other Equipment: Air Purifier
Parcel#: 342063009520002
Parking: Concrete, Driveway, Garage Door Opener, Garage, Attached Garage, Boat
Parking Notes: Concrete, Driveway, Garage Door Opener, Garage, Attach
Pets Allowed: Yes, No Restrictions
Pool: Gunite, In Ground, Salt Water, Waterfall, Concrete, Chlorination - Auto, Free Form
Restrictions: Buyer Approval Required
Sewer: Public Sewer
Sprinkler: Auto Sprinkler, City Sprinkler System
SQFT Living: 1908
Structure Type: House
Swimming Pool: Yes
Total Rooms: 3
Utilities: Electricity Available, Phone Available, Sewer Available, Water Available
Utilities: Electricity Available, Phone Available, Sewer Available, Water Available
Water: Public
Windows: Plantation Shutters, Storm Window(s)
Listed By / Shown By
Listed By
Agency Name: American Dream Rlty of PSL,LLC
Agency Phone: 772-468-6494
Shown By
Agent Name: Nye Mosher Schwartz, PA
Agent Phone: Cell: (954) 701-3346
Agency Title: Realty 100

Estimate Your Payment
Estimated Payment
$ 1,476.53 per month $1,101.66 Principal & Interest $230.50 Property Tax $144.38 Homeowner's InsuranceChange Payment Information


Privacy Policy / DMCA Notice / ADA Accessibility


This site is hosted, designed and copyright
© 1994 - 2026 by
Delta Media Group, Inc. -- Patent Pending --
527 NW Avon Avenue | MLS# B26079148
This single family home located at 527 NW Avon Avenue, Port Saint Lucie, FL 34983 is currently listed for sale with an asking price of $495,000. This property was built in 2004 and has 4 bedrooms and 2 full baths with 2832 sq. ft. NW Avon Avenue is located in the PORT ST LUCIE SECTION 27 subdivision. Search PORT ST LUCIE SECTION 27 real estate on www.nyesellshomes.com today.