NyeMosher Schwartz, PA

BEDS3
BATHS2 full 1 partial
SQUARE FEET1,974
MLS#B26071998
STATUSActive
PROPERTY TYPEResidential - Townhouse
SUBDIVISIONVILLAS OF BOCA DELRAY CONDO
Property Description
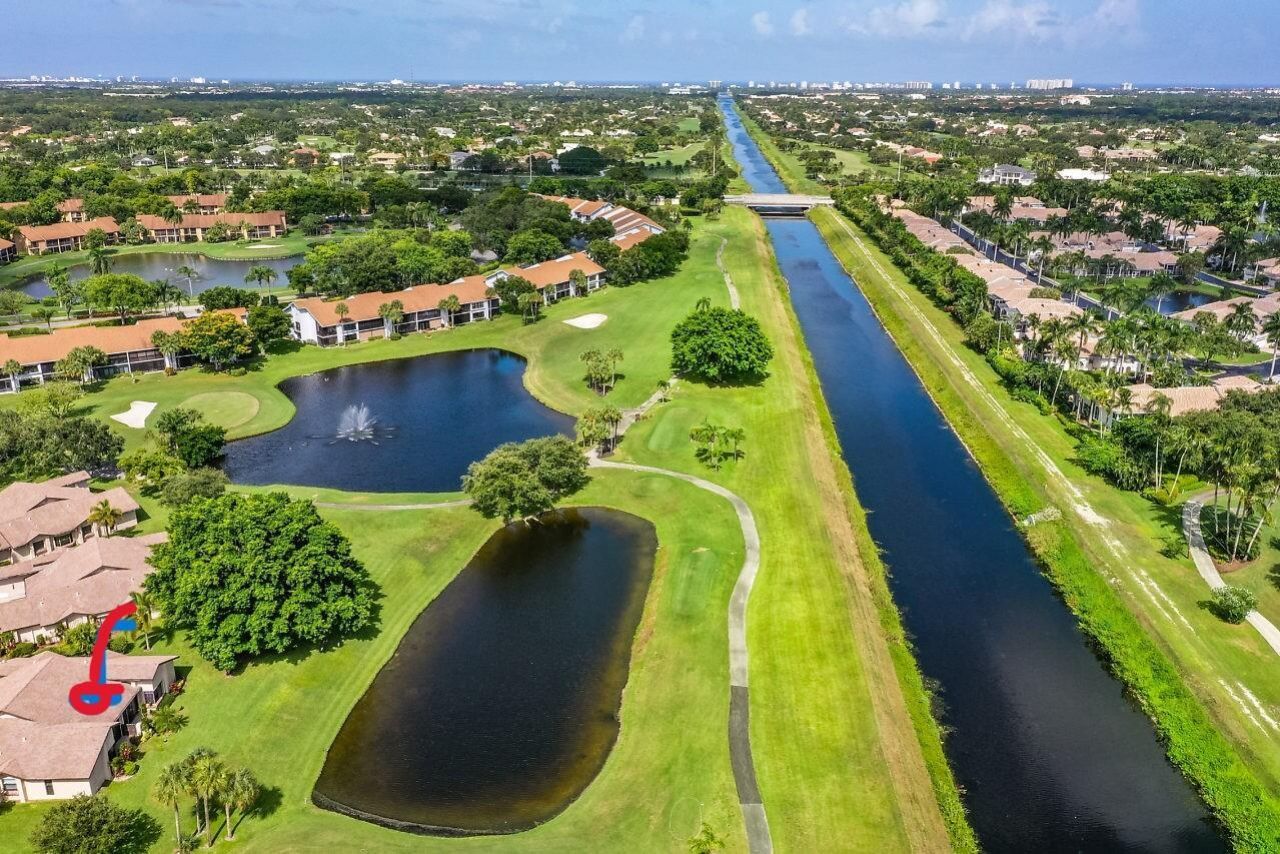
Waterfront living awaits in this 3 bedroom, 2.5-bath villa situated in 55+ Boca Delray Golf & Country Club*The single-story floor plan spans 1,678 square feet of finished living space, offering an open and efficient layout. A 1.5-car garage provides convenient parking and storage. This villa combines the benefits of waterfront property ownership with the low-maintenance appeal of condominium living, making it an attractive choice for those seeking both value and lifestyle in a well-established community*Boca Delray has NO Annual Dues, only Endless Fun*Our Challenging Par 60 Golf Course will Test your Golf Skills but don't worry, our Golf Pros will help*NEW Pickelball, Tennis, Clubs & Concerts Make this the Place to Be*Close to the Vibrant Downtowns of Delray & Boca*JUST REDUCED The buyer has to pay a One-Time 4% Capital Contribution at Closing to purchase at Boca Delray*The 4% is on the sale price*No Annual Dues to use the Club*A Sensational Club at a Sensible Price!
Property Features
Property Type: Residential - Townhouse
Cooling: Central Air, Ceiling Fan(s), Electric
Garage: 1
Heating: Central, Electric
Home Style: Patio Home
Roof Type: Concrete, Tile
Stories: 1.0
Taxes: $3,327
Year Built: 1986
Amenities
Entrance Foyer
High Ceilings
Pantry
Vaulted Ceiling(s)
Walk-In Closet(s)
Bedroom Layout - Split
Roman Tub
Storage
Feature Descriptions
Accessibility: Accessible Central Living Area
Appliances: Electric Water Heater, Dryer, Disposal, Dishwasher, Electric Range, Ice Maker, Microwave, Refrigerator, Water Heater, Washer
Association: BOCA DELRAY GOLF & COUNTRY CLUB
Association Amenities: Billiard Room, Clubhouse, Fitness Center, Golf Course, Game Room, Management, Parking, Pool, Sauna, Spa/Hot Tub, Tennis Court(s), Manager On Site, Bocce Ball, Cafe/Restaurant, Heated Pool, Library, Pickleball Court(s), Putting Green, Gated
Association Fee Includes: Cable TV, Insurance, Internet, Maintenance Grounds, Sewer, Trash, Water, Common Areas, Roof Repairs, Pool Ser
Days on Site: 61
Exterior: CBS
Flooring: Ceramic Tile
Furnished: Partially
HOA Fee: $1425/ Monthly
Hot Tub: Yes
Laundry: Inside, Laundry Room
Parcel#: 00424626150393911
Parking: Driveway, Garage Door Opener, Garage, Detached Garage
Parking Notes: Driveway, Garage Door Opener, Garage, Detached Garage
Patio/Porch: Patio - Open, Patio
Pets Allowed: Yes, Number Limit, Size Limit, Pet Restrictions Possible
Restrictions: Parking - No Boat, Parking - No Commercial Vehicles, Parking - No Motorcycle, Parking - No RV, Parking -
Sauna: Yes
Security: Gated with Guard, Smoke Detector(s)
Sewer: Public Sewer
Special View Info: Golf Course, Lake
Sprinkler: Auto Sprinkler
SQFT Living: 1678
Structure Type: Villa
Total Rooms: 8
Utilities: Cable Available, Electricity Available, Sewer Available, Water Available
Utilities: Cable Available, Electricity Available, Sewer Available, Water Available
Water: Public
Waterfront Features: Lake Front
Windows: Blinds
Room Sizes
Bedroom 2: 12 X 13
Bedroom 3: 11 X 17
Florida Room: 9 X 14
Kitchen: 9 X 17
Living Room: 14 X 24
Primary Bedroom: 13 X 16
Local Schools
High School: Spanish River
Middle School: Omni
Elementary School: Orchard View
Listed By / Shown By
Listed By
Agency Name: Lang Realty/ BR
Agency Phone: 561-998-0100
Shown By
Agent Name: Nye Mosher Schwartz, PA
Agent Phone: Cell: (954) 701-3346
Agency Title: Realty 100

Estimate Your Payment
Estimated Payment
$ 1,321.90 per month $923.61 Principal & Interest $277.25 Property Tax $121.04 Homeowner's InsuranceChange Payment Information


Privacy Policy / DMCA Notice / ADA Accessibility


This site is hosted, designed and copyright
© 1994 - 2026 by
Delta Media Group, Inc. -- Patent Pending --
5260 Fairway Woods Drive, Unit 3911 | MLS# B26071998
This townhouse located at 5260 Fairway Woods Drive, Unit 3911, Delray Beach, FL 33484 is currently listed for sale with an asking price of $415,000. This property was built in 1986 and has 3 bedrooms and 2 full and 1 partial baths with 1974 sq. ft. Fairway Woods Drive, Unit 3911 is located in the VILLAS OF BOCA DELRAY CONDO subdivision. Search VILLAS OF BOCA DELRAY CONDO real estate on www.nyesellshomes.com today.