NyeMosher Schwartz, PA

BEDS3
BATHS2 full 1 partial
SQUARE FEET2,070
MLS#TB8531893
STATUSActive
PROPERTY TYPEResidential - Townhouse
SUBDIVISIONCOLONNADE
Property Description
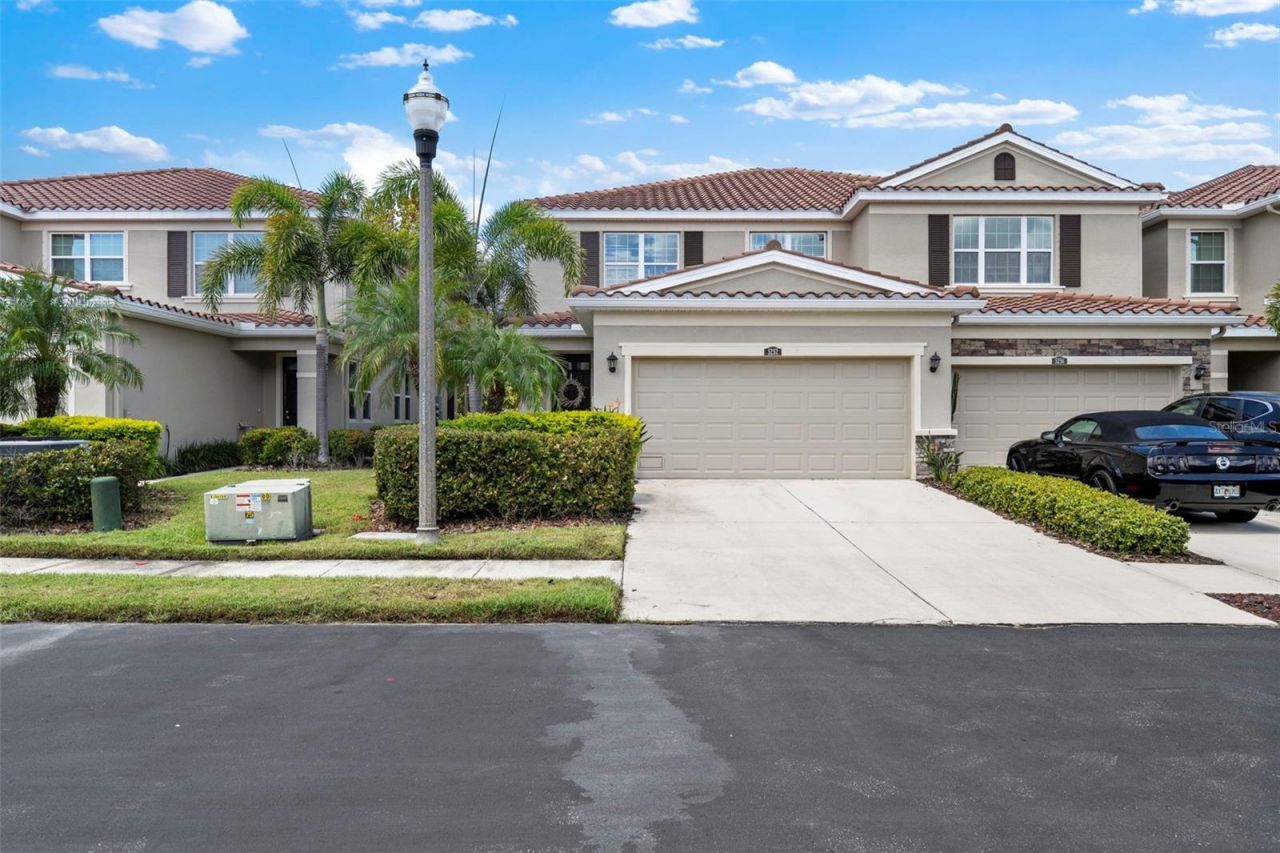
This 2018-built, end-unit townhome, located in the gated community of the Colonnade, is all about modern comfort and long-term durability. Constructed with concrete block on both levels and topped with a sturdy tile roof, the home is engineered for energy efficiency and offers the practical benefit of lower insurance costs. You'll enjoy total peace of mind thanks to meticulous upkeep, including a fresh exterior update in 2024 and a full interior repaint completed in July 2026. Situated in a non-flood zone, this residence has already proven its resilience, having come through the 2024 hurricane season with no storm damage or power disruptions.Step inside to an inviting open floor plan where natural light streams through an abundance of windows, illuminating every corner. The kitchen features granite countertops, stainless steel appliances, and stylish pendant lighting above the breakfast bar. The owner's suite, conveniently located on the first floor, offers a tranquil retreat with a spa-like bathroom and a spacious walk-in closet. The first floor also houses a half-bath and a laundry room (with washer and dryer included).Venture upstairs to find an expansive loft, perfect for a bonus room or home office. Two additional generous bedrooms feature spacious walk-in closets and share a full bathroom, providing ample space for family or guests. Nestled within a gated community of approximately 130 homes with a low HOA fee of $326 per month, residents have access to a resort-style pool and pavilion, ideal for social gatherings and relaxation.Conveniently located just minutes from downtown, this home offers easy access to top dining, shopping, and major highways. It is also a short walk to popular spots like Metro Diner, Red Mesa, Bonefish Grill, Starbucks, and more. Embrace the essence of home in this beautifully designed townhome, where modern style meets everyday comfort.
Property Features
Property Type: Residential - Townhouse
Cooling: Central Air
Garage: 2 car attached
Heating: Electric
Home Style: Mediterranean
Lot Size: 0.07 Acres
Roof Type: Tile
Stories: 2.0
Taxes: $6,309
Year Built: 2018
Amenities
Ceiling Fans(s)
Living Room/Dining Room Combo
Open Floorplan
Primary Bedroom Main Floor
Stone Counters
Thermostat
Walk-In Closet(s)
Window Treatments
French Doors
Hurricane Shutters
Lighting
Sidewalk
Feature Descriptions
Additional Rooms: Loft
Appliances: Dishwasher, Disposal, Dryer, Electric Water Heater, Exhaust Fan, Microwave, Range, Refrigerator, Washer
Builder: DR Horton
Community Features: Community Mailbox, Gated Community - No Guard, Pool, Sidewalks, Street Lights
Directions: From 4th Street North Turn West on 53rd Avenue. After entering the front gate stay on 53rd Ave N. Turn Left on 6th Way North. Property on Right. Please park in the driveway. Street parking is not permitted.
Exterior: Block, Stucco
Flood Zone Code: X500*
Flooring: Carpet, Ceramic Tile, Vinyl
Foundation: Slab
HOA Fee: 326/ Monthly
HOA Y/N: Yes
Home Warranty Y/N: No
Listing Terms: Cash, Conventional, VA Loan
Lot Dimensions: 0.07
Model: Dunwoody
Number of Pets: 2
Other Equipment: Irrigation Equipment
Ownership: Fee Simple
Patio/Porch: Covered, Rear Porch, Screened
Pets Allowed: Cats OK, Dogs OK, Number Limit
Property Attached Y/N: No
Property Sub-Type: Townhouse
Security: Gated Community, Key Card Entry, Security System Leased, Smoke Detector(s)
Sewer: Public Sewer
Showing Instructions: Appointment Only, See Remarks, ShowingTime
Special Sale Provisions: None
Utilities: Cable Connected, Electricity Connected, Sewer Connected, Sprinkler Well, Underground Utilities, Water Connected
Vegetation: Mature Landscaping
Water: Public
Water Access Y/N: No
Windows: Blinds
Room Sizes
Kitchen: 9x9
Bedroom 2: 11x13
Bedroom 3: 11x15
Local Schools
High School: Northeast High-PN
Middle School: Meadowlawn Middle-PN
Elementary School: John M Sexton Elementary-PN
Listed By / Shown By
Listed By
Agency Name: COMPASS FLORIDA LLC
Agency Contact: 727-380-2067
Shown By
Agent Name: Nye Mosher Schwartz, PA
Agent Phone: Cell: (954) 701-3346
Agency Title: Realty 100

Estimate Your Payment
Estimated Payment
$ 2,036.09 per month $1,335.34 Principal & Interest $525.75 Property Tax $175.00 Homeowner's InsuranceChange Payment Information



Member Participants (and their affiliated licensees, if applicable) shall indicate on their websites that IDX information is provided exclusively for consumers’ personal non-commercial use, that it may not be used for any purpose other than to identify prospective properties consumers may be interested in purchasing, that the data is deemed reliable but is not guaranteed by MLS GRID, and that the use of the MLS GRID Data may be subject to an end user license agreement prescribed by the Member Participant’s applicable MLS if any and as amended from time to time. MLS GRID may, at its discretion, require use of other disclaimers as necessary to protect Member Participant, and/or their MLS from liability.
Based on information submitted to the MLS GRID. All data is obtained from various sources and may not have been verified by broker or MLS GRID. Supplied Open House Information is subject to change without notice. All information should be independently reviewed and verified for accuracy. Properties may or may not be listed by the office/agent presenting the information.
Privacy Policy / DMCA Notice / ADA Accessibility


This site is hosted, designed and copyright
© 1994 - 2026 by
Delta Media Group, Inc. -- Patent Pending --
5252 6th Way N | MLS# TB8531893
This townhouse located at 5252 6th Way N, Saint Petersburg, FL 33703 is currently listed for sale with an asking price of $600,000. This property was built in 2018 and has 3 bedrooms and 2 full and 1 partial baths with 2070 sq. ft. 6th Way N is located in the COLONNADE subdivision. Search COLONNADE real estate on www.nyesellshomes.com today.