NyeMosher Schwartz, PA

BEDS3
BATHS3 full 1 partial
SQUARE FEET3,102
MLS#OM729537
STATUSPending
PROPERTY TYPEResidential - Single Family
SUBDIVISIONHUNTINGTON
Property Description
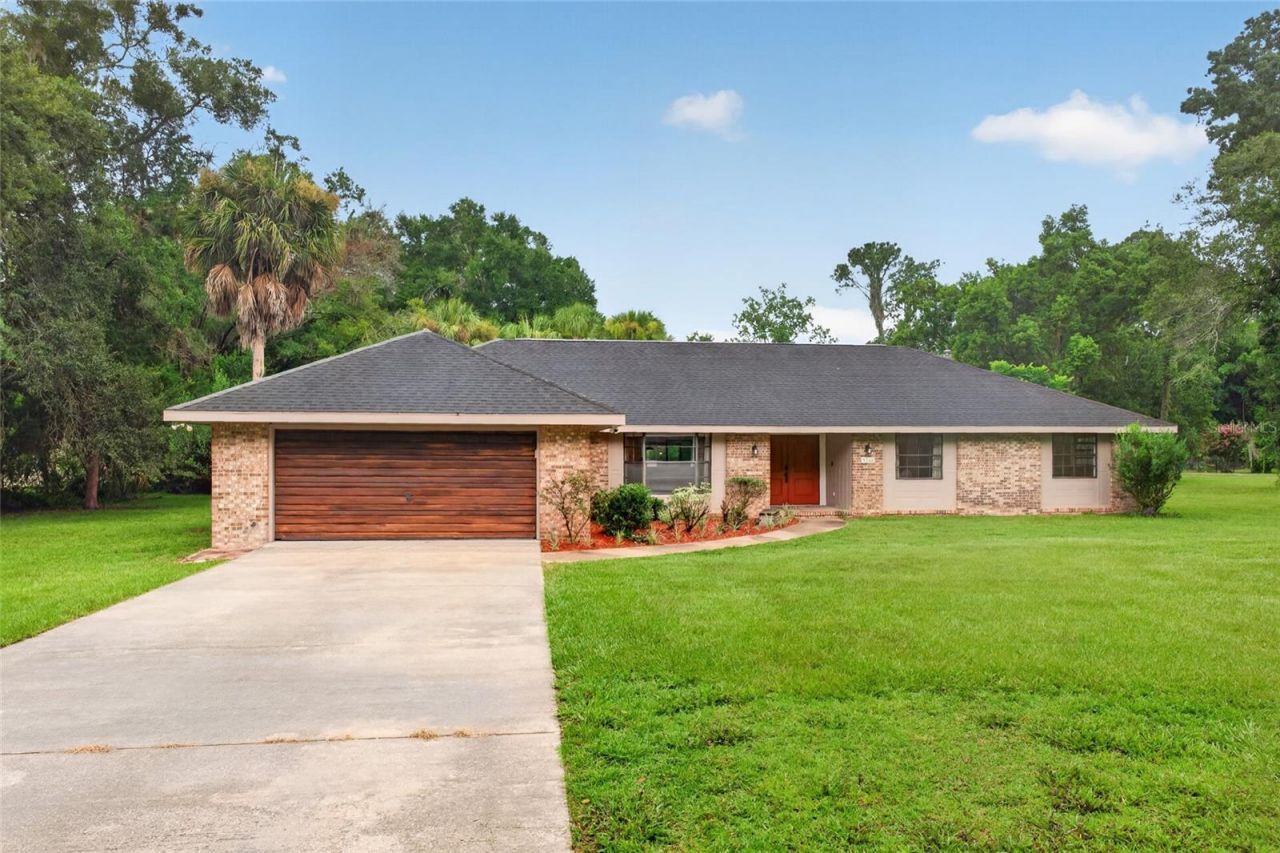
Under contract-accepting backup offers. This is a Certified Pre-Owned Home -- and that changes everything. Before you ever make an offer, a licensed home inspector has already been through this home top to bottom. You will be provided with this full report prior to viewing at no cost. No surprises. No guessing. Just confidence. And it doesn't stop there -- your purchase comes with a 12-month Home Warranty AND our 18-month Satisfaction Guarantee: love this home, or we will buy it back or sell it for free. You won't find that anywhere else. As an added bonus you also qualify for a 1% lender credit at closing if you use our preferred lender. Your search ends here! Charming Pool Home with 3,102 living sq ft on 1.32 acre corner lot zoned A1 in the heart of SE Ocala. This spacious, updated and well maintained property is located in the desirable Huntington subdivision. Low HOA of $95.00 Annually! Front porch and double front doors welcome you into the foyer. 3 bedrooms plus a den, 3.5 baths, 2 fireplaces and bonus game room overlooking the Pool courtyard complete with an outdoor shower. Floorplan allows privacy, great potential for multi generation co-living. Bonus oversized Mudroom with plenty of storage. The updated kitchen is well designed and will inspire all levels of chefs. Features: NXR 6 burner natural gas stove, butcher block counters, stainless steel appliances, farmhouse sink at window overlooking pool, coffee bar area, kitchen island with custom granite inlay for baking. The generous 30x50 Primary Suite is still cozy with the brick entertainment wall, library space and gas burning fireplace as well as small office and custom closet. The peaceful primary bath is spa like and magazine quality. Enjoy the double vanities, huge tiled walk in shower with double shower heads and relaxing in the garden tub. The enclosed climate controlled game room complete with pool table and space for a bar is perfect for entertaining. 3 sliding glass doors open to the resort style courtyard pool and spa. The outdoor shower area is a perfect dog wash area for your furry friends after patrolling the 1.3 acres. This corner lot has mature landscaping, No rear neighbors and located in one of the most sought after school districts. Zoned for Maplewood Elementary, Osceola Middle and Forest High School. Recent updates include: LVP, Kitchen and baths remodeled, Blown attic insulation 2025, Tankless gas water heater 2025, Septic pumped and drain field jetted 2023, Roof over garage replaced 2021, Flat roof over Florida room replaced 2024, both AC Units replaced 2016, Interior Electric panel replaced 2014. Close to all amenities, Great South East location minutes to downtown, shopping, restaurants, plus nearby parks and trails. Start exploring all of the possibilities this property has to offer. This is a rare combination of space, updates and location. Schedule your private tour today and welcome home!
Property Features
Property Type: Residential - Single Family
Cooling: Central Air
Fenced: Yes
Garage: 2 car attached
Heating: Central
Lot Size: 1.32 Acres
Roof Type: Shingle
Stories: 1.0
Taxes: $7,140
Year Built: 1978
Amenities
Ceiling Fans(s)
Eat-in Kitchen
Kitchen/Family Room Combo
Open Floorplan
Solid Surface Counters
Split Bedroom
Walk-In Closet(s)
Window Treatments
Courtyard
Outdoor Shower
Private Mailbox
Sliding Doors
Feature Descriptions
Additional Rooms: Bonus Room, Inside Utility, Interior In-Law Suite w/Private Entry
Appliances: Dishwasher, Dryer, Microwave, Range, Refrigerator, Tankless Water Heater, Washer
Days on Site: 6
Directions: From W Silver Springs Blvd, turn right onto NE 25th Ave & turn left onto E Fort King St. Turn right onto SE 52nd Ct. Turn left onto SE 17th Street. The destination will be on the right.
Exterior: Brick
Fencing: Fenced, Vinyl
Fireplace: Family Room, Primary Bedroom
Fireplace Y/N: Yes
Flood Zone Code: X
Flooring: Luxury Vinyl, Tile
Foundation: Slab
HOA Fee: 75/ Annually
HOA Y/N: Yes
Home Warranty Y/N: No
Listing Terms: Cash, Conventional
Lot: Corner Lot
Lot Dimensions: 1.32
Number of Septics: 1
Number of Wells: 1
Ownership: Fee Simple
Parking: Driveway
Parking Notes: Driveway
Patio/Porch: Front Porch
Pets Allowed: Yes
Pool: Gunite, In Ground, Lighting, Tile
Property Attached Y/N: No
Property Sub-Type: Single Family Residence
Sewer: Septic Tank
Showing Instructions: Supra Lock Box, See Remarks, ShowingTime
Special Sale Provisions: None
Swimming Pool: Yes
Utilities: Electricity Connected, Sewer Connected, Water Connected
Vegetation: Mature Landscaping, Wooded
Water: Well
Water Access Y/N: No
Windows: Window Treatments
Zoning: A1
Local Schools
High School: Forest High School
Middle School: Osceola Middle School
Elementary School: Maplewood Elementary School-M
Listed By / Shown By
Listed By
Agency Name: COLDWELL REALTY SOLD GUARANTEE
Agency Contact: 352-209-0000
Shown By
Agent Name: Nye Mosher Schwartz, PA
Agent Phone: Cell: (954) 701-3346
Agency Title: Realty 100

Estimate Your Payment
Estimated Payment
$ 1,725.24 per month $999.28 Principal & Interest $595.00 Property Tax $130.96 Homeowner's InsuranceChange Payment Information



Member Participants (and their affiliated licensees, if applicable) shall indicate on their websites that IDX information is provided exclusively for consumers’ personal non-commercial use, that it may not be used for any purpose other than to identify prospective properties consumers may be interested in purchasing, that the data is deemed reliable but is not guaranteed by MLS GRID, and that the use of the MLS GRID Data may be subject to an end user license agreement prescribed by the Member Participant’s applicable MLS if any and as amended from time to time. MLS GRID may, at its discretion, require use of other disclaimers as necessary to protect Member Participant, and/or their MLS from liability.
Based on information submitted to the MLS GRID. All data is obtained from various sources and may not have been verified by broker or MLS GRID. Supplied Open House Information is subject to change without notice. All information should be independently reviewed and verified for accuracy. Properties may or may not be listed by the office/agent presenting the information.
Privacy Policy / DMCA Notice / ADA Accessibility


This site is hosted, designed and copyright
© 1994 - 2026 by
Delta Media Group, Inc. -- Patent Pending --
5240 SE 17th Street | MLS# OM729537
This single family home located at 5240 SE 17th Street, Ocala, FL 34471 is currently listed for sale with an asking price of $449,000. This property was built in 1978 and has 3 bedrooms and 3 full and 1 partial baths with 3102 sq. ft. SE 17th Street is located in the HUNTINGTON subdivision. Search HUNTINGTON real estate on www.nyesellshomes.com today.