NyeMosher Schwartz, PA

BEDS2
BATHS2 full
SQUARE FEET1,938
MLS#A4711390
STATUSActive
PROPERTY TYPERental - Single Family
SUBDIVISIONROSEDALE HIGHLANDS
Property Description
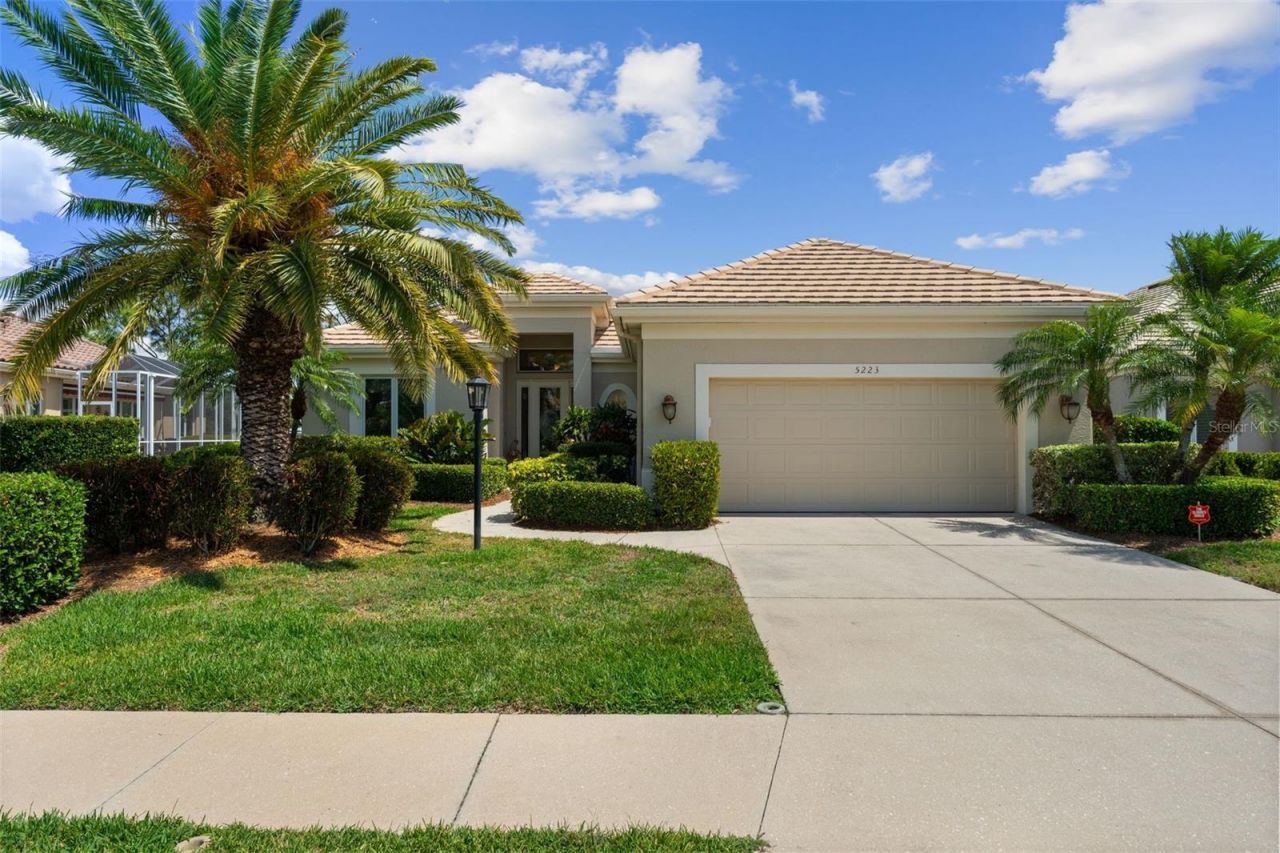
Turnkey-FURNISHED, seasonal OR annual rental located in The Highlands Community, nestled in the heart of the a highly coveted Lakewood Ranch community of Rosedale Country Club. Offering two oversized bedrooms PLUS DEN, 2 bathrooms and an abundance of natural light. The kitchen is spacious and features ample storage and counter space, a nice sized pantry, an eat in nook with side patio access, a desk, and a spacious breakfast bar. The primary bedroom suite offers complete privacy from the guest bedroom and includes a walk-in shower, deep soaking tub, large closet space and double sinks. The bonus room is currently being used as a cozy den. Outside, this home has beautiful curb appeal with lush landscape and backs a beautiful pond for you to enjoy from the large, screened lanai. Community Features: Golf and Social Memberships available. Rosedale Golf & Country Club has 24 hour gated security, wonderful activities throughout the year, and centrally located to beaches, shopping, medical facilities, restaurants and I-75 access. Association approval is required. Lease rate includes all utilities, lawn care, and pest control services. Schedule your showing today to make this home your off-season oasis, just bring your clothes.
Property Features
Property Type: Rental - Single Family
Cooling: Central Air
Heating: Central, Electric
Lot Size: 0.23 Acres
Stories: 1.0
Year Built: 2005
Amenities
Ceiling Fans(s)
Living Room/Dining Room Combo
Open Floorplan
Split Bedroom
Thermostat
Window Treatments
Lighting
Feature Descriptions
Additional Rooms: Den/Library/Office
Appliances: Dishwasher, Disposal, Exhaust Fan, Ice Maker, Microwave, Refrigerator, Washer
Community Features: Golf
Directions: From State Road 70, turn north onto 87th Street E and proceed to the visitor side of the guard shack. Once inside the community, proceed on 87th Street E which turns into 52nd Avenue E at the Club House. Take slight left onto 88th Street E, right onto 51s
Flood Zone Code: X
Flooring: Carpet, Ceramic Tile
HOA Y/N: Yes
Home Warranty Y/N: No
Lease Terms: 6-12 Month
Lot: Landscaped, Level, Near Golf Course
Lot Dimensions: 0.23
Other Equipment: Irrigation Equipment
Parking: Driveway, Garage Door Opener, Ground Level
Parking Notes: Driveway, Garage Door Opener, Ground Level
Patio/Porch: Covered, Enclosed, Patio, Screened, Side Porch
Pets Allowed: No
Property Attached Y/N: No
Property Sub-Type: Single Family Residence
Security: Gated Community, Security System
Sewer: Public Sewer
Showing Instructions: Supra Lock Box, Appointment Only, ShowingTime
Utilities: Cable Connected, Electricity Connected, Public, Sewer Connected, Sprinkler Recycled, Water Connected
Water: Public
Water Access Y/N: No
Water View: Pond
Windows: Blinds
Listed By / Shown By
Listed By
Agency Name: EXIT KING REALTY
Agency Contact: 941-497-6060
Shown By
Agent Name: Nye Mosher Schwartz, PA
Agent Phone: Cell: (954) 701-3346
Agency Title: Realty 100




Member Participants (and their affiliated licensees, if applicable) shall indicate on their websites that IDX information is provided exclusively for consumers’ personal non-commercial use, that it may not be used for any purpose other than to identify prospective properties consumers may be interested in purchasing, that the data is deemed reliable but is not guaranteed by MLS GRID, and that the use of the MLS GRID Data may be subject to an end user license agreement prescribed by the Member Participant’s applicable MLS if any and as amended from time to time. MLS GRID may, at its discretion, require use of other disclaimers as necessary to protect Member Participant, and/or their MLS from liability.
Based on information submitted to the MLS GRID. All data is obtained from various sources and may not have been verified by broker or MLS GRID. Supplied Open House Information is subject to change without notice. All information should be independently reviewed and verified for accuracy. Properties may or may not be listed by the office/agent presenting the information.
Privacy Policy / DMCA Notice / ADA Accessibility


This site is hosted, designed and copyright
© 1994 - 2026 by
Delta Media Group, Inc. -- Patent Pending --
5223 97th Street E | MLS# A4711390
This property located at 5223 97th Street E, Bradenton, FL 34211 is currently listed for rent with an asking price of $2,500 / Monthly. Search Bradenton real estate on www.nyesellshomes.com today.