NyeMosher Schwartz, PA

BEDS3
BATHS3 full 1 partial
SQUARE FEET2,656
MLS#B26063333
STATUSActive
PROPERTY TYPERental - Single Family
SUBDIVISIONJUPITER COUNTRY CLUB
Property Description
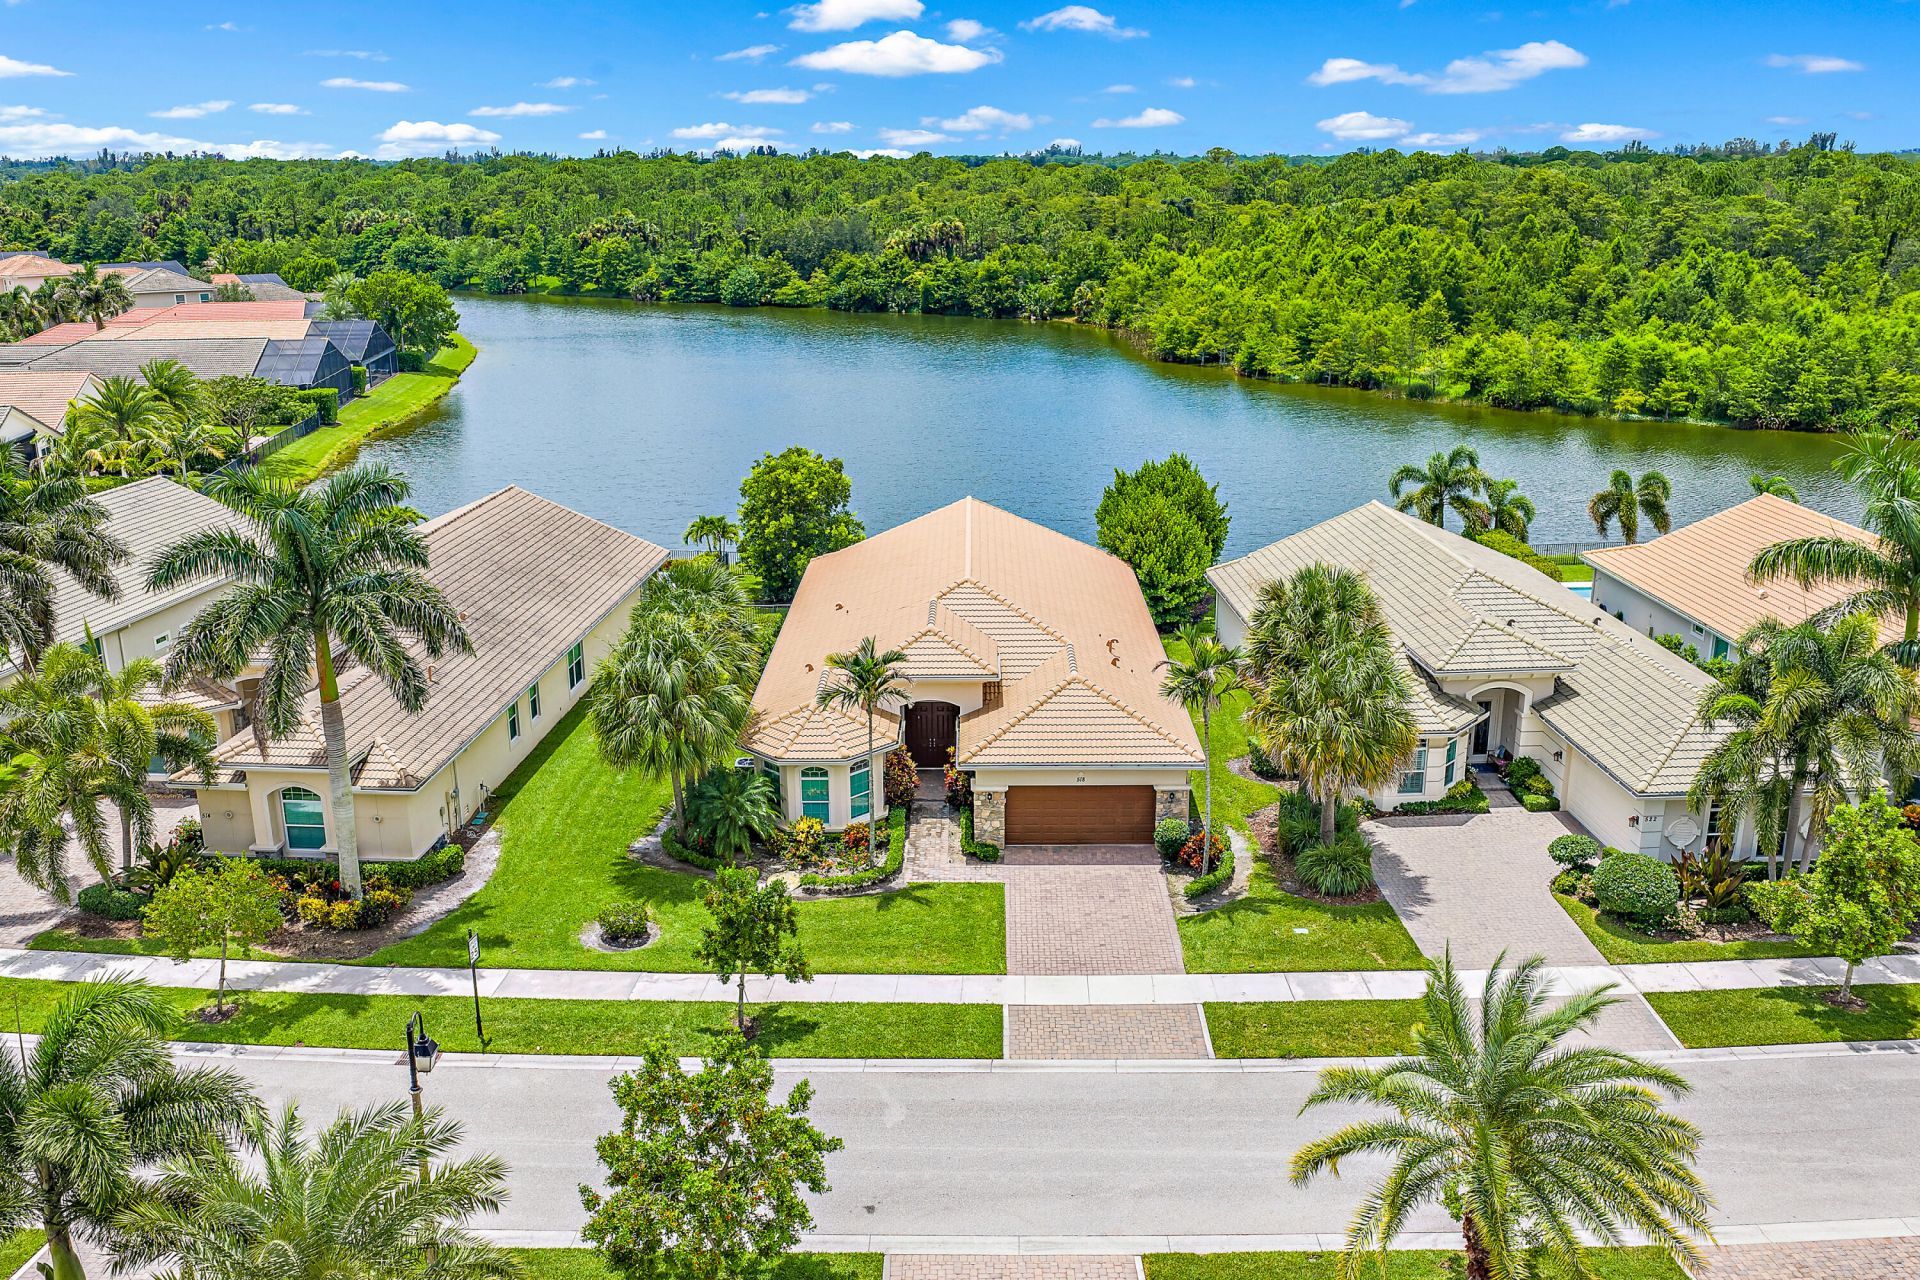
STUNNING Lakefront home on one of Jupiter Country Club's premier lots! Built in 2017, this is one of the newest homes in JCC. Available ANNUALLY/UNFURNISHED. Beautifully sited on the most tranquil road, this home enjoys lake + natural preserve vistas. This 3 BR + Den (gym) home has all the Best upgrades: Full Impact Glass throughout, Custom Open Kitchen, Pool w/ Spa and Spacious Owner's suite w/ 2 walk in closets. Gourmet Kitchen features a 14' Island w/ seating. Additional dining room is perfect for entertaining. Interiors offer a modern neutral color palette as well as generous + airy 14' ceilings. You will LOVE the private outdoor oasis (covered lanai, pool w/ sundeck + spa, overlooking lake + nature preserve). Jupiter CC is North County's newest resort community offering 24 hour manned gated security, lit sidewalks + walking trails throughout and a wide array of resort amenities. Residents enjoy 2 clubhouses, exceptional fitness center, tennis, pickleball, 2 pools, bocce and fine + casual dining, surrounded by a Greg Norman golf course. Minutes to the best beaches, shopping, dining, cultural venues + A-rated schools. This home comes with a Social Membership, which includes Everything but golf privileges. Truly a beautiful place to live and enjoy!
Property Features
Property Type: Rental - Single Family
Cooling: Central Air, Ceiling Fan(s), Electric
Fenced: Yes
Garage: 2 car attached
Heating: Central
Lot Size: 0.24 Acres
Roof Type: Concrete, Tile
Stories: 1.0
Year Built: 2017
Amenities
Cathedral Ceiling(s)
High Ceilings
Kitchen Island
Walk-In Closet(s)
Bedroom Layout - Split
Barbecue
Other
Feature Descriptions
Appliances: Gas Water Heater, Gas Cooktop, Cooktop, Dryer, Dishwasher, Ice Maker, Microwave, Oven, Refrigerator, Water Heater, Washer, Range
Association Amenities: Basketball Court, Clubhouse, Fitness Center, Jogging Path, Management, Playground, Pool, Tennis Court(s), Manager On Site, Bar, Bocce Ball, Cafe/Restaurant, Pickleball Court(s), Putting Green, Sidewalks, Street Lights
Days on Site: 3
Door Features: French Doors
Exterior: Stucco, CBS, Stone
Fencing: Back Yard, Fenced
Flooring: Ceramic Tile, Tile, Wood
Furnished: Unfurnished
Laundry: Laundry Closet, Inside, Laundry Tub
Parcel#: 30424108020000490
Parking: Attached Garage, Attached, Driveway, Garage Door Opener, Paver Block, Garage
Parking Notes: Attached Garage, Attached, Driveway, Garage Door Open
Patio/Porch: Patio - Covered, Patio - Open, Patio
Pet Fee: 600
Pets Allowed: Yes, Breed Restrictions, Number Limit, Size Limit, Pet Restrictions Possible
Pool: Fenced, In Ground, Pool/Spa Combo, Salt Water, Concrete, Equipment Included, Private
Rental Term: Annual (1 Year or More)
Restrictions: No Smoking, Parking - No Commercial Vehicles
Security: Gated with Guard
Sewer: Public Sewer
Spa: Yes
Spa: In Ground
Special View Info: Pool, Water, Lake
Sprinkler: Auto Sprinkler
SQFT Living: 2656
Swimming Pool: Yes
Tenant Pays: Cable TV, Electricity, Gas, Water, Internet
Total Rooms: 7
Utilities: Cable Connected, Electricity Connected, Natural Gas Available, Sewer Connected, Water Available
Utilities: Cable Connected, Electricity Connected, Natural Gas Available, Sewer Connected, Water Available
Water Frontage: 70
Waterfront Features: None, Lake Front
Windows: Storm Window(s)
Room Sizes
Den: 11 X 12 Level First
Dining Room: 12 X 12.5 Level First
Kitchen: 12 X 14 Level First
Living Room: 18 X 25 Level First
Primary Bedroom: 15 X 19 Level First
Bedroom 2: 12 X 13 Level First
Bedroom 3: 12 X 12 Level First
Local Schools
High School: Jupiter
Middle School: Independence
Elementary School: Jerry Thomas
Listed By / Shown By
Listed By
Agency Name: The Corcoran Group
Agency Phone: 561-210-7766
Shown By
Agent Name: Nye Mosher Schwartz, PA
Agent Phone: Cell: (954) 701-3346
Agency Title: Realty 100



Privacy Policy / DMCA Notice / ADA Accessibility


This site is hosted, designed and copyright
© 1994 - 2026 by
Delta Media Group, Inc. -- Patent Pending --
518 Carrara Court | MLS# B26063333
This property located at 518 Carrara Court, Jupiter, FL 33478 is currently listed for rent with an asking price of $10,900 / Annual (1 Year or More). Search Jupiter real estate on www.nyesellshomes.com today.