NyeMosher Schwartz, PA

BEDS3
BATHS3 full
SQUARE FEET2,755
MLS#A4702888
STATUSActive
PROPERTY TYPEResidential - Single Family
SUBDIVISIONSIESTA BEACH
Property Description
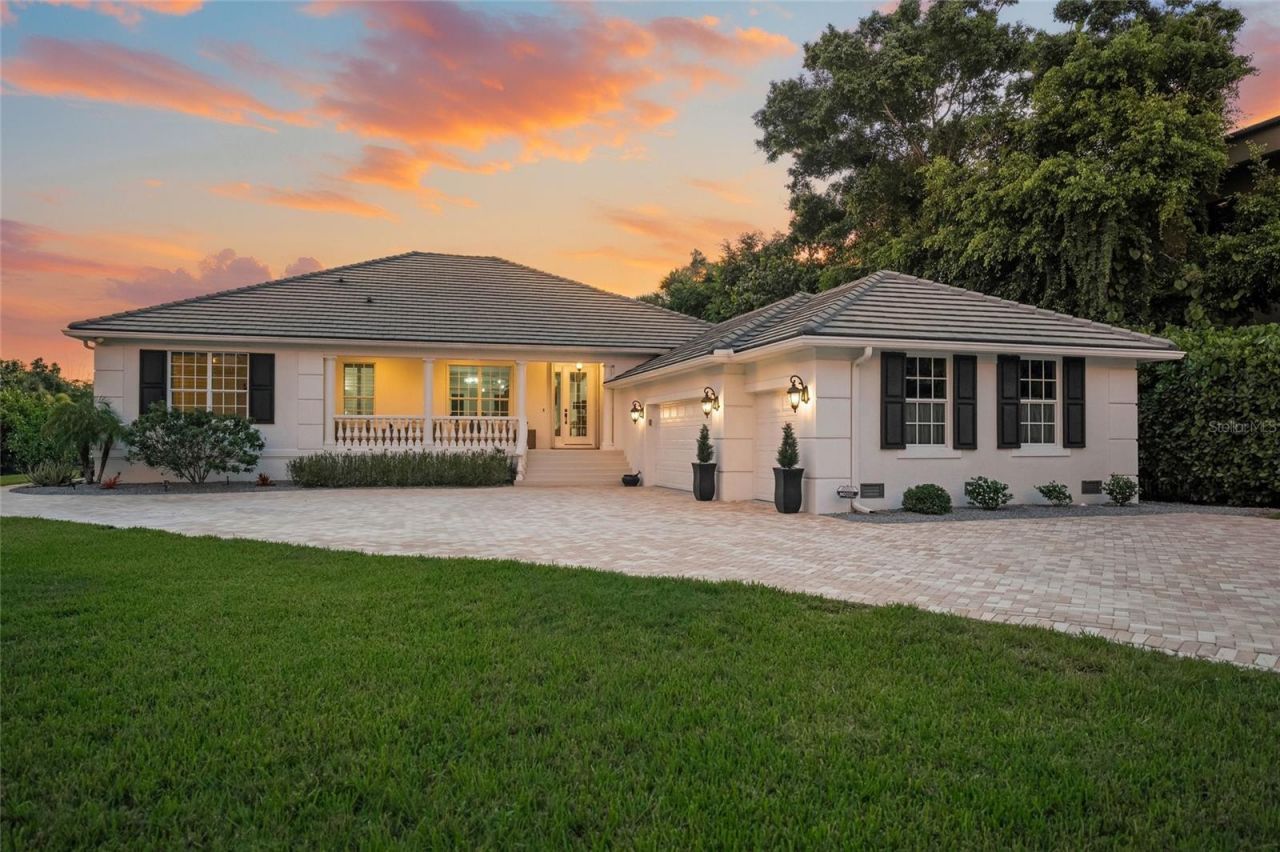
For the buyer who believes the best of Siesta Key is experienced by boat, 5178 Oakmont Place delivers an exceptional combination of deep-water canal frontage, estate-sized privacy, refined island living, and effortless access to Sarasota Bay. Set on more than half an acre along Siesta Key's coveted Grand Canal, this tastefully updated custom residence pairs Caribbean-inspired architecture with 93 feet of waterfront, a private dock, and impressive 30,000-lb boat lift-creating a true luxury retreat for boating enthusiasts just minutes from the bay.A winding paver driveway introduces the private tropical setting, leading to a gracious residence by award-winning builder Lee Wetherington. Inside, high ceilings, substantial crown molding, elegant archways, tray ceilings, recessed lighting, and expansive windows create an airy sense of scale, while warm bamboo flooring brings natural sophistication throughout the primary living spaces.Designed for relaxed island living and entertaining, the open great room is anchored by a striking coral stone gas fireplace and framed by French doors connecting the interior to the expansive covered veranda. The updated kitchen features crisp white cabinetry, granite countertops, stainless steel appliances, breakfast-bar seating, generous storage, and an adjacent service bar, complemented by a separate dining area for effortless entertaining.The spacious primary suite overlooks the tropical grounds, pool, and waterway and features a tray ceiling, two walk-in closets, dual vanities, large shower, and jetted soaking tub. A desirable split-bedroom floor plan provides two additional bedroom suites, while a large private office offers flexibility for working from home, a media room, or additional lounge space.Outdoor living is a defining feature of this Siesta Key waterfront home. The wide covered veranda provides generous spaces for dining and lounging while overlooking the private swimming pool and lush tropical landscape. Beyond the pool, a pathway leads directly to the Grand Canal and an outstanding boating setup featuring approximately 93 feet of deep-water frontage, a large dock, and 30,000-lb boat lift. Cruise to Sarasota Bay, waterfront dining, or Gulf waters before returning home to enjoy sunset along the canal.Built with quality and longevity in mind, the residence was constructed above base flood elevation and includes hurricane shutters, UV window film, foil roof insulation, floored attic storage, central vacuum, and construction to Miami-Dade standards. An oversized three-car garage offers excellent space for vehicles, bikes, kayaks, paddleboards, fishing equipment, and additional storage.Despite its private, estate-like setting, the home is ideally positioned near Siesta Village, world-famous Siesta Key beaches, boating, dining, and island attractions, with downtown Sarasota approximately 15 minutes away by car. For the luxury buyer seeking a Siesta Key waterfront pool home with deep-water boating access, substantial boat lift, oversized private lot, and proximity to Sarasota Bay, 5178 Oakmont Place offers an extraordinary opportunity to embrace the coastal Florida lifestyle
Property Features
Property Type: Residential - Single Family
Cooling: Central Air
Fenced: Yes
Garage: 3 car attached
Heating: Electric
Home Style: Ranch
Lot Size: 0.53 Acres
Roof Type: Tile
Stories: 1.0
Taxes: $13,276
Year Built: 2004
Amenities
Built-in Features
Ceiling Fans(s)
Crown Molding
Dry Bar
High Ceilings
Living Room/Dining Room Combo
Open Floorplan
Primary Bedroom Main Floor
Solid Surface Counters
Split Bedroom
Tray Ceiling(s)
Walk-In Closet(s)
Window Treatments
French Doors
Hurricane Shutters
Rain Gutters
Feature Descriptions
Additional Rooms: Den/Library/Office, Family Room, Inside Utility
Appliances: Dishwasher, Disposal, Dryer, Microwave, Range, Refrigerator, Washer
Body of Water: GRAND CANAL
Builder: Lee Wetherington
Directions: From Midnight Pass Road, turn onto Higel Avenue and continue toward the residential area of Siesta Key. Turn onto Oakmont Place and continue along the street. Arrive at 5178 Oakmont Place, Siesta Key, FL 34242.
Exterior: Stucco
Fencing: Other
Fireplace: Family Room, Gas
Fireplace Y/N: Yes
Flood Zone Code: AE
Flooring: Bamboo, Tile
Foundation: Slab
Frontage Canal Salt: 90
Home Warranty Y/N: No
Listing Terms: Cash, Conventional
Lot: FloodZone, Landscaped, Paved
Lot Dimensions: 0.53
Ownership: Fee Simple
Parking: Driveway, Garage Door Opener, Garage Faces Side
Parking Notes: Driveway, Garage Door Opener, Garage Faces Side
Patio/Porch: Front Porch, Patio, Rear Porch, Screened
Pets Allowed: Yes
Pool: In Ground
Property Attached Y/N: No
Property Sub-Type: Single Family Residence
Sewer: Public Sewer
Showing Instructions: Supra Lock Box, Appointment Only, See Remarks, ShowingTime
Special Sale Provisions: None
Special View Info: Water
Swimming Pool: Yes
Utilities: BB/HS Internet Available, Cable Available, Electricity Connected, Public, Sewer Connected, Water Connected
Vegetation: Trees/Landscaped
Water: Public
Water Access: Canal - Saltwater
Water Access Y/N: Yes
Waterfront Features: Canal - Saltwater, Bridges - Fixed, Lift
Water View: Canal
Windows: Window Treatments
Zoning: RSF2
Room Sizes
Primary Bedroom: 19x14
Kitchen: 12x14
Living Room: 19x19
Listed By / Shown By
Listed By
Agency Name: COMPASS FLORIDA LLC
Agency Contact: 941-279-3630
Shown By
Agent Name: Nye Mosher Schwartz, PA
Agent Phone: Cell: (954) 701-3346
Agency Title: Realty 100

Estimate Your Payment
Estimated Payment
$ 8,645.45 per month $6,665.57 Principal & Interest $1,106.33 Property Tax $873.54 Homeowner's InsuranceChange Payment Information



Member Participants (and their affiliated licensees, if applicable) shall indicate on their websites that IDX information is provided exclusively for consumers’ personal non-commercial use, that it may not be used for any purpose other than to identify prospective properties consumers may be interested in purchasing, that the data is deemed reliable but is not guaranteed by MLS GRID, and that the use of the MLS GRID Data may be subject to an end user license agreement prescribed by the Member Participant’s applicable MLS if any and as amended from time to time. MLS GRID may, at its discretion, require use of other disclaimers as necessary to protect Member Participant, and/or their MLS from liability.
Based on information submitted to the MLS GRID. All data is obtained from various sources and may not have been verified by broker or MLS GRID. Supplied Open House Information is subject to change without notice. All information should be independently reviewed and verified for accuracy. Properties may or may not be listed by the office/agent presenting the information.
Privacy Policy / DMCA Notice / ADA Accessibility


This site is hosted, designed and copyright
© 1994 - 2026 by
Delta Media Group, Inc. -- Patent Pending --
5178 Oakmont Place | MLS# A4702888
This single family home located at 5178 Oakmont Place, Sarasota, FL 34242 is currently listed for sale with an asking price of $2,995,000. This property was built in 2004 and has 3 bedrooms and 3 full baths with 2755 sq. ft. Oakmont Place is located in the SIESTA BEACH subdivision. Search SIESTA BEACH real estate on www.nyesellshomes.com today.