NyeMosher Schwartz, PA

BEDS3
BATHS2 full
SQUARE FEET1,434
MLS#G5116445
STATUSActive
PROPERTY TYPEResidential - Single Family
SUBDIVISIONPEPPERTREE AT CYPRESS WOODS
Property Description
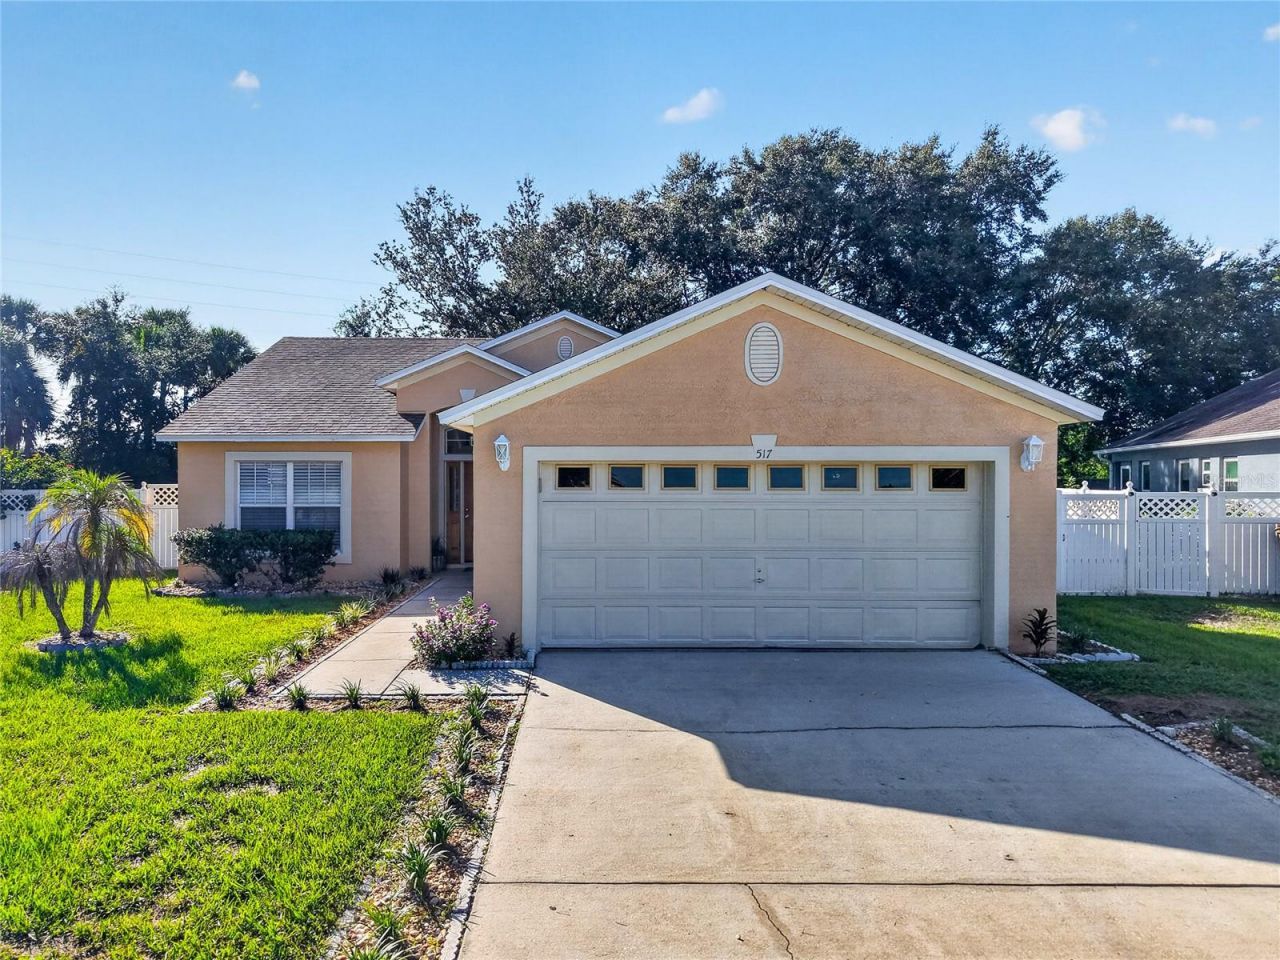
Welcome to 517 Peppermill Circle in Kissimmee, Florida-an inviting 3-bedroom, 2-bath single-family home tucked into a cul-de-sac with a large fully fenced backyard, community amenities and thoughtful features for comfortable everyday living. Offering approximately 1,434 square feet, the home makes smart use of its space with vaulted ceilings, a great room, separate dining room and tile flooring throughout-no carpet.Step inside and imagine making the great room your favorite place to gather, relax after a long day or settle in for movie night. The separate dining room gives you a dedicated space for everyday meals, entertaining friends and celebrating special occasions.The kitchen is ready to go with all appliances included, including the range, microwave with range exhaust and a refrigerator less than one year old. An in-sink-area drinking water filtration system adds everyday convenience. The washer and dryer are also included and are conveniently located inside the home's interior laundry room.The primary suite includes its own bath with a walk-in shower, while grab bars at the shower and toilet provide added safety and accessibility. Two additional bedrooms offer flexibility for family, guests, a home office, hobbies or whatever best suits your needs.Outside, you'll find one of the home's standout features-a large, fully fenced backyard with an additional smaller fenced section, giving you even more ways to make the outdoor space your own. Picture weekend barbecues, outdoor dining or relaxing under the Florida sky in the main yard, while the secondary fenced area becomes a dedicated space for pets, a garden, raised vegetable beds, fruit plants or another outdoor project you've been wanting to create. It's a flexible little bonus space waiting for your imagination.Buyers will also appreciate useful information about the home's major systems upfront: 2024 roof, 2023 water heater with timer, 2015 A/C system and copper plumbing pipes.The HOA adds another layer of everyday value. Internet, Wi-Fi and basic cable are included through the HOA at no additional charge, along with access to multiple community swimming pools and recreation areas.Located in Kissimmee, FL 34758, 517 Peppermill Circle combines the independence of a detached single-family home, a cul-de-sac location, a fully fenced yard and flexible outdoor space with the convenience of community amenities. With 3 bedrooms, 2 baths, a great room, separate dining room, interior laundry, all appliances included, vaulted ceilings and tile throughout, this home is ready for its next owner.Bring your furniture, your ideas and your plans for the backyard-then make 517 Peppermill Circle your own.
Property Features
Property Type: Residential - Single Family
Cooling: Central Air
Garage: 2 car attached
Heating: Central, Electric
Home Style: Florida
Lot Size: 0.21 Acres
Roof Type: Shingle
Stories: 1.0
Taxes: $3,660
Year Built: 1997
Amenities
Ceiling Fans(s)
Open Floorplan
Vaulted Ceiling(s)
Walk-In Closet(s)
Window Treatments
Sliding Doors
Feature Descriptions
Accessibility Features: Accessible Full Bath, Grip-Accessible Features
Additional Rooms: Great Room, Inside Utility
Appliances: Dishwasher, Disposal, Dryer, Electric Water Heater, Microwave, Range, Refrigerator, Washer
Association Amenities: Other, Pool
Directions: South to John Young Pkwy, Left on to Pleasant Hill Becomes Cypress Pkwy. Right in to Cypress Woods Subd. Left in to Peppertree Subd. House on the left side.
Exterior: Block
Flood Zone Code: AE
Flooring: Ceramic Tile
Foundation: Slab
HOA Fee: 1200/ Annually
HOA Y/N: Yes
Home Warranty Y/N: No
Listing Terms: Cash, Conventional, FHA, VA Loan
Lot: Cul-De-Sac
Lot Dimensions: 0.21
Ownership: Fee Simple
Parking: Garage Door Opener
Parking Notes: Garage Door Opener
Pets Allowed: Cats OK, Dogs OK
Property Attached Y/N: No
Property Sub-Type: Single Family Residence
Sewer: Public Sewer
Showing Instructions: Supra Lock Box
Special Sale Provisions: None
Utilities: BB/HS Internet Available, Cable Available, Electricity Connected
Vegetation: Mature Landscaping
Water: Public
Water Access Y/N: No
Windows: Blinds
Zoning: OPUD
Room Sizes
Great Room: 10x10
Bedroom 1: 10x10
Primary Bedroom: 14x12
Kitchen: 10x10
Local Schools
High School: Poinciana High School
Middle School: Discovery Intermediate
Elementary School: Koa Elementary
Listed By / Shown By
Listed By
Agency Name: HOMEVINE REALTY
Agency Contact: 407-929-4632
Shown By
Agent Name: Nye Mosher Schwartz, PA
Agent Phone: Cell: (954) 701-3346
Agency Title: Realty 100

Estimate Your Payment
Estimated Payment
$ 1,085.34 per month $689.93 Principal & Interest $305.00 Property Tax $90.42 Homeowner's InsuranceChange Payment Information



Member Participants (and their affiliated licensees, if applicable) shall indicate on their websites that IDX information is provided exclusively for consumers’ personal non-commercial use, that it may not be used for any purpose other than to identify prospective properties consumers may be interested in purchasing, that the data is deemed reliable but is not guaranteed by MLS GRID, and that the use of the MLS GRID Data may be subject to an end user license agreement prescribed by the Member Participant’s applicable MLS if any and as amended from time to time. MLS GRID may, at its discretion, require use of other disclaimers as necessary to protect Member Participant, and/or their MLS from liability.
Based on information submitted to the MLS GRID. All data is obtained from various sources and may not have been verified by broker or MLS GRID. Supplied Open House Information is subject to change without notice. All information should be independently reviewed and verified for accuracy. Properties may or may not be listed by the office/agent presenting the information.
Privacy Policy / DMCA Notice / ADA Accessibility


This site is hosted, designed and copyright
© 1994 - 2026 by
Delta Media Group, Inc. -- Patent Pending --
517 Peppermill Circle | MLS# G5116445
This single family home located at 517 Peppermill Circle , Kissimmee, FL 34758 is currently listed for sale with an asking price of $310,000. This property was built in 1997 and has 3 bedrooms and 2 full baths with 1434 sq. ft. Peppermill Circle is located in the PEPPERTREE AT CYPRESS WOODS subdivision. Search PEPPERTREE AT CYPRESS WOODS real estate on www.nyesellshomes.com today.