NyeMosher Schwartz, PA

BEDS2
BATHS2 full 1 partial
SQUARE FEET1,642
MLS#A4702754
STATUSActive
PROPERTY TYPEResidential - Condominium
SUBDIVISIONTHE HARBOR VILLAS AT DONA BAY
Property Description
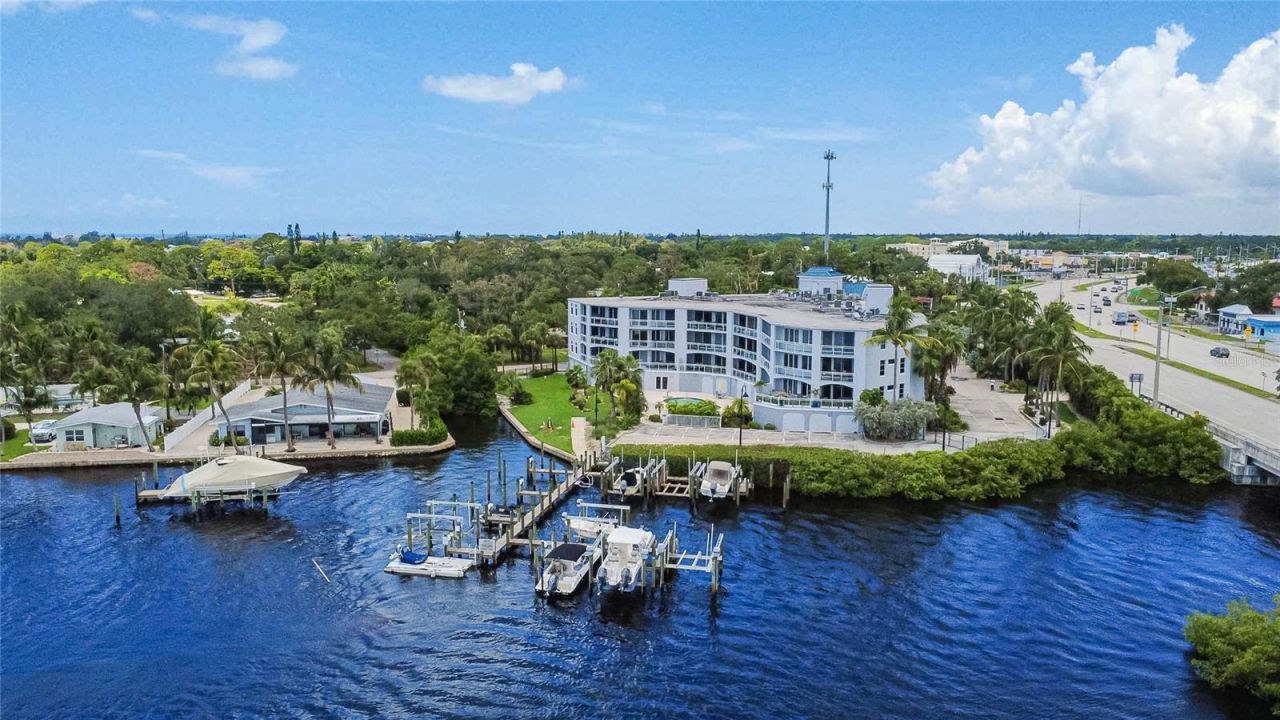
Live the SALT LIFE! This unit is a BOATER'S DREAM! Enjoy breathtaking waterfront living in this beautifully updated 2-bedroom, 2.5-bath condo overlooking Dona Bay with direct access to the Intracoastal Waterway and Gulf of Mexico. This spacious 1,642 sq. ft. residence is sunny and bright, features an open floor plan with high ceilings, solid wood cabinetry, solid-surface countertops, and beautiful water views from the kitchen, living, dining areas, and expansive covered front porch. Step outside and enjoy your private waterfront lifestyle with a deeded dock and recently installed 10,000-lb. boat lift, providing convenient access to the Gulf with no bridges and approximately 5 minutes by boat to Venice Inlet. The unit also includes two deeded parking spaces in the enclosed first-floor garage, with private elevator access directly to the residence. Located in The Harbor Villas at Dona Bay, residents enjoy a waterfront community with a pool, fitness center, sidewalks, and water access. Conveniently located along Tamiami Trail in Nokomis, close to Venice, beaches, dining, shopping, and outdoor recreation. A rare opportunity to own a waterfront retreat designed for enjoying the Florida boating lifestyle!
Property Features
Property Type: Residential - Condominium
Cooling: Central Air
Garage: 2 car attached
Heating: Central, Electric
Home Style: Coastal, Custom
Roof Type: Other
Stories: 4.0
Taxes: $2,208
Year Built: 2010
Amenities
Ceiling Fans(s)
Elevator
High Ceilings
Kitchen/Family Room Combo
Open Floorplan
Primary Bedroom Main Floor
Solid Surface Counters
Solid Wood Cabinets
Stone Counters
Thermostat
Walk-In Closet(s)
Window Treatments
Balcony
Lighting
Outdoor Grill
Private Entrance
Sidewalk
Sliding Doors
Storage
Feature Descriptions
Accessibility Features: Accessible Approach with Ramp, Accessible Doors, Accessible Elevator Installed, Accessible Entrance, Accessible Hallway(s)
Additional Rooms: Great Room, Inside Utility
Appliances: Dishwasher, Disposal, Dryer, Electric Water Heater, Exhaust Fan, Microwave, Range, Refrigerator, Washer
Association Amenities: Elevators, Fitness Center, Lobby Key Required, Pool, Recreation Facilities, Spa/Hot Tub, Storage
Body of Water: DONA BAY TO GULF
Community Features: Buyer Approval Required, Community Mailbox, Fitness Center, Pool, Sidewalks, Street Lights
Condo Fee: $1404/ Monthly
Directions: From US 41/Tamiami Trail S: Head south on Tamiami Trail toward Nokomis. The entrance to 516 Tamiami Trail S is on the west side of US 41, just after Bayview Parkway and before crossing the Dona Bay bridge. Follow the entrance to the Harbor Villas at Dona
Disaster Mitigation: Hurricane Shutters/Windows
Energy Efficient: Thermostat, Water Heater
Exterior: Concrete, Stucco
Flood Zone Code: AE
Flooring: Ceramic Tile
Foundation: Slab
Frontage Bay Harbor: 230
Home Warranty Y/N: No
Hot Tub: Yes
Listing Terms: Cash, Conventional, VA Loan
Lot: Cleared, FloodZone, In County, Sidewalk, Paved
Number of Pets: 2
Other Equipment: Irrigation Equipment, Private Entrance, Intercom
Ownership: Condominium
Parking: Assigned, Covered, Deeded, Garage Door Opener, Golf Cart Parking, Ground Level, Guest, Off Street, Reserved, Basement
Parking Notes: Assigned, Covered, Deeded, Garage Door Opener, Golf Ca
Patio/Porch: Patio
Pets Allowed: Yes
Pets Restrictions: Two pets any size
Pets Size: Extra Large (101+ Lbs.)
Pets Weight (Max): 101
Pool: Deck, Gunite, In Ground, Lighting
Property Attached Y/N: Yes
Property Sub-Type: Condominium
Security: Fire Alarm, Secured Garage/Parking, Smoke Detector(s)
Sewer: Public Sewer
Showing Instructions: 24 Hour Notice, Appointment Only, Call Listing Agent, Call Listing Office, ShowingTime
Spa: Heated, In Ground
Special Sale Provisions: None
Special View Info: Water
Swimming Pool: Yes
Utilities: Electricity Connected, Public, Sewer Connected, Underground Utilities, Water Connected
Vegetation: Trees/Landscaped
Water: Public
Water Access: Bay/Harbor
Water Access Y/N: Yes
Waterfront Features: Bay/Harbor, Assigned Boat Slip, Lift, Seawall - Other
Water View: Bay/Harbor - Full
Windows: Blinds, ENERGY STAR Qualified Windows, Low-Emissivity Windows, Storm Window(s)
Zoning: CI
Local Schools
High School: Venice Senior High
Middle School: Laurel Nokomis Middle
Elementary School: Laurel Nokomis Elementary
Listed By / Shown By
Listed By
Agency Name: SHOWTIME REALTY
Agency Contact: 941-822-0890
Shown By
Agent Name: Nye Mosher Schwartz, PA
Agent Phone: Cell: (954) 701-3346
Agency Title: Realty 100

Estimate Your Payment
Estimated Payment
$ 1,757.27 per month $1,390.98 Principal & Interest $184.00 Property Tax $182.29 Homeowner's InsuranceChange Payment Information



Member Participants (and their affiliated licensees, if applicable) shall indicate on their websites that IDX information is provided exclusively for consumers’ personal non-commercial use, that it may not be used for any purpose other than to identify prospective properties consumers may be interested in purchasing, that the data is deemed reliable but is not guaranteed by MLS GRID, and that the use of the MLS GRID Data may be subject to an end user license agreement prescribed by the Member Participant’s applicable MLS if any and as amended from time to time. MLS GRID may, at its discretion, require use of other disclaimers as necessary to protect Member Participant, and/or their MLS from liability.
Based on information submitted to the MLS GRID. All data is obtained from various sources and may not have been verified by broker or MLS GRID. Supplied Open House Information is subject to change without notice. All information should be independently reviewed and verified for accuracy. Properties may or may not be listed by the office/agent presenting the information.
Privacy Policy / DMCA Notice / ADA Accessibility


This site is hosted, designed and copyright
© 1994 - 2026 by
Delta Media Group, Inc. -- Patent Pending --
516 Tamiami Trail S, Unit 306 | MLS# A4702754
This condo located at 516 Tamiami Trail S, Unit 306, Nokomis, FL 34275 is currently listed for sale with an asking price of $625,000. This property was built in 2010 and has 2 bedrooms and 2 full and 1 partial baths with 1642 sq. ft. Tamiami Trail S, Unit 306 is located in the THE HARBOR VILLAS AT DONA BAY subdivision. Search THE HARBOR VILLAS AT DONA BAY real estate on www.nyesellshomes.com today.