NyeMosher Schwartz, PA

BEDS4
BATHS3 full
SQUARE FEET3,800
MLS#B26032883
STATUSActive
PROPERTY TYPEResidential - Single Family
SUBDIVISIONPALMETTO HARBOR
Property Description
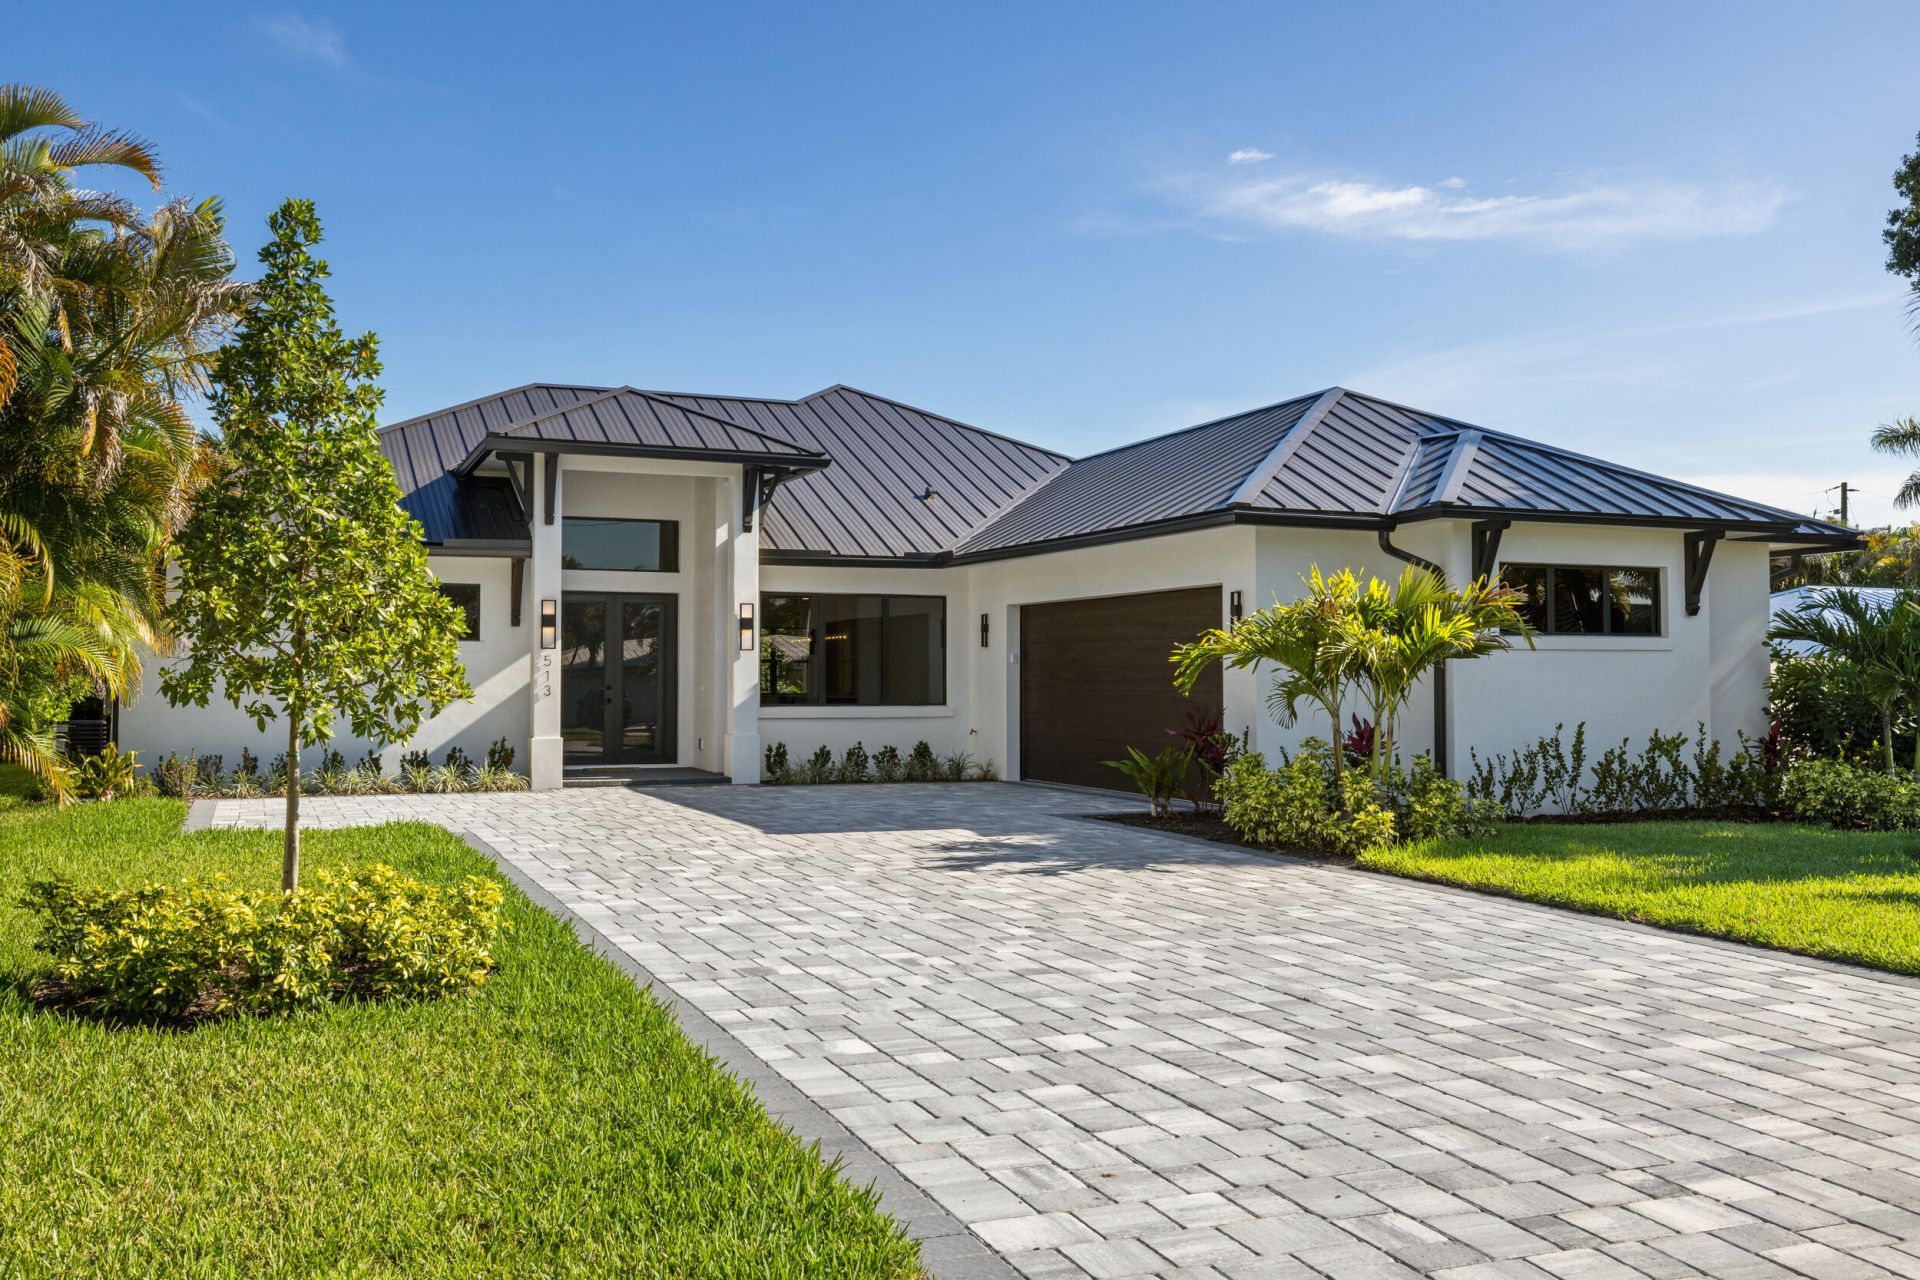
Newly completed in 2025, this 2,486-square-foot residence presents a bold, modern take on Florida living in one of Stuart's most convenient locations. The crisp white exterior, black standing-seam metal roof, and black-framed windows and doors create a distinctive contemporary profile. Inside, elevated ceilings and tray details add volume, while expansive sliding glass doors connect the open-concept living space to the covered outdoor living area. An oversized kitchen island anchors the main living area, creating a comfortable and functional setting for everyday living and entertaining. Situated on a spacious 0.31-acre lot, the property offers an expansive backyard with plenty of room to create a custom pool or explore the possibility of adding an ADU, subject to applicable zoning, setbacks, and permitting. Located just minutes from Historic Downtown Stuart, the Lyric Theatre, waterfront dining, local boutiques, beaches, marinas, weekend farmers markets, and everyday conveniences, the home offers modern design, new-construction comfort, and easy access to the laid-back coastal lifestyle that defines Stuart.
Property Features
Property Type: Residential - Single Family
Cooling: Central Air
Garage: 2 car attached
Heating: Central
Home Style: Contemporary
Lot Size: 0.31 Acres
Roof Type: Metal
Stories: 1.0
Taxes: $2,159
Year Built: 2025
Amenities
High Ceilings
Kitchen Island
Pantry
Vaulted Ceiling(s)
Walk-In Closet(s)
Pull Down Stairs
Roman Tub
Feature Descriptions
Appliances: Dryer, Disposal, Dishwasher, Electric Range, Microwave, Oven, Refrigerator, Washer
Days on Site: 161
Exterior: Concrete
Flooring: Tile
Laundry: Laundry Room, Sink
Parcel#: 083841009000003602
Parking: Garage, Attached Garage, Attached
Parking Notes: Garage, Attached Garage, Attached
Pets Allowed: Yes, No Restrictions
Sewer: Public Sewer
SQFT Living: 2486
Structure Type: House
Total Rooms: 3
Utilities: Cable Available
Utilities: Cable Available
Water: Public
Windows: Storm Window(s)
Room Sizes
Kitchen: 16 X 12 Level Main
Dining Room: 11 X 12 Level Main
Primary Bedroom: 15 X 13 Level Main
Local Schools
High School: Jensen Beach
Middle School: Stuart
Elementary School: J.D. Parker
Listed By / Shown By
Listed By
Agency Name: One Sotheby's International Realty
Agency Phone: 772-287-1777
Shown By
Agent Name: Nye Mosher Schwartz, PA
Agent Phone: Cell: (954) 701-3346
Agency Title: Realty 100

Estimate Your Payment
Estimated Payment
$ 2,845.67 per month $2,356.87 Principal & Interest $179.92 Property Tax $308.88 Homeowner's InsuranceChange Payment Information


Privacy Policy / DMCA Notice / ADA Accessibility


This site is hosted, designed and copyright
© 1994 - 2026 by
Delta Media Group, Inc. -- Patent Pending --
513 SW South Carolina Drive | MLS# B26032883
This single family home located at 513 SW South Carolina Drive, Stuart, FL 34994 is currently listed for sale with an asking price of $1,059,000. This property was built in 2025 and has 4 bedrooms and 3 full baths with 3800 sq. ft. SW South Carolina Drive is located in the PALMETTO HARBOR subdivision. Search PALMETTO HARBOR real estate on www.nyesellshomes.com today.