NyeMosher Schwartz, PA

BEDS3
BATHS2 full 1 partial
SQUARE FEET1,564
MLS#TB8538845
STATUSActive
PROPERTY TYPEResidential - Townhouse
SUBDIVISIONCOLONY KEY
Property Description
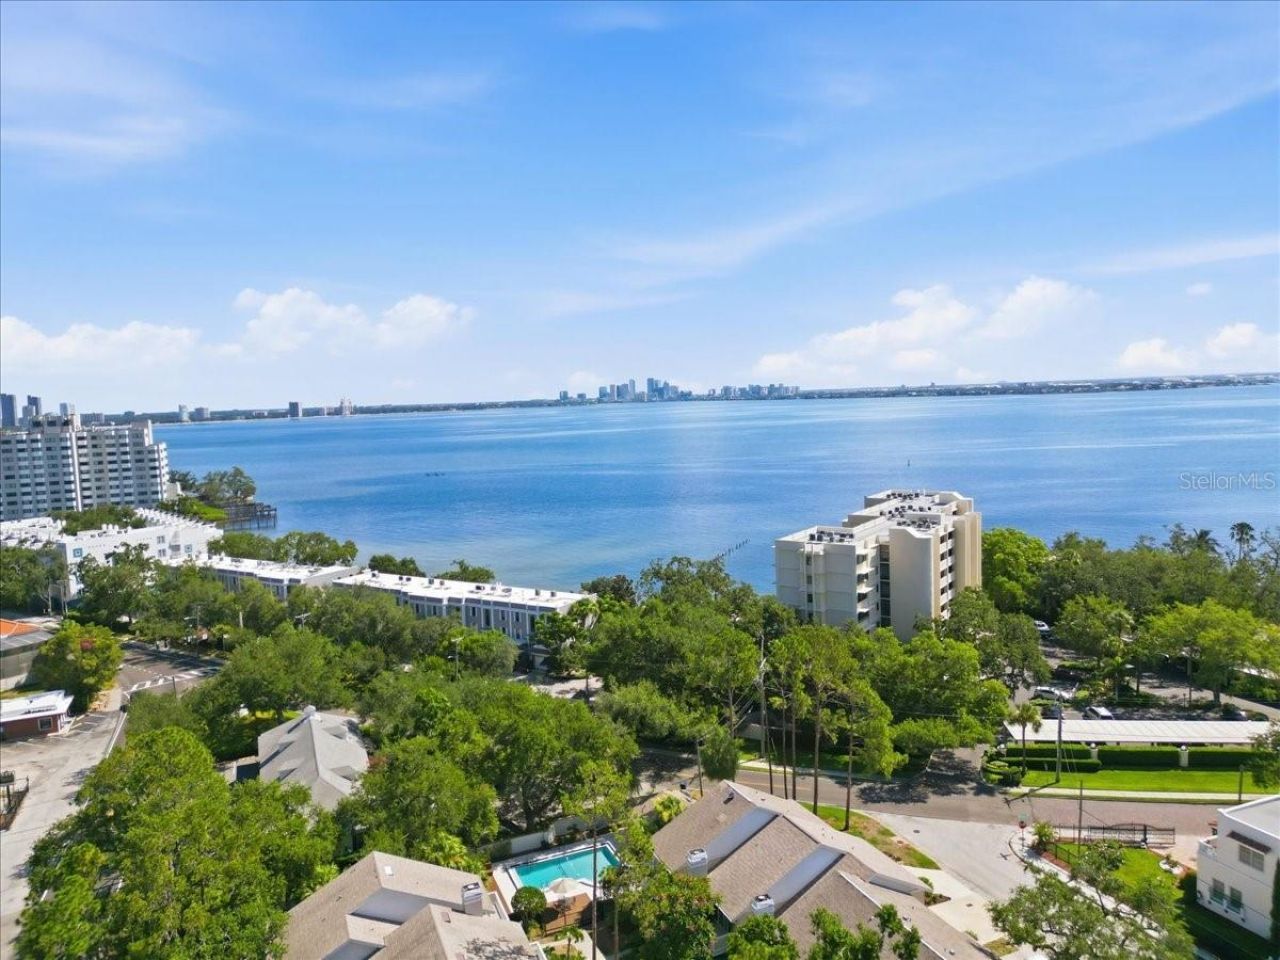
Rare opportunity to own this End Unit Townhome, tastefully updated and well maintained with premium finishes throughout! This stunning 3-bedroom, 2.5-bath townhome in the highly desirable Ballast Point neighborhood of South Tampa! It offers sophisticated living just one-quarter mile from the iconic Bayshore Boulevard waterfront.Updated with modern design, this residence welcomes you with spacious front porch, as you enter your are greeted with laminate flooring throughout the home, no carpet, soaring ceilings, and a beautifully appointed living room featuring a cozy fireplace and seamless access to the outdoor living space-perfect for relaxing or entertaining.The custom kitchen is a showpiece, featuring elegant stone countertops and a full stone backsplash, white shaker cabinetry with pantry storage, eat in bar, glass face cabinets to showcase your china and stainless steel appliances. The open floor plan flows effortlessly into the dining and living areas. A convenient first-floor powder room completes the thoughtfully designed main level.Upstairs, the luxurious primary suite serves as a private retreat, complete with its own balcony, a custom walk-in closet with barn doors, en-suite bath featuring dual marble vanities, a modern white tiles shower with shower head and spray handle. There are two additional bedrooms that provide flexibility, with a front facing balcony. Step outback on to the deck with easy access to a community pool and green space, creating the perfect outdoor retreat. Additional highlights include: Newer impact glass windows and sliders with hurricane shutters for peace of mind during storms and energy efficiency. Plantation shutter throughout, 2020 Kitchen remodel, 2019 AC, 2019 water heater, 2018 bath remodel, an oversized one-car garage with abundant storage, an double driveway, water softener and filtration system, Ideally located in South Tampa just off Bayshore Boulevard, you'll enjoy easy access for walking, running and biking, a short drive to Hyde Park Village, Water Street and Downtown Tampa, world-class dining, boutique shopping, vibrant nightlife, the Tampa Riverwalk, Amalie Arena, and The Florida Aquarium. Experience the very best of the Florida lifestyle in one of Tampa's most coveted neighborhoods.Schedule your private showing today and discover luxury townhome living at its finest.
Property Features
Property Type: Residential - Townhouse
Cooling: Central Air
Garage: 1 car attached
Heating: Central
Lot Size: 0.08 Acres
Roof Type: Shingle
Stories: 2.0
Taxes: $3,757
Year Built: 1982
Amenities
Ceiling Fans(s)
High Ceilings
Open Floorplan
PrimaryBedroom Upstairs
Stone Counters
Thermostat
Walk-In Closet(s)
Balcony
Hurricane Shutters
Feature Descriptions
Additional Rooms: Great Room, Inside Utility
Appliances: Dishwasher, Disposal, Dryer, Electric Water Heater, Microwave, Range, Refrigerator, Washer, Water Filtration System, Water Softener
Community Features: Deed Restrictions, Pool
Directions: From Gandy make a right heading south on Bayshore to Interbay, make right on Jules Verne
Exterior: Block, Stucco
Fireplace: Wood Burning
Fireplace Y/N: Yes
Flood Zone Code: AE
Flooring: Laminate
Foundation: Slab
Garage Dimensions: 25x12
HOA Fee: 435/ Monthly
HOA Y/N: Yes
Home Warranty Y/N: No
Listing Terms: Cash, Conventional, FHA, VA Loan
Lot: City Limits
Lot Dimensions: 0.08
Number of Pets: 2
Ownership: Fee Simple
Parking: Driveway, Garage Door Opener, Off Street, On Street
Parking Notes: Driveway, Garage Door Opener, Off Street, On Street
Pets Allowed: Cats OK, Dogs OK
Pets Restrictions: Buyer/Buyers agent to verify with HOA directly Pets No animals, fowl, reptiles or poultry shall be kept within except no more than 2 dogs or cats or reasonable number of birds may be kept as household pets, provided not for commercial purposes.
Pets Size: Medium (36-60 Lbs.)
Property Attached Y/N: No
Property Sub-Type: Townhouse
Sewer: Public Sewer
Showing Instructions: Supra Lock Box, Lock Box Electronic, ShowingTime
Special Sale Provisions: None
Utilities: Cable Available, Electricity Available, Electricity Connected, Sewer Available, Sewer Connected, Water Available, Water Connected
Water: Public
Water Access Y/N: No
Windows: Shutters
Zoning: PD
Room Sizes
Living Room: 18x12
Dining Room: 14x8
Kitchen: 14x8
Primary Bedroom: 14x13.33
Bedroom 2: 12x12
Bedroom 3: 15.5x10.5
Listed By / Shown By
Listed By
Agency Name: CHARLES RUTENBERG REALTY INC
Agency Contact: 866-580-6402
Shown By
Agent Name: Nye Mosher Schwartz, PA
Agent Phone: Cell: (954) 701-3346
Agency Title: Realty 100

Estimate Your Payment
Estimated Payment
$ 1,798.00 per month $1,312.86 Principal & Interest $313.08 Property Tax $172.05 Homeowner's InsuranceChange Payment Information



Member Participants (and their affiliated licensees, if applicable) shall indicate on their websites that IDX information is provided exclusively for consumers’ personal non-commercial use, that it may not be used for any purpose other than to identify prospective properties consumers may be interested in purchasing, that the data is deemed reliable but is not guaranteed by MLS GRID, and that the use of the MLS GRID Data may be subject to an end user license agreement prescribed by the Member Participant’s applicable MLS if any and as amended from time to time. MLS GRID may, at its discretion, require use of other disclaimers as necessary to protect Member Participant, and/or their MLS from liability.
Based on information submitted to the MLS GRID. All data is obtained from various sources and may not have been verified by broker or MLS GRID. Supplied Open House Information is subject to change without notice. All information should be independently reviewed and verified for accuracy. Properties may or may not be listed by the office/agent presenting the information.
Privacy Policy / DMCA Notice / ADA Accessibility


This site is hosted, designed and copyright
© 1994 - 2026 by
Delta Media Group, Inc. -- Patent Pending --
5101 S Jules Verne Court | MLS# TB8538845
This townhouse located at 5101 S Jules Verne Court , Tampa, FL 33611 is currently listed for sale with an asking price of $589,900. This property was built in 1982 and has 3 bedrooms and 2 full and 1 partial baths with 1564 sq. ft. S Jules Verne Court is located in the COLONY KEY subdivision. Search COLONY KEY real estate on www.nyesellshomes.com today.