NyeMosher Schwartz, PA

BEDS3
BATHS2 full
SQUARE FEET1,722
MLS#CC870048
STATUSActive
PROPERTY TYPERental - Single Family
SUBDIVISIONPINE RIDGE
Property Description
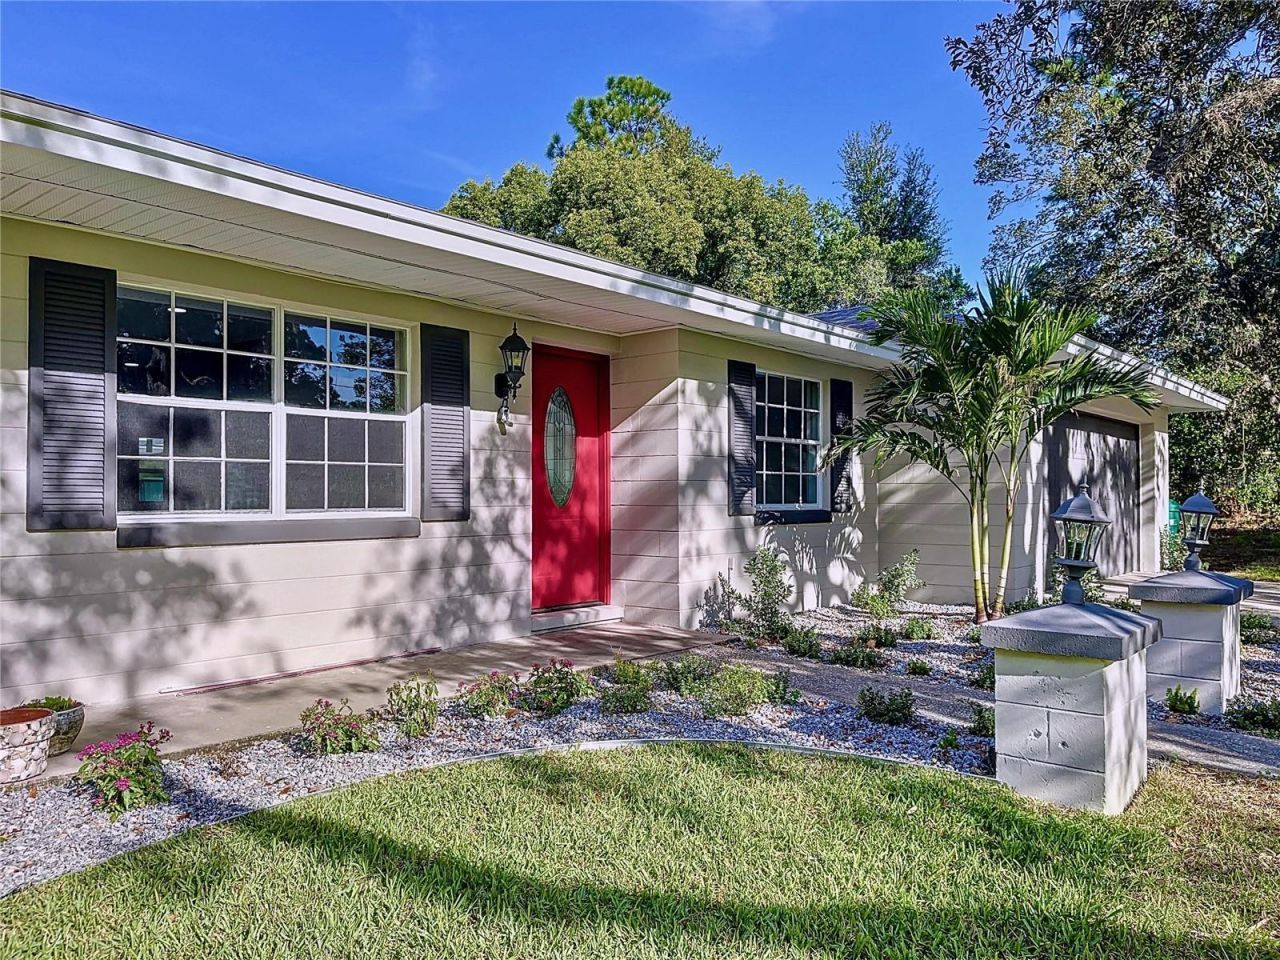
Virtually Staged. LONG TERM UNFURNISHED RENTAL AVAILABLE NOW! Escape to your private oasis in Pine Ridge! This beautifully remodeled 3-bedroom, 2-bathroom home offers the perfect blend of comfort and style. Step inside and be greeted by brand new, luxurious vinyl plank flooring that flows seamlessly throughout. The heart of the home is the expansive kitchen, featuring gleaming stainless steel appliances and ample counter space, ideal for culinary adventures. The primary bedroom has a walk-in closet for all your storage needs. Both bathrooms have been thoughtfully updated with sleek walk-in showers, providing a spa-like experience. Beyond the interior, you'll find an attached two-car garage, offering convenience and additional storage. The large backyard provides a safe and private space, complete with a shed for your outdoor equipment. But the real highlight is the stunning screened-in pool area, perfect for enjoying Florida's sunshine, entertaining guests, or simply unwinding after a long day. Located in a desirable Pine Ridge, this home offers easy access to local amenities, springs, and outdoor recreation. Don't miss the opportunity to make this exquisite rental your new home!
Property Features
Property Type: Rental - Single Family
Cooling: Central Air
Heating: Central
Lot Size: 1.06 Acres
Year Built: 1981
Amenities
Ceiling Fans(s)
Thermostat
Window Treatments
Private Mailbox
Private Yard
Feature Descriptions
Additional Rooms: Bonus Room
Appliances: Dishwasher, Dryer, Electric Water Heater, Microwave, Refrigerator, Washer
Directions: Take HWY 19 S, Take FL-44 E and W Mustang Blvd to N Elkcam Blvd in Pine Ridge, Turn left onto N Elkcam Blvd, Turn right onto W Pine Ridge Blvd, Turn right onto N Baywood Dr, Destination will be on the right
Flood Zone Code: X
Flooring: Luxury Vinyl
HOA Y/N: Yes
Home Warranty Y/N: No
Lease Terms: Twelve Months
Lot Dimensions: 1.06
Other Equipment: Private Yard
Other Structures: Shed(s)
Patio/Porch: Screened
Pets Allowed: Yes
Pets Restrictions: Pets are permitted at the ownerâ??s discretion with a non-refundable pet fee of $300 per pet.
Pets Size: Small (16-35 Lbs.)
Pool: In Ground
Property Attached Y/N: No
Property Sub-Type: Single Family Residence
Security: Smoke Detector(s)
Sewer: Septic Tank
Showing Instructions: Coming Soon - Allowing Showings,24 Hour Notice, Appointment Only, Call Listing Agent, Do Not Contact Tenants, Text List Agent
Swimming Pool: Yes
Utilities: Cable Connected, Electricity Connected
Water Access Y/N: No
Windows: Blinds
Local Schools
High School: Lecanto High School
Middle School: Citrus Springs Middle School
Elementary School: Central Ridge Elementary School
Listed By / Shown By
Listed By
Agency Name: CENTURY 21 NATURE COAST
Agency Contact: 352-795-1323
Shown By
Agent Name: Nye Mosher Schwartz, PA
Agent Phone: Cell: (954) 701-3346
Agency Title: Realty 100




Member Participants (and their affiliated licensees, if applicable) shall indicate on their websites that IDX information is provided exclusively for consumers’ personal non-commercial use, that it may not be used for any purpose other than to identify prospective properties consumers may be interested in purchasing, that the data is deemed reliable but is not guaranteed by MLS GRID, and that the use of the MLS GRID Data may be subject to an end user license agreement prescribed by the Member Participant’s applicable MLS if any and as amended from time to time. MLS GRID may, at its discretion, require use of other disclaimers as necessary to protect Member Participant, and/or their MLS from liability.
Based on information submitted to the MLS GRID. All data is obtained from various sources and may not have been verified by broker or MLS GRID. Supplied Open House Information is subject to change without notice. All information should be independently reviewed and verified for accuracy. Properties may or may not be listed by the office/agent presenting the information.
Privacy Policy / DMCA Notice / ADA Accessibility


This site is hosted, designed and copyright
© 1994 - 2026 by
Delta Media Group, Inc. -- Patent Pending --
5040 N Baywood Drive | MLS# CC870048
This property located at 5040 N Baywood Drive , Beverly Hills, FL 34465 is currently listed for rent with an asking price of $2,600 / Monthly. Search Beverly Hills real estate on www.nyesellshomes.com today.