NyeMosher Schwartz, PA

BEDS1
BATHS1 full
SQUARE FEET823
MLS#TB8538633
STATUSActive
PROPERTY TYPEResidential - Condominium
SUBDIVISIONWATERSIDE AT COQUINA KEY SOUTH
Property Description
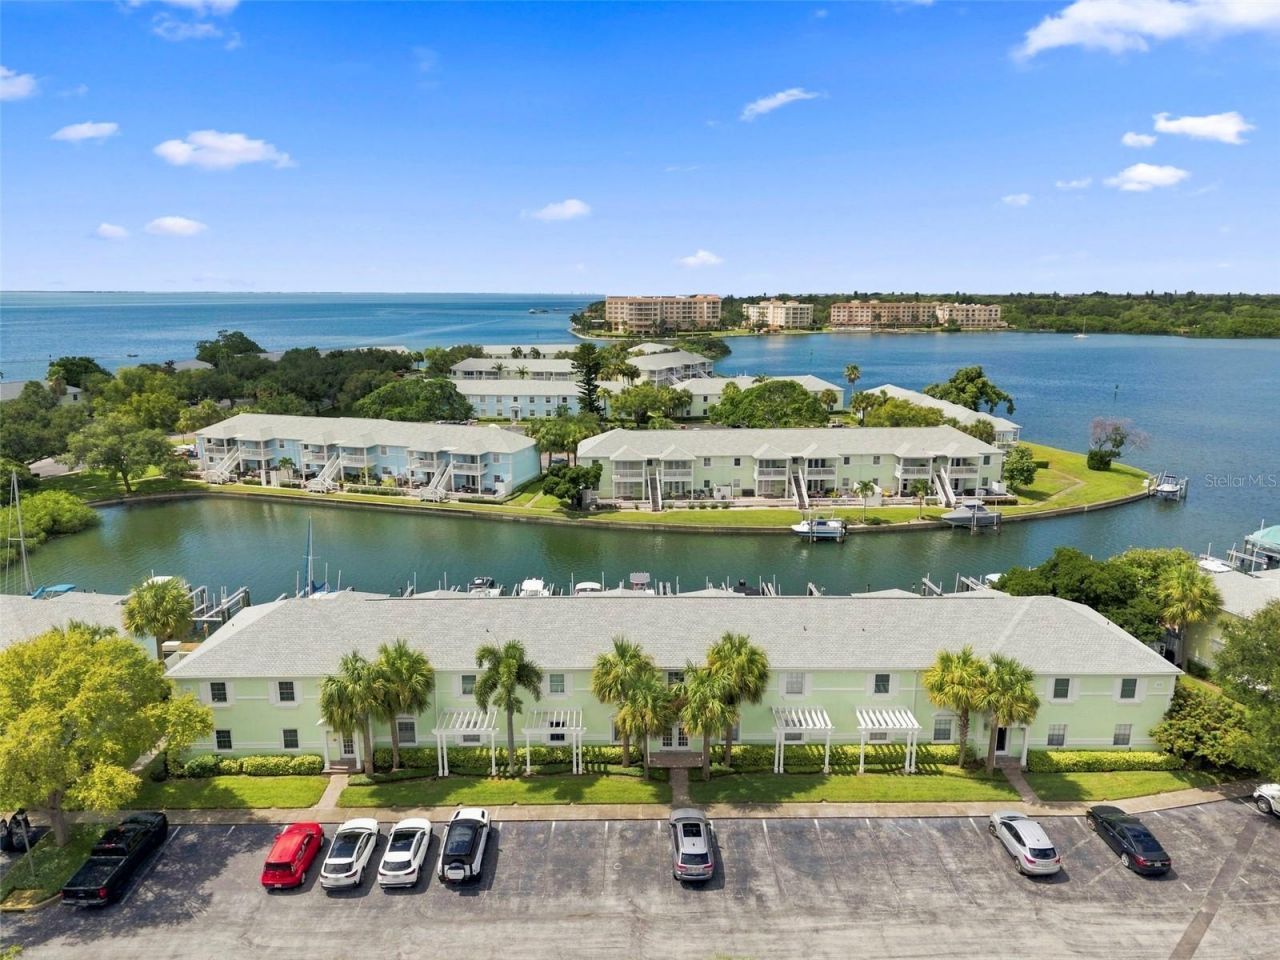
Imagine waking up every day to sparkling water views and ending your evenings watching the sunset from your own waterfront patio. Welcome to your slice of Florida paradise! This beautifully renovated 1 bedroom, 1 bath condo offers the perfect combination of coastal style, thoughtful upgrades, and an incredible waterfront lifestyle.Step inside and you'll immediately notice the attention to detail. Impact windows bring in beautiful natural light, stylish barn doors add character, and a spacious walk-in closet plus abundant storage make this home as functional as it is beautiful.The renovated kitchen is truly the heart of the home, featuring an abundance of cabinetry, a large island with farmhouse sink, and a charming window seat the perfect place to enjoy your morning coffee while taking in the Florida sunshine. The beautifully updated bathroom features a spacious walk-in shower and plenty of additional storage.Then step outside to what may quickly become your favorite room, the waterfront patio. Relax with your morning coffee or evening cocktail while overlooking the canal and bayou leading directly toward Tampa Bay. Watch boats pass by and keep an eye out for dolphins, manatees, birds, and the incredible wildlife that makes waterfront living here so special.Love boating? It doesn't get much more convenient than this! Boat Slip SS31 with lift is located directly behind the condo and is available for purchase separately. Imagine walking out your back door, stepping onto your boat, and heading out toward Tampa Bay for a day on the water.The lifestyle continues throughout this gated, resort-style waterfront community. Enjoy two pools, pickleball, tennis, volleyball, a waterfront Yacht Club with bar, fishing pier, kayak launches, dog park, EV charging stations, and a golf-cart-friendly atmosphere. There's also an active social calendar featuring book club, water aerobics, community events, and much more.And the location is hard to beat! You're just minutes from vibrant Downtown St. Petersburg, Fort De Soto, and some of the Gulf Coast's most beautiful beaches.Water views, boating, resort-style amenities, and the Florida lifestyle-all right outside your door. Whether you're looking for a full-time residence, a sunny Florida getaway, or an investment opportunity, this is one you'll want to see in person!
Property Features
Property Type: Residential - Condominium
Cooling: Central Air
Heating: Central
Home Style: Coastal, Florida, Key West
Roof Type: Shingle
Stories: 1.0
Taxes: $5,609
Year Built: 1979
Amenities
Ceiling Fans(s)
Eat-in Kitchen
Kitchen/Family Room Combo
Open Floorplan
Stone Counters
Thermostat
Walk-In Closet(s)
Window Treatments
Basketball Court
Sidewalk
Tennis Court(s)
Feature Descriptions
Appliances: Bar Fridge, Convection Oven, Cooktop, Dishwasher, Disposal, Dryer, Exhaust Fan, Microwave, Refrigerator, Washer
Association Amenities: Basketball Court, Cable TV, Clubhouse, Fitness Center, Gated, Laundry, Lobby Key Required, Pickleball Court(s), Pool, Recreation Facilities, Sauna, Security, Shuffleboard Court, Spa/Hot Tub, Tennis Court(s), Vehicle Restrictions
Community Features: Association Recreation - Owned, Clubhouse, Dog Park, Fitness Center, Gated Community - Guard, Golf Carts OK, Irrigation-Reclaimed Water, Pool, Sidewalks, Tennis Court(s)
Directions: From I-27- Take Exit 22 for I-175 E toward Downtown St. Petersburg. Continue onto 5th Ave S/Dali Blvd. Turn right onto 4th St S, continue onto 6th St S, then turn left onto 39th Ave S. Continue onto Elkcam Blvd SE, turn left onto Lewis Blvd SE, right onto
Exterior: Brick, Stucco
Flood Zone Code: AE
Flooring: Luxury Vinyl
Foundation: Slab
Frontage Canal Salt: 10
HOA Fee: 575.57/ Monthly
HOA Y/N: Yes
Home Warranty Y/N: No
Hot Tub: Yes
Listing Terms: Cash, Other
Number of Pets: 2
Other Equipment: Basketball Court, Irrigation Equipment
Ownership: Condominium
Patio/Porch: Covered, Rear Porch
Pets Allowed: Breed Restrictions, Cats OK, Dogs OK, Number Limit
Pets Restrictions: 2 pets limit Breed restriction
Pets Size: Extra Large (101+ Lbs.)
Property Attached Y/N: No
Property Sub-Type: Condominium
Security: Gated Community, Key Card Entry, Security Gate
Sewer: Public Sewer
Showing Instructions: ShowingTime
Special Sale Provisions: None
Special View Info: Water
Utilities: Public
Water: Public
Water Access: Canal - Saltwater
Water Access Y/N: Yes
Waterfront Features: Canal - Saltwater, Fishing Pier, Seawall - Concrete
Water View: Canal
Windows: Blinds, Double Pane Windows
Listed By / Shown By
Listed By
Agency Name: LUXURY & BEACH REALTY INC
Agency Contact: 727-800-5906
Shown By
Agent Name: Nye Mosher Schwartz, PA
Agent Phone: Cell: (954) 701-3346
Agency Title: Realty 100

Estimate Your Payment
Estimated Payment
$ 1,245.24 per month $687.70 Principal & Interest $467.42 Property Tax $90.13 Homeowner's InsuranceChange Payment Information



Member Participants (and their affiliated licensees, if applicable) shall indicate on their websites that IDX information is provided exclusively for consumers’ personal non-commercial use, that it may not be used for any purpose other than to identify prospective properties consumers may be interested in purchasing, that the data is deemed reliable but is not guaranteed by MLS GRID, and that the use of the MLS GRID Data may be subject to an end user license agreement prescribed by the Member Participant’s applicable MLS if any and as amended from time to time. MLS GRID may, at its discretion, require use of other disclaimers as necessary to protect Member Participant, and/or their MLS from liability.
Based on information submitted to the MLS GRID. All data is obtained from various sources and may not have been verified by broker or MLS GRID. Supplied Open House Information is subject to change without notice. All information should be independently reviewed and verified for accuracy. Properties may or may not be listed by the office/agent presenting the information.
Privacy Policy / DMCA Notice / ADA Accessibility


This site is hosted, designed and copyright
© 1994 - 2026 by
Delta Media Group, Inc. -- Patent Pending --
5023 Starfish Drive Se, Unit E | MLS# TB8538633
This condo located at 5023 Starfish Drive Se, Unit E, Saint Petersburg, FL 33705 is currently listed for sale with an asking price of $309,000. This property was built in 1979 and has 1 bedrooms and 1 full baths with 823 sq. ft. Starfish Drive Se, Unit E is located in the WATERSIDE AT COQUINA KEY SOUTH subdivision. Search WATERSIDE AT COQUINA KEY SOUTH real estate on www.nyesellshomes.com today.