NyeMosher Schwartz, PA

BEDS3
BATHS2 full
SQUARE FEET1,821
MLS#A4702971
STATUSActive
PROPERTY TYPEResidential - Single Family
SUBDIVISIONBAY LAKE ESTATES
Property Description
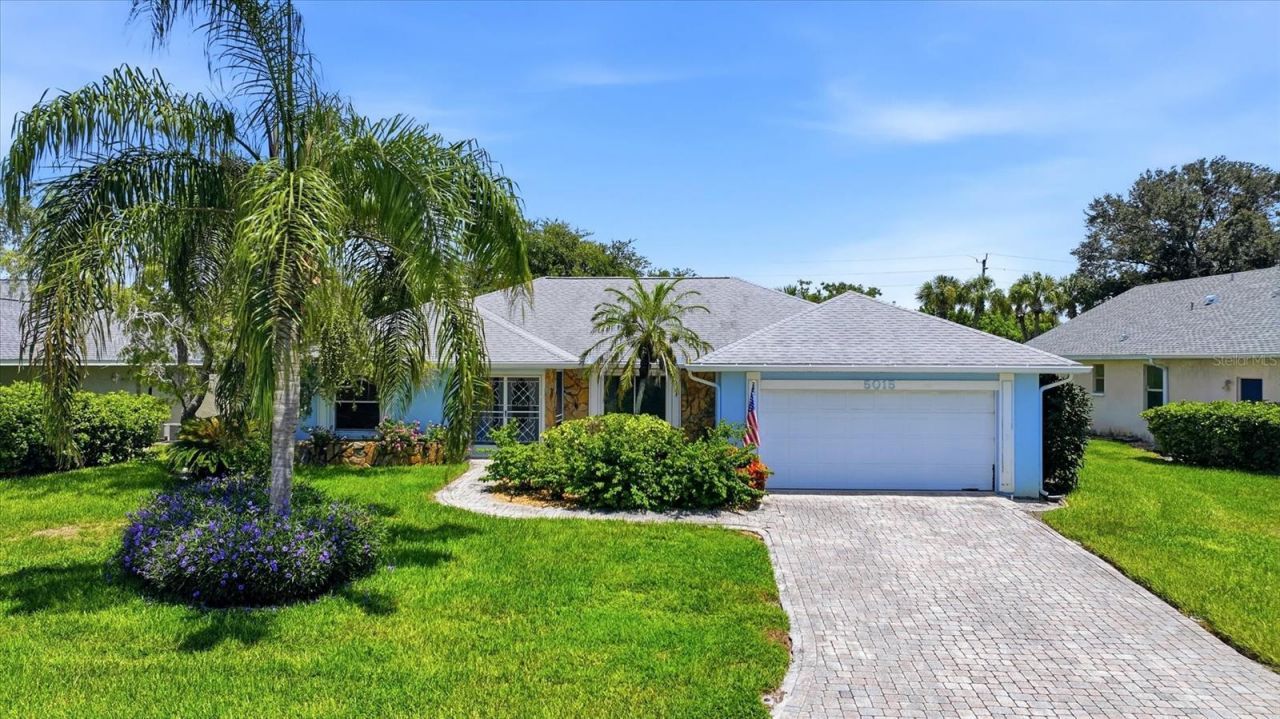
BRIGHT / OPEN FLOOR PLAN IN SOUGHT-AFTER BAY LAKE ESTATES ** 3 BEDROOM, 2 BATH POOL HOME on 11,000+ Square Foot LOT ** SCREENED POOL with ABOVE GROUND HOT TUB ** MINUTES TO ANNA MARIA ISLAND ** Soaring vaulted ceiling create open and airy space making the family area in this ranch home feel bright, fresh and joyful. Lage windows and sliding *pocket* doors welcome an abundance of natural light and gulf breeze to flow throughout the entire home. The primary bedroom is large with sliding glass doors leading to the pool and expansive patio. This is what Florida living is all about! Lush tropical landscaping hedges the front and backyard with bright colors and Florida bloom adding to the beauty of the entire property. This lot sits high above the typical elevation of homes in the area. Bay Lake Estates is a maintenance free community, limiting your need to hire and supervise your personal landscaper. Run, don not walk to this one! This is a wonderful primary residence or 2nd home located within minutes to Anna Maria and gulf beaches.
Property Features
Property Type: Residential - Single Family
Cooling: Central Air
Garage: 2 car attached
Heating: Central
Lot Size: 0.26 Acres
Roof Type: Shingle
Stories: 1.0
Taxes: $3,209
Year Built: 1981
Amenities
Open Floorplan
Sliding Doors
Feature Descriptions
Additional Rooms: Great Room, Inside Utility
Appliances: Dishwasher, Microwave, Range, Refrigerator
Association Amenities: Other
Community Features: Deed Restrictions
Directions: Cortez to Bay Lake Estates * Make a left into the community and follow all the way to 5015 86th St E West.
Exterior: Block, Stucco
Flood Zone Code: X500
Flooring: Carpet, Ceramic Tile, Laminate
Foundation: Slab
HOA Fee: 190/ Monthly
HOA Y/N: Yes
Home Warranty Y/N: No
Listing Terms: Cash, Conventional
Lot Dimensions: 0.26
Number of Pets: 2
Ownership: Fee Simple
Parking: Garage Door Opener
Parking Notes: Garage Door Opener
Pets Allowed: Cats OK, Dogs OK
Pets Restrictions: Inquire with HOA
Pool: In Ground
Property Attached Y/N: No
Property Sub-Type: Single Family Residence
Sewer: Public Sewer
Showing Instructions: ShowingTime
Spa: Above Ground, Heated
Special Sale Provisions: None
Swimming Pool: Yes
Utilities: Public
Water: Public
Water Access Y/N: No
Zoning: RSF4.5
Listed By / Shown By
Listed By
Agency Name: SHIRLEY INTERNATIONAL REALTY
Agency Contact: 941-448-4872
Shown By
Agent Name: Nye Mosher Schwartz, PA
Agent Phone: Cell: (954) 701-3346
Agency Title: Realty 100

Estimate Your Payment
Estimated Payment
$ 1,548.69 per month $1,132.81 Principal & Interest $267.42 Property Tax $148.46 Homeowner's InsuranceChange Payment Information



Member Participants (and their affiliated licensees, if applicable) shall indicate on their websites that IDX information is provided exclusively for consumers’ personal non-commercial use, that it may not be used for any purpose other than to identify prospective properties consumers may be interested in purchasing, that the data is deemed reliable but is not guaranteed by MLS GRID, and that the use of the MLS GRID Data may be subject to an end user license agreement prescribed by the Member Participant’s applicable MLS if any and as amended from time to time. MLS GRID may, at its discretion, require use of other disclaimers as necessary to protect Member Participant, and/or their MLS from liability.
Based on information submitted to the MLS GRID. All data is obtained from various sources and may not have been verified by broker or MLS GRID. Supplied Open House Information is subject to change without notice. All information should be independently reviewed and verified for accuracy. Properties may or may not be listed by the office/agent presenting the information.
Privacy Policy / DMCA Notice / ADA Accessibility


This site is hosted, designed and copyright
© 1994 - 2026 by
Delta Media Group, Inc. -- Patent Pending --
5015 86th Street Court W | MLS# A4702971
This single family home located at 5015 86th Street Court W, Bradenton, FL 34210 is currently listed for sale with an asking price of $509,000. This property was built in 1981 and has 3 bedrooms and 2 full baths with 1821 sq. ft. 86th Street Court W is located in the BAY LAKE ESTATES subdivision. Search BAY LAKE ESTATES real estate on www.nyesellshomes.com today.