NyeMosher Schwartz, PA

BEDS4
BATHS3 full
SQUARE FEET2,492
MLS#V4950624
STATUSActive
PROPERTY TYPEResidential - Single Family
SUBDIVISIONOAKLEAF HAMMOCK
Property Description
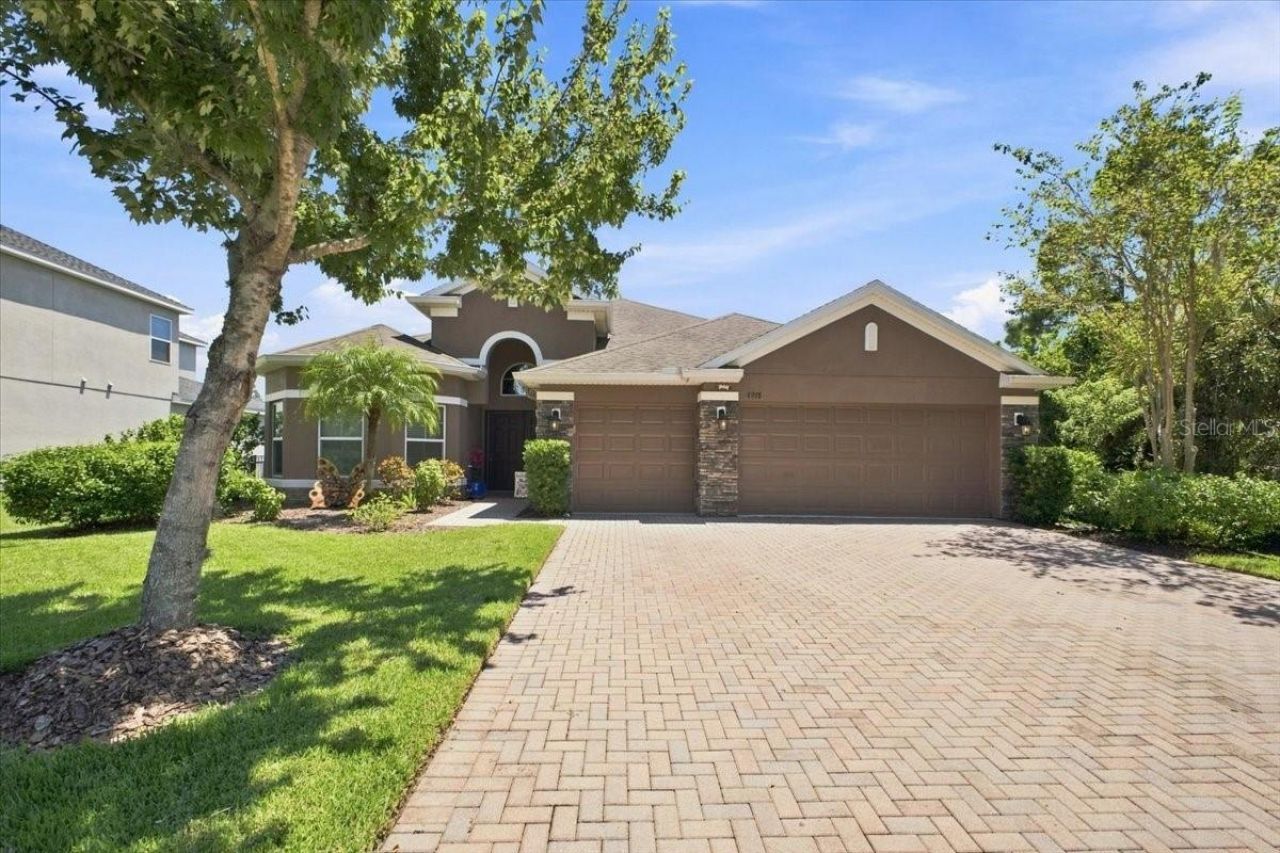
Luxury, Privacy, and Resort-Style Living Await in Oakleaf Hammock!Welcome to 4958 60th Avenue Circle E, where exceptional craftsmanship, peaceful surroundings, and resort-style amenities come together in one of Ellenton's most sought-after gated communities. Perfectly positioned on a premium pond and conservation lot, this beautifully maintained 4-bedroom + office/den, 3-bath home offers nearly 2,500 square feet of thoughtfully designed living space with the privacy and tranquility today's buyers desire.From the moment you arrive, you'll appreciate the home's impressive curb appeal, spacious 3-car garage, and meticulously maintained landscaping. Inside, soaring ceilings, abundant natural light, and an open-concept floor plan create a warm and inviting atmosphere that is ideal for both everyday living and entertaining.The chef's kitchen is the heart of the home, featuring granite countertops, solid wood cabinetry, stainless steel appliances, double ovens, a walk-in pantry, breakfast bar, and generous prep space overlooking the main living area and sparkling pool.The luxurious owner's suite is a private retreat with tranquil water views, walk-in closet, spa-inspired bath, dual vanities, a soaking tub, and a separate walk-in shower. A split-bedroom floor plan provides privacy for family and guests, while the dedicated office/den offers the perfect space for working remotely, a playroom, or a home gym.Step outside and discover your own private backyard oasis. The screened lanai features a heated saltwater pool and spa, a fully equipped outdoor kitchen, multiple seating areas, and breathtaking pond and conservation views with no rear neighbors-creating the ultimate Florida lifestyle for entertaining or simply relaxing while enjoying spectacular sunsets.Additional features include hurricane shutters, gutters, a UV air purification system, hybrid water heater, upgraded lighting, decorative finishes, a fenced side yard, and an insulated, air-conditioned garage with overhead storage.Residents of Oakleaf Hammock enjoy the security of a gated entrance along with community amenities including a playground, basketball court, covered pavilion, scenic walking paths, and beautifully maintained common areas. Conveniently located just minutes from Ellenton Premium Outlets, I-75, Lakewood Ranch, Sarasota, St. Petersburg, world-class Gulf beaches, shopping, dining, medical facilities, and three international airports, this home offers the perfect blend of luxury and convenience.Whether you're searching for a Smart Home with Surround sound, a pool home in Ellenton, a water view home, a gated community, a 4-bedroom home with office, or a move-in-ready Florida home, this exceptional property truly has it all.Schedule your private showing today and experience why 4958 60th Avenue Circle E is one of Ellenton's finest homes.
Property Features
Property Type: Residential - Single Family
Cooling: Central Air
Garage: 3 car attached
Heating: Electric
Lot Size: 0.21 Acres
Roof Type: Shingle
Stories: 1.0
Taxes: $6,236
Year Built: 2015
Amenities
Ceiling Fans(s)
Eat-in Kitchen
In Wall Pest System
Living Room/Dining Room Combo
Open Floorplan
Primary Bedroom Main Floor
Solid Wood Cabinets
Hurricane Shutters
Outdoor Kitchen
Rain Gutters
Sidewalk
Feature Descriptions
Appliances: Dishwasher, Dryer, Range, Refrigerator
Community Features: Deed Restrictions, Gated Community - No Guard, Playground
Days on Site: 1
Directions: I-75 to US 301 Exit 224. Keep left, turn left onto 72 Ave, left onto 37th Street, 1st Right onto 70th - Gate access required. Enter next roundabout - third exit to 49th Ct, turn right onto 60th Ave Cr. Home is on the left.
Exterior: Block, Stucco
Flood Zone Code: X
Flooring: Ceramic Tile
Foundation: Slab
Frontage Pond: 32
Garage Dimensions: 21x28
HOA Fee: 100/ Monthly
HOA Y/N: Yes
Home Warranty Y/N: No
Listing Terms: Cash, Conventional, FHA, VA Loan
Lot Dimensions: 0.21
Ownership: Fee Simple
Pets Allowed: Yes
Pool: In Ground
Property Attached Y/N: No
Property Sub-Type: Single Family Residence
Sewer: Public Sewer
Showing Instructions: Supra Lock Box, Appointment Only
Special Sale Provisions: None
Swimming Pool: Yes
Utilities: BB/HS Internet Available, Cable Connected, Electricity Connected, Phone Available, Sewer Connected, Sprinkler Recycled, Underground Utilities, Water Connected
Water: Public
Water Access Y/N: No
Waterfront Features: Pond
Zoning: PDR
Room Sizes
Great Room: 16x21
Kitchen: 11x15
Primary Bedroom: 13x17
Den: 12x13
Listed By / Shown By
Listed By
Agency Name: DALTON WADE INC
Agency Contact: 888-668-8283
Shown By
Agent Name: Nye Mosher Schwartz, PA
Agent Phone: Cell: (954) 701-3346
Agency Title: Realty 100

Estimate Your Payment
Estimated Payment
$ 2,030.01 per month $1,335.34 Principal & Interest $519.67 Property Tax $175.00 Homeowner's InsuranceChange Payment Information



Member Participants (and their affiliated licensees, if applicable) shall indicate on their websites that IDX information is provided exclusively for consumers’ personal non-commercial use, that it may not be used for any purpose other than to identify prospective properties consumers may be interested in purchasing, that the data is deemed reliable but is not guaranteed by MLS GRID, and that the use of the MLS GRID Data may be subject to an end user license agreement prescribed by the Member Participant’s applicable MLS if any and as amended from time to time. MLS GRID may, at its discretion, require use of other disclaimers as necessary to protect Member Participant, and/or their MLS from liability.
Based on information submitted to the MLS GRID. All data is obtained from various sources and may not have been verified by broker or MLS GRID. Supplied Open House Information is subject to change without notice. All information should be independently reviewed and verified for accuracy. Properties may or may not be listed by the office/agent presenting the information.
Privacy Policy / DMCA Notice / ADA Accessibility


This site is hosted, designed and copyright
© 1994 - 2026 by
Delta Media Group, Inc. -- Patent Pending --
4958 60th Avenue Circle E | MLS# V4950624
This single family home located at 4958 60th Avenue Circle E, Ellenton, FL 34222 is currently listed for sale with an asking price of $600,000. This property was built in 2015 and has 4 bedrooms and 3 full baths with 2492 sq. ft. 60th Avenue Circle E is located in the OAKLEAF HAMMOCK subdivision. Search OAKLEAF HAMMOCK real estate on www.nyesellshomes.com today.