NyeMosher Schwartz, PA

BEDS3
BATHS2 full
SQUARE FEET1,623
MLS#O6454380
STATUSActive
PROPERTY TYPEResidential - Single Family
SUBDIVISIONGLENN LAKES
Property Description
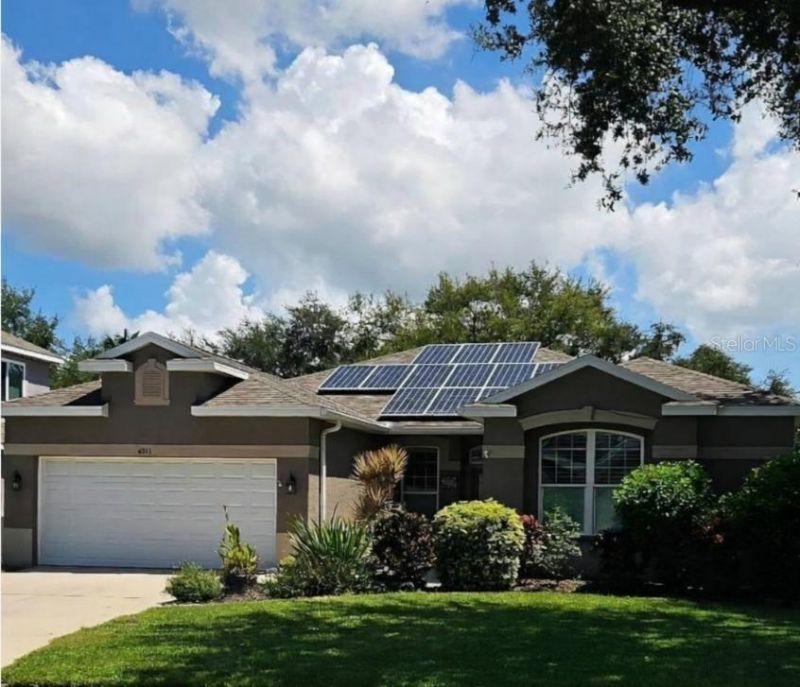
Coastal inspired retreat- complete with higher-end upgrades throughout, including custom hurricane rated impact doors, slider, front & garage doors. Transferable owned solar panels, updated bathrooms & kitchen. Expansive paver deck surrounds saltwater pool with heater, jets & spa. Retractable power sun shade provides instant relief from the heat. Tile floor throughout, plantation shutters. Lots of closet space with custom closet in master bedroom. Close to Anna Maria Island beaches, IMG & entertainment. Situated in desirable Glenn Lakes, wildlife is plentiful. This house is ready to call home!
Property Features
Property Type: Residential - Single Family
Cooling: Central Air
Heating: Central, Electric
Lot Size: 0.16 Acres
Roof Type: Shingle
Stories: 1.0
Taxes: $3,493
Year Built: 1998
Amenities
Ceiling Fans(s)
High Ceilings
Kitchen/Family Room Combo
Open Floorplan
Primary Bedroom Main Floor
Solid Surface Counters
Split Bedroom
Thermostat
Walk-In Closet(s)
Window Treatments
Hurricane Shutters
Lighting
Rain Gutters
Sidewalk
Feature Descriptions
Appliances: Convection Oven, Cooktop, Dishwasher, Disposal, Dryer, Electric Water Heater, Exhaust Fan, Ice Maker, Microwave, Range, Range Hood, Refrigerator, Solar Hot Water, Touchless Faucet
Days on Site: 1
Directions: Head west on Cortez Road West, then turn south onto 51st Street West. Turn west onto 49th Avenue West, then north onto 50th Avenue West and continue to 4911 50th Avenue West, Bradenton, FL 34210.
Exterior: Block, Stucco
Flood Zone Code: X
Flooring: Tile
Foundation: Slab
HOA Fee: 90/ Quarterly
HOA Y/N: Yes
Home Warranty Y/N: No
Listing Terms: Cash, Conventional, FHA
Lot Dimensions: 0.16
Other Equipment: Irrigation Equipment
Ownership: Fee Simple
Pets Allowed: Cats OK, Dogs OK
Pool: In Ground, Chlorine Free, Deck, Gunite, Heated, Pool Sweep, Salt Water, Screen Enclosure
Property Attached Y/N: No
Property Sub-Type: Single Family Residence
Sewer: Public Sewer
Showing Instructions: Call Owner, See Remarks
Special Sale Provisions: None
Swimming Pool: Yes
Utilities: Cable Available, Electricity Connected, Public, Sewer Connected, Water Connected
Water: Public
Water Access Y/N: No
Zoning: PDR
Local Schools
High School: Bayshore High
Middle School: W.D. Sugg Middle
Elementary School: Sea Breeze Elementary
Listed By / Shown By
Listed By
Agency Name: BEYCOME OF FLORIDA LLC
Agency Contact: 844-239-2663
Shown By
Agent Name: Nye Mosher Schwartz, PA
Agent Phone: Cell: (954) 701-3346
Agency Title: Realty 100

Estimate Your Payment
Estimated Payment
$ 1,743.53 per month $1,284.15 Principal & Interest $291.08 Property Tax $168.29 Homeowner's InsuranceChange Payment Information



Member Participants (and their affiliated licensees, if applicable) shall indicate on their websites that IDX information is provided exclusively for consumers’ personal non-commercial use, that it may not be used for any purpose other than to identify prospective properties consumers may be interested in purchasing, that the data is deemed reliable but is not guaranteed by MLS GRID, and that the use of the MLS GRID Data may be subject to an end user license agreement prescribed by the Member Participant’s applicable MLS if any and as amended from time to time. MLS GRID may, at its discretion, require use of other disclaimers as necessary to protect Member Participant, and/or their MLS from liability.
Based on information submitted to the MLS GRID. All data is obtained from various sources and may not have been verified by broker or MLS GRID. Supplied Open House Information is subject to change without notice. All information should be independently reviewed and verified for accuracy. Properties may or may not be listed by the office/agent presenting the information.
Privacy Policy / DMCA Notice / ADA Accessibility


This site is hosted, designed and copyright
© 1994 - 2026 by
Delta Media Group, Inc. -- Patent Pending --
4911 50th Avenue W | MLS# O6454380
This single family home located at 4911 50th Avenue W, Bradenton, FL 34210 is currently listed for sale with an asking price of $577,000. This property was built in 1998 and has 3 bedrooms and 2 full baths with 1623 sq. ft. 50th Avenue W is located in the GLENN LAKES subdivision. Search GLENN LAKES real estate on www.nyesellshomes.com today.