NyeMosher Schwartz, PA

BEDS2
BATHS2 full
SQUARE FEET1,742
MLS#D6148251
STATUSActive
PROPERTY TYPEResidential - Condominium
SUBDIVISIONHOURGLASS LAKES
Property Description
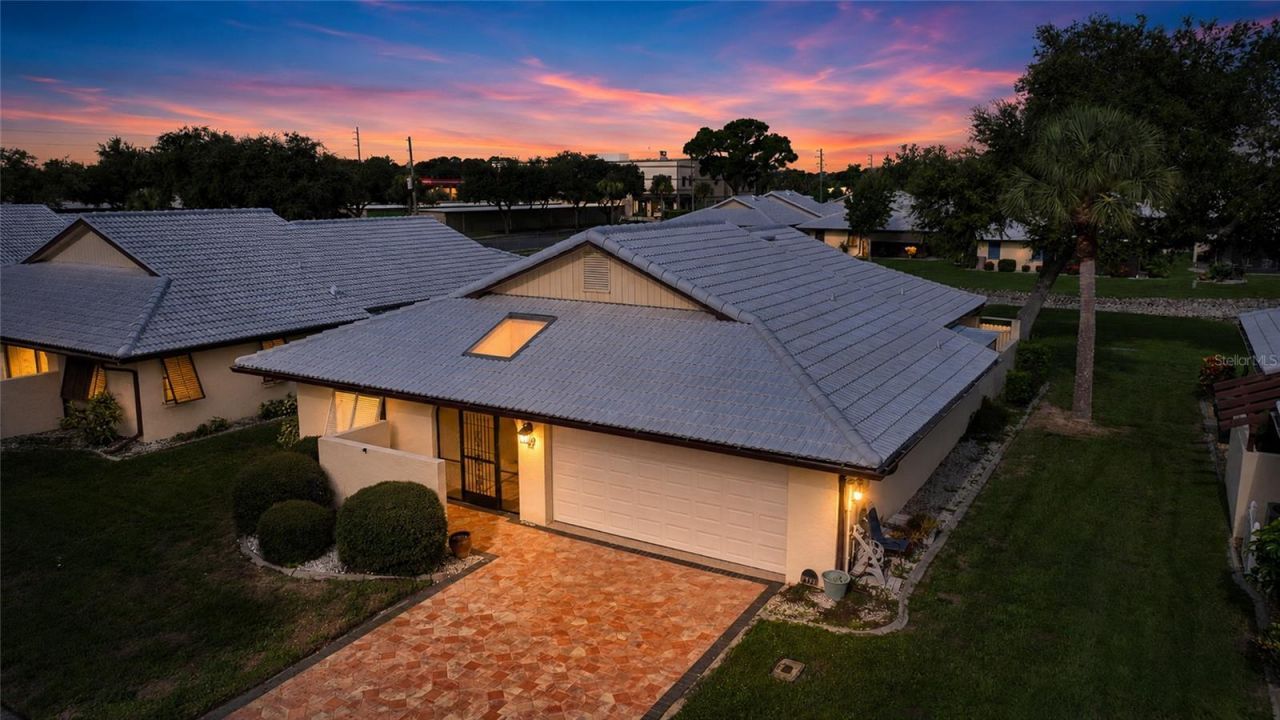
Pond-view detached villa in the desirable Hourglass Lakes community of Venice, Florida, offering over 1,700 square feet under air, extensive updates, an attached 2-car garage, and a peaceful waterfront setting. This beautifully updated 2-bedroom, 2-bathroom detached villa combines the privacy of a single-family-style residence with the relaxed Florida lifestyle buyers are looking for near Venice beaches, shopping, dining, golf, and historic Downtown Venice. Major improvements include a 2020 concrete tile roof, 2022 A/C, new gutters and downspouts, updated 220-amp electrical panel, re-sleeved sewer service from the road to the villa, newer paver driveway, hurricane windows, and a hurricane-rated garage door and opener. Step through the screened front porch into a bright, welcoming interior featuring cathedral beam ceilings, beautiful tile flooring throughout the main living areas, updated lighting, plantation shutters, and an open view through the home to the Florida room and tranquil pond beyond. The spacious kitchen is designed for both everyday living and entertaining with granite countertops, stainless steel appliances, abundant cabinetry with pull-out shelving, generous counter space, double-bowl sink, recessed lighting, ceiling fan, and a comfortable eat-in area. Just outside the kitchen, a covered side porch provides an inviting setting for morning coffee, while the private terrace off the dining area offers another relaxing outdoor space for evening drinks or dining. Both bathrooms have been completely remodeled with modern walk-in showers and granite countertops, while the primary bathroom features dual sinks. The split-bedroom floor plan provides added privacy, and both bedrooms offer generous space with newer neutral carpeting. The interior laundry room includes washer, dryer, storage, and convenient access between the kitchen and garage. The attached 2-car garage has also been upgraded with durable epoxy flooring for easy maintenance. At the back of the villa, the Florida room provides the perfect place to relax and enjoy peaceful pond views and the natural beauty of the community. Hourglass Lakes offers a welcoming, golf-cart-friendly environment with no through traffic, making it ideal for walking, biking, enjoying time outdoors, or taking the dog for a stroll. Community amenities include a swimming pool, clubhouse, fitness area, and library. Conveniently located in Sarasota County near US-41, everyday shopping, restaurants, medical facilities, golf courses, Downtown Venice, Venice Beach, and the Gulf Coast beaches of Manasota Key. Whether you are searching for a full-time Venice residence, seasonal Florida retreat, or low-maintenance Gulf Coast home, this move-in-ready detached villa delivers the combination buyers want: extensive updates, over 1,700 square feet of living space, pond views, a 2-car garage, community amenities, and an excellent Venice, Florida location.
Property Features
Property Type: Residential - Condominium
Cooling: Central Air
Garage: 2 car attached
Heating: Central
Lot Size: 0.08 Acres
Roof Type: Tile
Stories: 1.0
Taxes: $3,610
Year Built: 1982
Amenities
Cathedral Ceiling(s)
Ceiling Fans(s)
Primary Bedroom Main Floor
Walk-In Closet(s)
Window Treatments
Hurricane Shutters
Feature Descriptions
Appliances: Dishwasher, Dryer, Microwave, Range, Washer
Association Amenities: Pool
Community Features: Clubhouse, Deed Restrictions
Days on Site: 5
Directions: From 41 South and 776, Follow 776 south turn left onto Hourglass Drive, then Right onto Sandstone. Home on Right.
Exterior: Block, Stucco
Flood Zone Code: X500
Flooring: Carpet, Ceramic Tile
Foundation: Slab
HOA Fee: 500/ Quarterly
HOA Y/N: Yes
Home Warranty Y/N: No
Listing Terms: Cash, Conventional
Lot Dimensions: 0.08
Ownership: Fee Simple
Pets Allowed: Breed Restrictions, Cats OK, Dogs OK
Pets Restrictions: Verify with association
Property Attached Y/N: No
Property Sub-Type: Villa
Sewer: Public Sewer
Showing Instructions: ShowingTime
Special Sale Provisions: None
Special View Info: Water
Utilities: BB/HS Internet Available, Cable Available, Electricity Connected, Public, Sewer Available, Water Connected
Water: Public
Water Access: Pond
Water Access Y/N: Yes
Water View: Pond
Zoning: RSF3
Room Sizes
Foyer: 8x8
Dining Room: 13x11
Living Room: 17x17
Family Room: 18x12
Kitchen: 17x13
Primary Bedroom: 17x13
Primary Bathroom: 12x8
Bedroom 2: 12x17
Bathroom 2: 9x5
Laundry: 14x5
Local Schools
High School: Venice Senior High
Middle School: Venice Area Middle
Elementary School: Taylor Ranch Elementary
Listed By / Shown By
Listed By
Agency Name: CENTURY 21 SUNBELT REALTY
Agency Contact: 941-235-6610
Shown By
Agent Name: Nye Mosher Schwartz, PA
Agent Phone: Cell: (954) 701-3346
Agency Title: Realty 100

Estimate Your Payment
Estimated Payment
$ 1,144.11 per month $745.56 Principal & Interest $300.83 Property Tax $97.71 Homeowner's InsuranceChange Payment Information



Member Participants (and their affiliated licensees, if applicable) shall indicate on their websites that IDX information is provided exclusively for consumers’ personal non-commercial use, that it may not be used for any purpose other than to identify prospective properties consumers may be interested in purchasing, that the data is deemed reliable but is not guaranteed by MLS GRID, and that the use of the MLS GRID Data may be subject to an end user license agreement prescribed by the Member Participant’s applicable MLS if any and as amended from time to time. MLS GRID may, at its discretion, require use of other disclaimers as necessary to protect Member Participant, and/or their MLS from liability.
Based on information submitted to the MLS GRID. All data is obtained from various sources and may not have been verified by broker or MLS GRID. Supplied Open House Information is subject to change without notice. All information should be independently reviewed and verified for accuracy. Properties may or may not be listed by the office/agent presenting the information.
Privacy Policy / DMCA Notice / ADA Accessibility


This site is hosted, designed and copyright
© 1994 - 2026 by
Delta Media Group, Inc. -- Patent Pending --
49 Sandstone Circle | MLS# D6148251
This condo located at 49 Sandstone Circle, Venice, FL 34293 is currently listed for sale with an asking price of $335,000. This property was built in 1982 and has 2 bedrooms and 2 full baths with 1742 sq. ft. Sandstone Circle is located in the HOURGLASS LAKES subdivision. Search HOURGLASS LAKES real estate on www.nyesellshomes.com today.